
314 Blue Heron Drive, Perry, GA 31069
Local realty services provided by:CENTURY 21 Homes & Investments
314 Blue Heron Drive,Perry, GA 31069
$263,000
- 3 Beds
- 3 Baths
- 1,660 sq. ft.
- Single family
- Active
Listed by: yvette richburg
Office: lennar homes atlanta
MLS#:265616
Source:GA_CGMLS
Price summary
- Price:$263,000
- Price per sq. ft.:$158.43
- Monthly HOA dues:$55
About this home
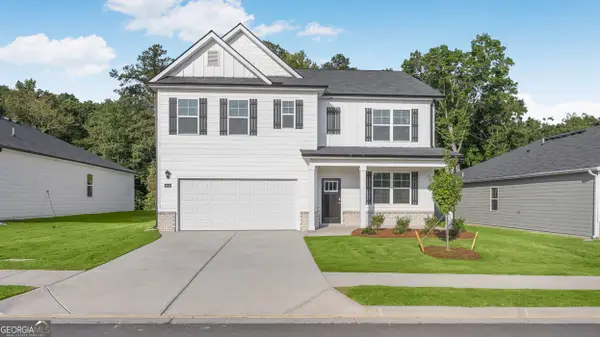
Welcome to The Encore! The 2-story Warner plan offers 1660 sq ft., 3 bedrooms, 2 full baths, 1 half bath and an attached 2 car garage. The owner' suite is on the main level, with 2 bedrooms and a loft upstairs. Enjoy quartz countertops, stainless steel appliances and LVP flooring in the main living areas, carpeted bedrooms, washer/dryer and 2-inch faux wood blinds. Amenities include pickleball courts, pocket parks and a dog park. The Encore is planned for 285 Homes: 166 single-family and 199 townhomes.
Contact an agent
Home facts
- Year built:2026
- Subdivision & Development:THE ENCORE
- Listing ID #:265616
- Added:1 day(s) ago
- Updated:September 14, 2026 at 07:47 PM
Rooms and interior
- Bedrooms:3
- Total bathrooms:3
- Full bathrooms:2
- Half bathrooms:1
- Flooring:Carpet, Luxury Vinyl Plank, Vinyl
- Dining Description:Combo
- Kitchen Description:Dishwasher, Disposal, Microwave, Refrigerator
- Living area:1,660 sq. ft.
Heating and cooling
- Cooling:Central Electric
- Heating:Central Electric
Structure and exterior
- Year built:2026
- Building area:1,660 sq. ft.
- Construction Materials:Brick Partial, Siding
- Exterior Features:Patio, Porch
- Levels:2 Story or More
Schools
- High school:Perry
- Middle school:Perry
- Elementary school:Langston
Utilities
- Water:City/County
- Sewer:City/County
Finances and disclosures
- Price:$263,000
- Price per sq. ft.:$158.43
Features and amenities
- Laundry features:Dryer, Washer
- Amenities:Garage Door Opener, Recreation Area, Window Blinds
Parking
- Parking description:Attached, Garage
- Garage spaces:2
- Carport spaces:2
New listings near 314 Blue Heron Drive
- New
 $299,900Active3 beds 2 baths1,621 sq. ft.
139 Overton Drive, Perry, GA 31069
MLS# 265617Listed by: LENNAR HOMES ATLANTA - New
 $260,000Active3 beds 3 baths1,649 sq. ft.
216 Ensemble Boulevard, Perry, GA 31069
MLS# 265618Listed by: LENNAR HOMES ATLANTA - New
 $287,400Active3 beds 2 baths1,561 sq. ft.
143 Overton Drive, Perry, GA 31069
MLS# 265619Listed by: LENNAR HOMES ATLANTA - New
 $237,910Active3 beds 3 baths1,425 sq. ft.
216 Kenmore Circle, Perry, GA 31069
MLS# 10845734Listed by: D.R. Horton Realty of Georgia, Inc.
- New
 $80,000Active3 beds 2 baths784 sq. ft.
718 Walcott St., Perry, GA 31069
MLS# 265615Listed by: SOUTHERN CLASSIC REALTORS - New
 $302,950Active5 beds 3 baths2,511 sq. ft.
226 Cattle Drive, Perry, GA 31069
MLS# 10845540Listed by: D.R. Horton Realty of Georgia, Inc. - New
 $319,250Active5 beds 3 baths2,511 sq. ft.
230 Cattle Drive, Perry, GA 31069
MLS# 10845565Listed by: D.R. Horton Realty of Georgia, Inc. - New
 $295,610Active4 beds 2 baths1,864 sq. ft.
106 Planters Way, Perry, GA 31069
MLS# 10845623Listed by: D.R. Horton Realty of Georgia, Inc. - New
 $314,250Active5 beds 3 baths2,511 sq. ft.
104 Planters Row, Perry, GA 31069
MLS# 10845639Listed by: D.R. Horton Realty of Georgia, Inc.


Protect your home and budget from life's surprises with an Assurant Home Warranty, backed by a partner that supports you through every step of homeownership. Explore Plans.
©2026 Century 21 Real Estate LLC. All rights reserved. CENTURY 21®, the CENTURY 21 Logo and C21® are service marks owned by Century 21 Real Estate LLC. Century 21 Real Estate LLC fully supports the principles of the Fair Housing Act and the Equal Opportunity Act. Each office is independently owned and operated. Listing information is deemed reliable but not guaranteed accurate.