
344 Spyglass Hill Drive, Perry, GA 31069
Local realty services provided by:CENTURY 21 Homes & Investments
344 Spyglass Hill Drive,Perry, GA 31069
$289,000
- 2 Beds
- 2 Baths
- 1,753 sq. ft.
- Single family
- Active
Listed by: jane nutt-mccullough
Office: southern dynamic realty, llc.
MLS#:266162
Source:GA_CGMLS
Price summary
- Price:$289,000
- Price per sq. ft.:$164.86
- Monthly HOA dues:$245
About this home
Beautiful All-Brick Golf Course Home with Thoughtful Updates This well-maintained all-brick home located in a 55+ community in Perry Georgia offers 1,753 square feet of comfortable living space with an inviting open floor plan and beautiful golf course views. The living room features a large picture window overlooking the course, bringing in plenty of natural light and creating a relaxing backdrop. The home offers tiled front and back porches, perfect for enjoying the outdoors. There is no carpet throughout the home. The primary bedroom and study feature porcelain tile flooring, while the guest bedroom has engineered hardwood flooring. The spacious primary bathroom includes a large, no-threshold tiled shower for easy accessibility and a clean, modern look. The garage is especially well equipped, featuring a Rust-Oleum Rock Solid floor coating, stainless steel shelving, and a screen for the garage door. The garbage disposal and hot water heater are approximately two years old. Additional updates include a roof approximately six years old and a heating and air-conditioning system approximately eight years old....
Contact an agent
Home facts
- Year built:2005
- Subdivision & Development:HOUSTON SPRINGS
- Listing ID #:266162
- Added:1 day(s) ago
- Updated:October 07, 2026 at 07:54 PM
Rooms and interior
- Bedrooms:2
- Total bathrooms:2
- Full bathrooms:2
- Flooring:Engineered Hardwood, Tile
- Dining Description:Combo
- Kitchen Description:Dishwasher, Disposal, Electric Range, Microwave, Refrigerator
- Living area:1,753 sq. ft.
Heating and cooling
- Cooling:Central Electric, Heat Pump
- Heating:Central Electric, Heat Pump
Structure and exterior
- Year built:2005
- Building area:1,753 sq. ft.
- Lot area:0.11 Acres
- Construction Materials:Brick (4 Sides)
- Exterior Features:Porch
- Levels:1 Story
Schools
- High school:Perry
- Middle school:Perry
- Elementary school:Perry
Utilities
- Water:City/County
- Sewer:City/County
Finances and disclosures
- Price:$289,000
- Price per sq. ft.:$164.86
Features and amenities
- Amenities:Attic Storage, Ceiling Fans, Club House/Rec Room, Community Pool, Double Pane Windows, Exercise Area, Garage Door Opener, Golf Course Lot, Handicap Accessible, Security Features, Security System, Senior Community, Sprinkler System, Tennis, Underground Utilities, Window Blinds
- Pool features:Community Pool
Parking
- Parking description:Attached, Garage
- Garage spaces:2
- Carport spaces:2
New listings near 344 Spyglass Hill Drive
- New
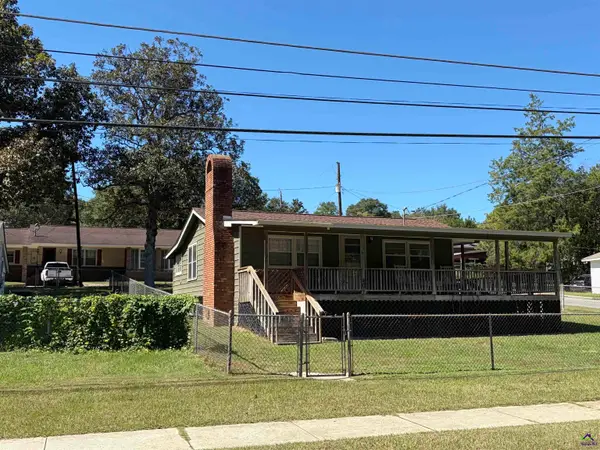 $155,000Active2 beds 1 baths1,052 sq. ft.
401A Martin Luther King, Jr. Drive, Perry, GA 31069
MLS# 266169Listed by: LANDMARK REALTY - New
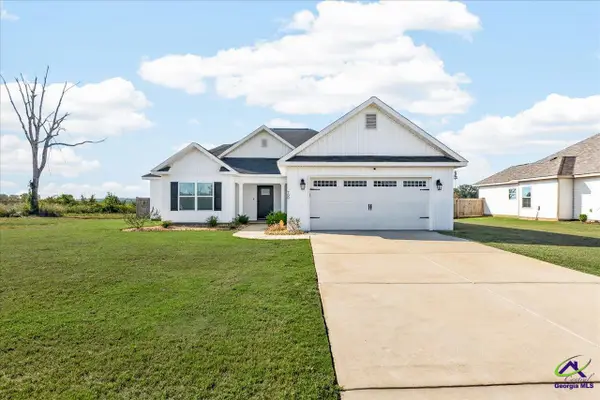 $274,900Active3 beds 2 baths1,462 sq. ft.
708 Daisy Drive, Perry, GA 31069
MLS# 266164Listed by: LANDMARK REALTY - New
 $289,990Active3 beds 2 baths1,746 sq. ft.
101 Buttercup Place, Perry, GA 31069
MLS# 266153Listed by: LANDMARK REALTY - New
 $360,561Active5 beds 3 baths2,500 sq. ft.
623 Encore Drive, Perry, GA 31069
MLS# 10868253Listed by: DFH Realty Georgia
- New
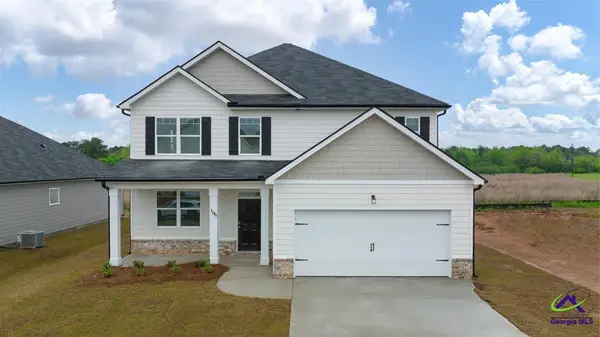 $325,350Active5 beds 4 baths2,721 sq. ft.
102 Planters Row, Perry, GA 31069
MLS# 266149Listed by: DR HORTON REALTY OF GEORGIA - New
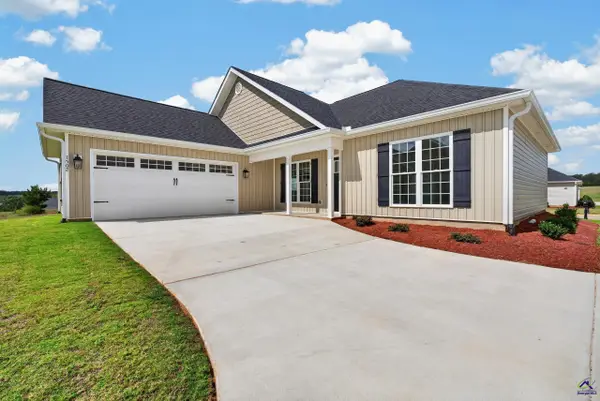 $247,500Active2 beds 2 baths1,357 sq. ft.
1502 Quail Ridge Lane, Perry, GA 31069
MLS# 266143Listed by: KEG REALTORS - New
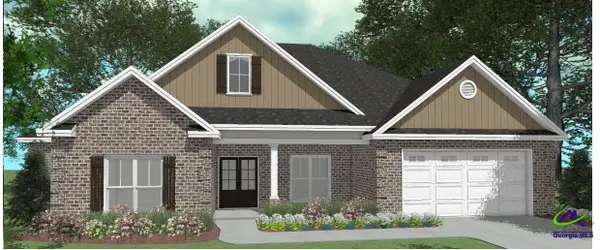 $414,352Active4 beds 3 baths2,204 sq. ft.
105 Archer's Nook, Kathleen, GA 31047
MLS# 266139Listed by: LANDMARK REALTY - New
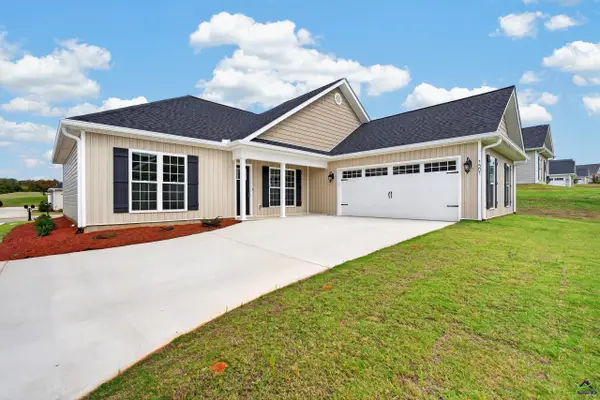 $247,500Active2 beds 2 baths1,357 sq. ft.
1501 Quail Ridge Lane, Perry, GA 31069
MLS# 266140Listed by: KEG REALTORS - New
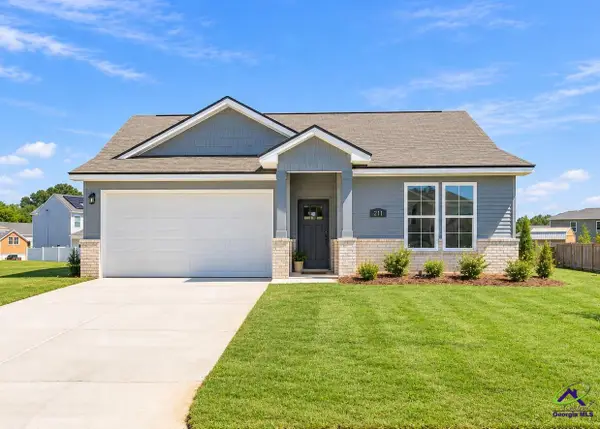 $294,990Active3 beds 2 baths1,746 sq. ft.
211 Ivy Glen Drive, Perry, GA 31069
MLS# 266126Listed by: LANDMARK REALTY


Protect your home and budget from life's surprises with an Assurant Home Warranty, backed by a partner that supports you through every step of homeownership. Explore Plans.
©2026 Century 21 Real Estate LLC. All rights reserved. CENTURY 21®, the CENTURY 21 Logo and C21® are service marks owned by Century 21 Real Estate LLC. Century 21 Real Estate LLC fully supports the principles of the Fair Housing Act and the Equal Opportunity Act. Each office is independently owned and operated. Listing information is deemed reliable but not guaranteed accurate.