
375 Spyglass Hill Drive, Perry, GA 31069
Local realty services provided by:CENTURY 21 Homes & Investments
375 Spyglass Hill Drive,Perry, GA 31069
$239,900
- 2 Beds
- 2 Baths
- 1,582 sq. ft.
- Single family
- Active
Listed by: tina mickelson
Office: real broker llc.
MLS#:264917
Source:GA_CGMLS
Price summary
- Price:$239,900
- Price per sq. ft.:$151.64
- Monthly HOA dues:$245
About this home
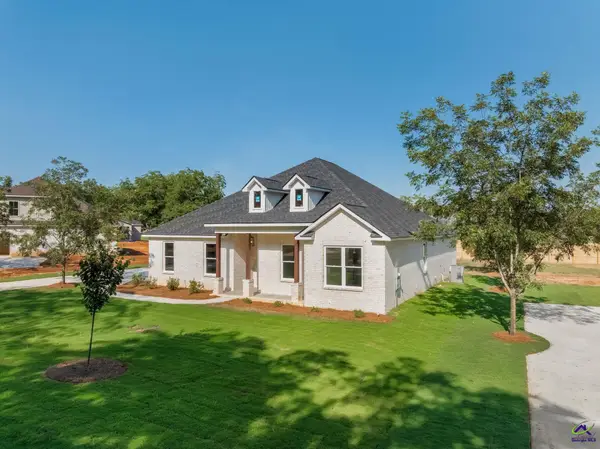
Easy living in Houston Springs! This 2-bedroom, 2-bath home offers 1,582 sq.ft, an open floor plan, granite countertops, and a screened back porch perfect for slow mornings or relaxing evenings. Located in an active 55+ community with a golf course, pool, tennis, pickleball and so much more, this one is ready for its next owner! Schedule your private tour today!
Contact an agent
Home facts
- Year built:2005
- Subdivision & Development:HOUSTON SPRINGS
- Listing ID #:264917
- Added:16 day(s) ago
- Updated:August 28, 2026 at 06:55 PM
Rooms and interior
- Bedrooms:2
- Total bathrooms:2
- Full bathrooms:2
- Flooring:Carpet, Laminate, Vinyl
- Dining Description:Separate
- Kitchen Description:Dishwasher, Disposal, Electric Range, Microwave, Refrigerator
- Living area:1,582 sq. ft.
Heating and cooling
- Cooling:Central Electric, Heat Pump
- Heating:Central Electric, Heat Pump
Structure and exterior
- Year built:2005
- Building area:1,582 sq. ft.
- Lot area:0.09 Acres
- Construction Materials:Brick Partial, Vinyl Siding
- Exterior Features:Screened Porch
- Levels:1 Story
Schools
- High school:Perry
- Middle school:Perry
- Elementary school:Perry
Utilities
- Water:City/County
- Sewer:City/County
Finances and disclosures
- Price:$239,900
- Price per sq. ft.:$151.64
Features and amenities
- Amenities:Attic Storage, Ceiling Fans, Club House/Rec Room, Community Pool, Double Pane Windows, Exercise Area, Garage Door Opener, Handicap Accessible, Recreation Area, Screened Porch, Security Features, Senior Community, Sprinkler System, Tennis, Underground Utilities, Window Blinds, Window Treatments
- Pool features:Community Pool
Parking
- Parking description:Attached, Garage
- Garage spaces:1
- Carport spaces:1
New listings near 375 Spyglass Hill Drive
- Coming Soon
 $224,900Coming Soon3 beds 2 baths1,218 sq. ft.
113 Bridgeport Lane, Perry, GA 31069
MLS# 10820969Listed by: Simmons Realty Group & Associates
- Coming Soon
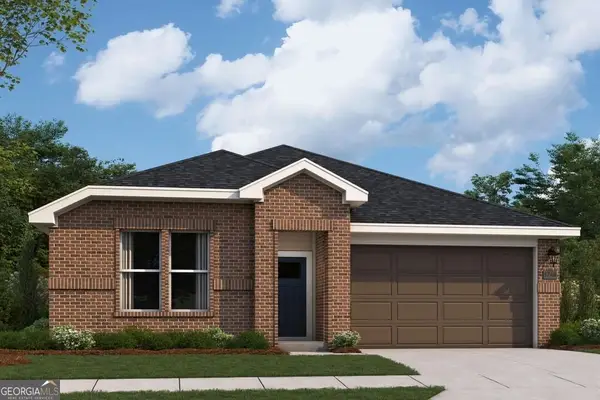 $292,400Coming Soon3 beds 2 baths1,746 sq. ft.
101 Buttercup Pl, Perry, GA 31069
MLS# 10819883Listed by: Davidson Realty GA - New
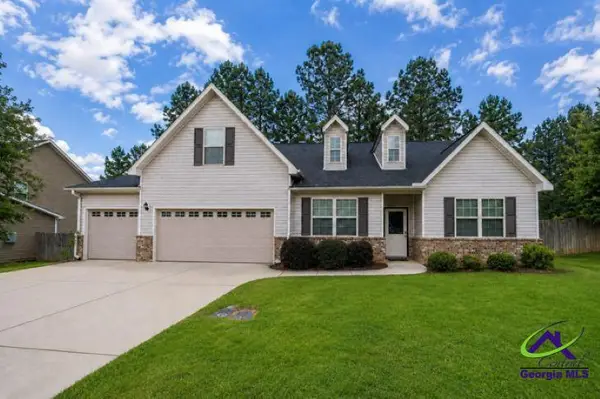 $335,000Active4 beds 3 baths2,740 sq. ft.
205 Christopher Luke Circle, Perry, GA 31069
MLS# 265267Listed by: ROBINS REALTY GROUP LLC - New
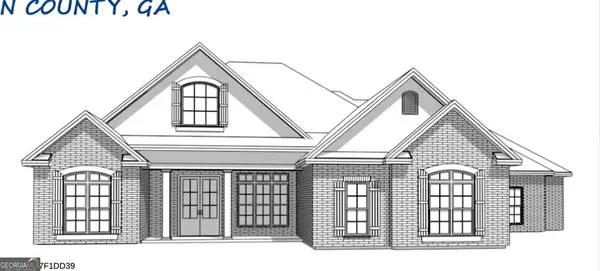 $598,241Active4 beds 4 baths2,947 sq. ft.
303 Pridgen Pass, Perry, GA 31069
MLS# 10834755Listed by: Landmark Realty 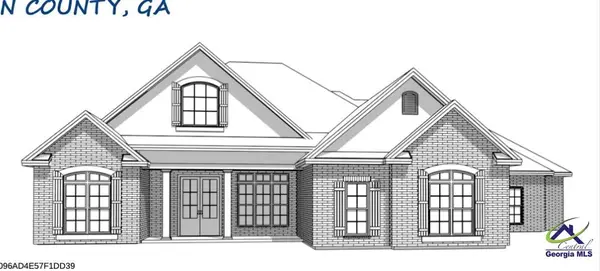 $598,241Pending4 beds 4 baths2,947 sq. ft.
303 Dismuke, Perry, GA 31069
MLS# 265240Listed by: LANDMARK REALTY- New
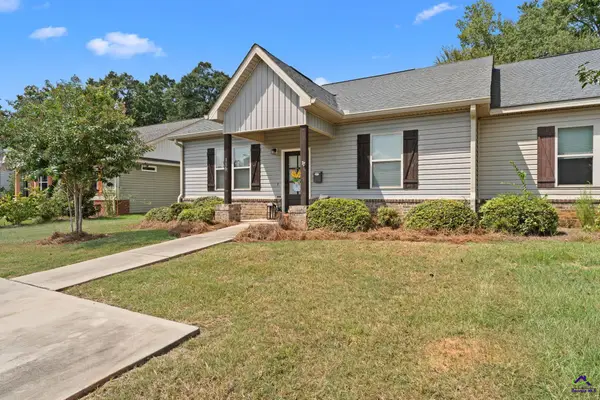 $205,000Active2 beds 2 baths1,320 sq. ft.
116 Grayton Way, Perry, GA 31069
MLS# 265224Listed by: SIMPLE REALTY CO - New
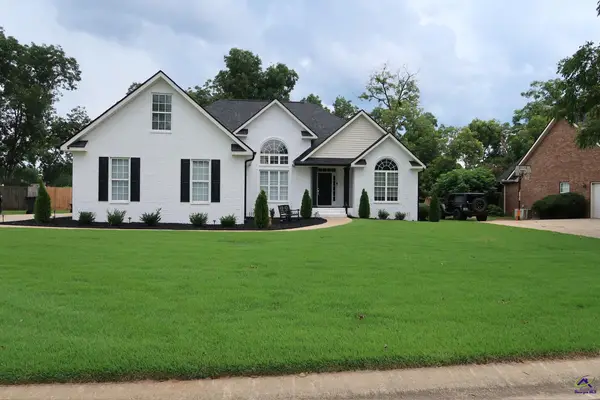 $369,900Active4 beds 2 baths2,153 sq. ft.
207 Brookewater Lane, Perry, GA 31069
MLS# 265226Listed by: MF REAL ESTATE FIRM - New
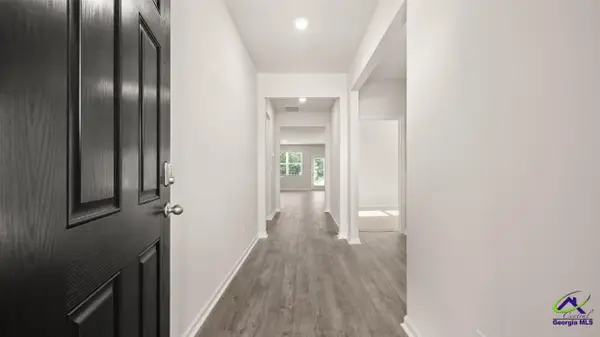 $243,958Active3 beds 2 baths1,714 sq. ft.
216 Cattle Drive, Perry, GA 31069
MLS# 265227Listed by: DR HORTON REALTY OF GEORGIA - New
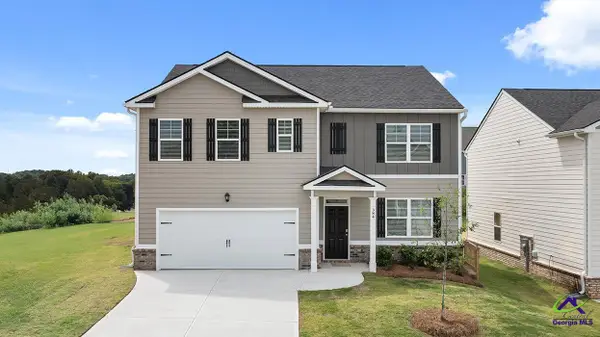 $298,950Active5 beds 3 baths2,511 sq. ft.
223 Cattle Drive, Perry, GA 31069
MLS# 265228Listed by: DR HORTON REALTY OF GEORGIA - New
 $434,900Active4 beds 3 baths2,472 sq. ft.
6 Pleasant Oaks Drive, Perry, GA 31069
MLS# 265221Listed by: DWELLI


Protect your home and budget from life's surprises with an Assurant Home Warranty, backed by a partner that supports you through every step of homeownership. Explore Plans.
©2026 Century 21 Real Estate LLC. All rights reserved. CENTURY 21®, the CENTURY 21 Logo and C21® are service marks owned by Century 21 Real Estate LLC. Century 21 Real Estate LLC fully supports the principles of the Fair Housing Act and the Equal Opportunity Act. Each office is independently owned and operated. Listing information is deemed reliable but not guaranteed accurate.