
644 Encore Drive, Perry, GA 31069
Local realty services provided by:CENTURY 21 Homes & Investments
644 Encore Drive,Perry, GA 31069
$324,995
- 4 Beds
- 4 Baths
- 2,345 sq. ft.
- Single family
- Active
Listed by: latoya orikara
Office: dream finders home realty
MLS#:266605
Source:GA_CGMLS
Price summary
- Price:$324,995
- Price per sq. ft.:$138.59
About this home
Welcome to 644 Encore Drive, Perry, GA 31069, home to the thoughtfully designed Maple floor plan. Created with the modern family in mind, the Maple offers comfort, flexibility, and exceptional functionality for today's lifestyle. This multi-generational home features two primary suites with separate entrances, making it ideal for extended family, guests, or a savvy investment opportunity. The first-floor primary suite offers a private entrance, washer and dryer hookup, and the option to create an inviting eat-in area or kitchenette, providing a studio-style living experience with added independence and convenience. Upstairs, you'll find even more space to live, work, and relax. A spacious loft provides the perfect setting for a media room, play area, home office, or secondary living space. Two additional bedrooms, a full bathroom, and a conveniently located laundry room add everyday ease, while the second primary suite offers a private retreat with walk-in closets and opportunities for personalization. Located in the charming city of Perry, Georgia, this home offers the perfect blend of small-town warmth and modern convenience. Perry is known for its welcoming community, historic downtown, locally owned shops and restaurants, scenic parks, and year-round events, including the beloved Georgia National Fair. With easy access to I-75 and a convenient location near Warner Robins and Macon, Perry makes it easy to enjoy work, shopping, dining, and entertainment while still coming home to a peaceful, community-focused setting. Discover the comfort, versatility, and thoughtful design of the Maple at 644 Encore Drive—a home built to support the way families live today....
Contact an agent
Home facts
- Year built:2026
- Subdivision & Development:THE PRESERVE @ AGRICULTURAL VILL
- Listing ID #:266605
- Added:1 day(s) ago
- Updated:October 29, 2026 at 08:44 PM
Rooms and interior
- Bedrooms:4
- Total bathrooms:4
- Full bathrooms:3
- Half bathrooms:1
- Flooring:Carpet, Tile, Vinyl
- Dining Description:Combo
- Kitchen Description:Dishwasher, Electric Range, Microwave, Multiple Ovens
- Living area:2,345 sq. ft.
Heating and cooling
- Cooling:Central Electric
- Heating:Central Electric
Structure and exterior
- Year built:2026
- Building area:2,345 sq. ft.
- Lot area:0.21 Acres
- Construction Materials:Brick Front Only, Fiber Cement Siding
- Exterior Features:Covered Patio
- Levels:2 Story or More
Schools
- High school:Perry
- Middle school:Perry
- Elementary school:Tucker
Utilities
- Water:City/County
- Sewer:City/County
Finances and disclosures
- Price:$324,995
- Price per sq. ft.:$138.59
Features and amenities
- Amenities:Ceiling Fans, Community Pool, Double Pane Windows, Security System, Window Blinds
- Pool features:Community Pool
Parking
- Parking description:Garage
- Garage spaces:2
- Carport spaces:2
New listings near 644 Encore Drive
- New
 $356,240Active4 beds 3 baths2,550 sq. ft.
639 Encore Drive, Perry, GA 31069
MLS# 266607Listed by: DREAM FINDERS HOME REALTY - New
 $290,000Active3 beds 2 baths1,704 sq. ft.
122 Sugar Creek Trail, Perry, GA 31069
MLS# 266603Listed by: LANDMARK REALTY - New
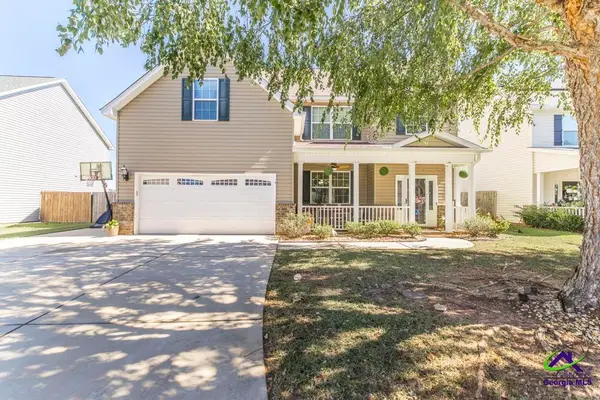 $320,000Active4 beds 3 baths2,517 sq. ft.
318 Rippling Water Way, Perry, GA 31069
MLS# 266596Listed by: KELLER WILLIAMS REALTY WEST ATLANTA  $358,000Pending4 beds 3 baths2,110 sq. ft.
104 Brayden Rex Court, Perry, GA 31069
MLS# 266576Listed by: KEG REALTORS $252,500Pending2 beds 2 baths1,357 sq. ft.
1703 Quail Ridge Lane, Perry, GA 31069
MLS# 266578Listed by: KEG REALTORS- New
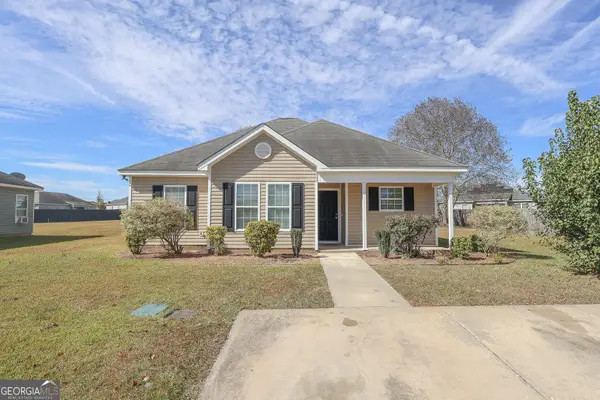 $235,000Active3 beds 2 baths1,279 sq. ft.
105 Rockport Court, Perry, GA 31069
MLS# 10880475Listed by: MF Real Estate Firm
- New
 $280,990Active3 beds 4 baths1,928 sq. ft.
106 Prospect Avenue, Perry, GA 31069
MLS# 266568Listed by: LENNAR HOMES ATLANTA - New
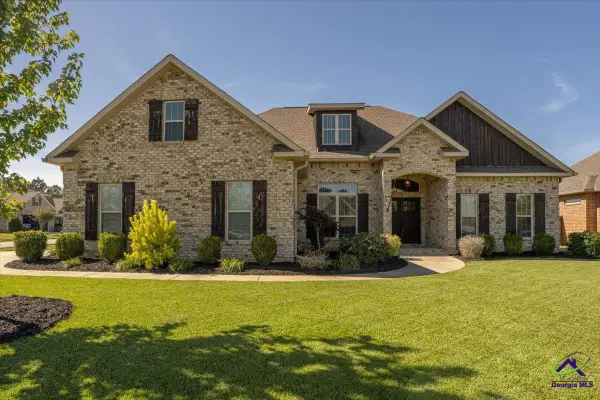 $410,000Active4 beds 3 baths2,270 sq. ft.
200 Bobtail Run, Kathleen, GA 31047
MLS# 266554Listed by: LANDMARK REALTY - New
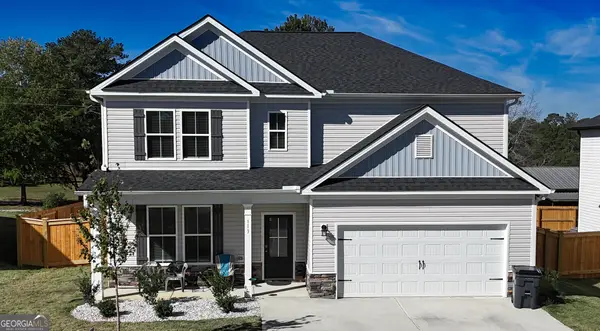 $325,000Active4 beds 3 baths2,517 sq. ft.
113 Bramblewood Lane, Perry, GA 31069
MLS# 10879943Listed by: Maximum One Platinum Realtors


Protect your home and budget from life's surprises with an Assurant Home Warranty, backed by a partner that supports you through every step of homeownership. Explore Plans.
©2026 Century 21 Real Estate LLC. All rights reserved. CENTURY 21®, the CENTURY 21 Logo and C21® are service marks owned by Century 21 Real Estate LLC. Century 21 Real Estate LLC fully supports the principles of the Fair Housing Act and the Equal Opportunity Act. Each office is independently owned and operated. Listing information is deemed reliable but not guaranteed accurate.