
8 Pleasant Oaks Drive, Perry, GA 31069
Local realty services provided by:CENTURY 21 Homes & Investments
8 Pleasant Oaks Drive,Perry, GA 31069
$459,900
- 4 Beds
- 4 Baths
- 2,605 sq. ft.
- Single family
- Active
Listed by: chase williams
Office: dwelli
MLS#:265064
Source:GA_CGMLS
Price summary
- Price:$459,900
- Price per sq. ft.:$176.55
About this home
Welcome to the Everest Plan built by C.W. Williams Homes! This beautiful home features upgrades consisting of soft close all white cabinetry with hood vent, ship lap island, upgraded lighting package for whole home, white quartz countertops throughout, LED back lit mirrors, matte black plumbing fixtures, side entry garage, spacious .38 acre lot with no homes being built behind it, and 8 ft privacy fence along back line. Other features include 8 ft doors throughout, 12 ft ceilings in great room, brick fireplace with wood mantle, ceiling fans in all bedrooms, sod and sprinkler in front and side yard, and $5000 Builder Incentives to use however you would like! Additional $3000 can be utilized with preferred lender!
Contact an agent
Home facts
- Year built:2026
- Subdivision & Development:THE ORCHARD-PERRY
- Listing ID #:265064
- Added:2 day(s) ago
- Updated:August 22, 2026 at 03:37 PM
Rooms and interior
- Bedrooms:4
- Total bathrooms:4
- Full bathrooms:4
- Flooring:Carpet, Luxury Vinyl Plank, Tile
- Dining Description:Separate
- Kitchen Description:Dishwasher, Disposal, Electric Range, Gas Range, In Wall Oven, Microwave
- Living area:2,605 sq. ft.
Heating and cooling
- Cooling:Central Electric, Heat Pump
- Heating:Central Electric, Heat Pump
Structure and exterior
- Year built:2026
- Building area:2,605 sq. ft.
- Lot area:0.38 Acres
- Construction Materials:Brick (4 Sides)
- Exterior Features:Porch
- Levels:1 Story
Schools
- High school:Perry
- Middle school:Perry
- Elementary school:Morningside
Utilities
- Water:City/County
- Sewer:City/County
Finances and disclosures
- Price:$459,900
- Price per sq. ft.:$176.55
Features and amenities
- Amenities:Attic Storage, Cable TV, Ceiling Fans, Garage Door Opener, Garden Tub, High Speed Internet, Sprinkler System, Underground Utilities
Parking
- Parking description:Attached, Garage
- Garage spaces:2
- Carport spaces:2
New listings near 8 Pleasant Oaks Drive
- Coming Soon
 $224,900Coming Soon3 beds 2 baths1,218 sq. ft.
113 Bridgeport Lane, Perry, GA 31069
MLS# 10820969Listed by: Simmons Realty Group & Associates
- Coming Soon
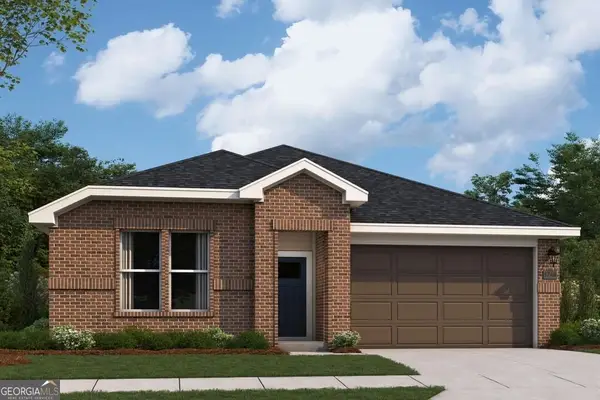 $292,400Coming Soon3 beds 2 baths1,746 sq. ft.
101 Buttercup Pl, Perry, GA 31069
MLS# 10819883Listed by: Davidson Realty GA - New
 $159,900Active3 beds 1 baths857 sq. ft.
604 Lawson Drive, Perry, GA 31069
MLS# 185630Listed by: ESTATE RESOLUTION AND REALTY CO - New
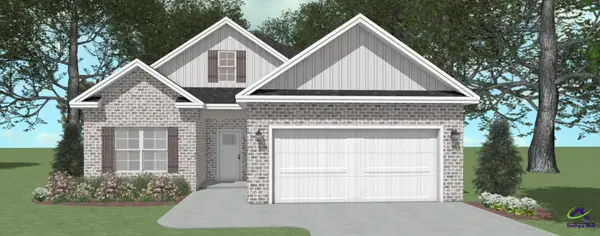 $299,200Active3 beds 2 baths1,600 sq. ft.
105 Grace View Court, Kathleen, GA 31047
MLS# 265124Listed by: LANDMARK REALTY - New
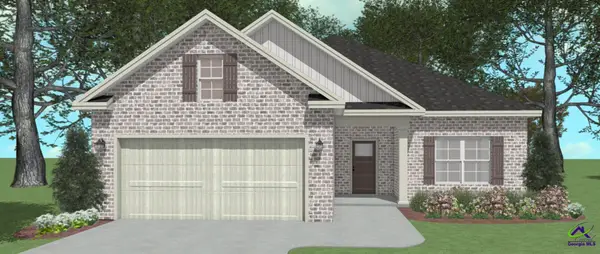 $299,200Active3 beds 2 baths1,600 sq. ft.
107 Grace View Court, Kathleen, GA 31047
MLS# 265125Listed by: LANDMARK REALTY - New
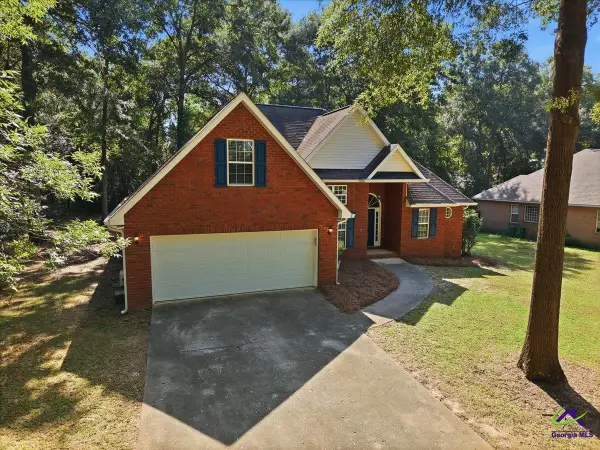 $280,000Active4 beds 2 baths1,761 sq. ft.
102 Quinelle, Perry, GA 31069
MLS# 265114Listed by: SOUTHERN CLASSIC REALTORS - New
 $245,000Active2 beds 2 baths1,495 sq. ft.
361 Spyglass Hill Drive, Perry, GA 31069
MLS# 185624Listed by: SOUTHERN CLASSIC REALTORS - New
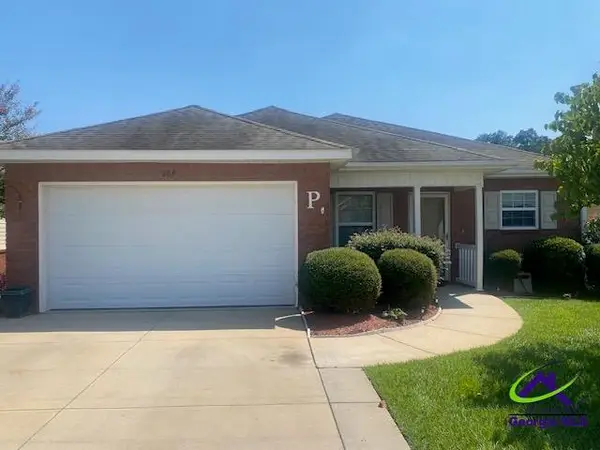 $199,900Active2 beds 2 baths1,237 sq. ft.
209 S Houston Springs Boulevard, Perry, GA 31069
MLS# 265107Listed by: SOUTHERN DYNAMIC REALTY, LLC - New
 $248,500Active3 beds 2 baths1,264 sq. ft.
320 Langston Road, Perry, GA 31069
MLS# 10829793Listed by: Simply List - New
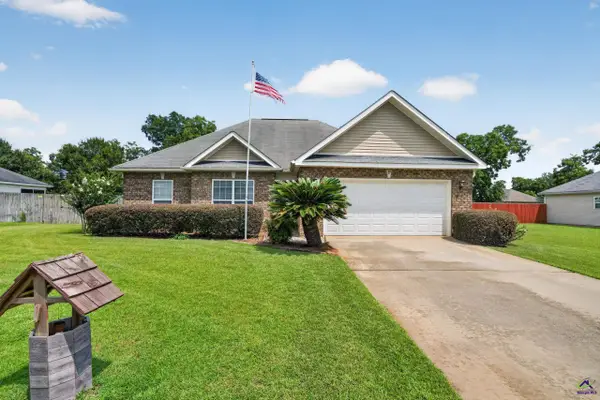 $235,000Active3 beds 2 baths1,332 sq. ft.
114 Lavendar Lane, Perry, GA 31069
MLS# 265083Listed by: AF REALTY GROUP


Protect your home and budget from life's surprises with an Assurant Home Warranty, backed by a partner that supports you through every step of homeownership. Explore Plans.
©2026 Century 21 Real Estate LLC. All rights reserved. CENTURY 21®, the CENTURY 21 Logo and C21® are service marks owned by Century 21 Real Estate LLC. Century 21 Real Estate LLC fully supports the principles of the Fair Housing Act and the Equal Opportunity Act. Each office is independently owned and operated. Listing information is deemed reliable but not guaranteed accurate.