
13 Elm Drive, Pine Mountain, GA 31822
Local realty services provided by:CENTURY 21 Premier Real Estate
Listed by: trent griffin
Office: coldwell banker / kennon, parker, duncan & davis
MLS#:234696
Source:GA_CBR
Price summary
- Price:$289,900
- Price per sq. ft.:$224.73
About this home
Looking for a place to call home with a little peace and privacy? This new construction 2 bed, 2 bath home sits on half an acre of wooded land, offering a quiet setting surrounded by nature. Inside, you'll find granite countertops, LVP flooring throughout, and a tiled master shower. This is a great place to settle and make your own!
Contact an agent
Home facts
- Subdivision & Development:KINGS GAP VILLAGE
- Listing ID #:234696
- Added:10 day(s) ago
- Updated:October 24, 2026 at 03:29 PM
Rooms and interior
- Bedrooms:2
- Total bathrooms:2
- Full bathrooms:2
- Dining Description:Dining/Living
- Kitchen Description:Dishwasher, Electric Range, Island, Microwave, Pantry, View Family Room
- Basement Description:Crawl Space
- Living area:1,290 sq. ft.
Heating and cooling
- Cooling:Ceiling Fan, Central Electric
- Heating:Electric
Structure and exterior
- Building area:1,290 sq. ft.
- Lot area:0.5 Acres
- Lot Features:Sloped, Wooded
- Construction Materials:Cement Siding
- Exterior Features:Landscaping
- Foundation Description:Crawl Space
- Levels:1 Story
Utilities
- Water:Public
- Sewer:Septic Tank
Finances and disclosures
- Price:$289,900
- Price per sq. ft.:$224.73
Features and amenities
- Amenities:9' Ceilings, Closet-Walk In, Smoke Alarm
Parking
- Parking description:Driveway, Parking Pad
New listings near 13 Elm Drive
- New
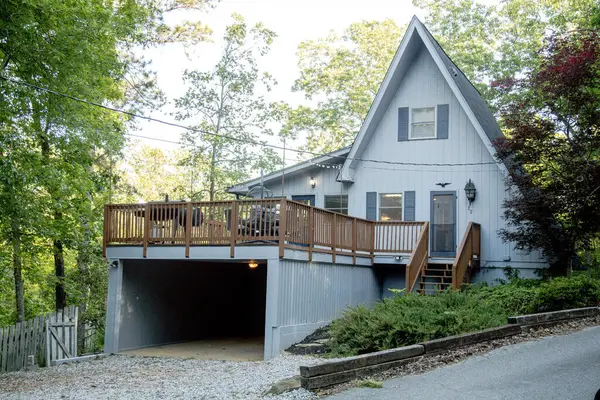 $268,000Active3 beds 3 baths2,018 sq. ft.
420 Royal Lodge Circle, PINE MOUNTAIN, GA 31822
MLS# 234773Listed by: KELLER WILLIAMS REALTY RIVER CITIES - New
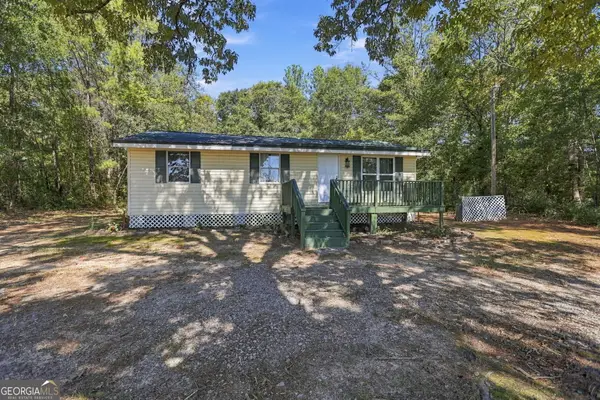 $219,900Active3 beds 2 baths1,087 sq. ft.
107 S Gates Road, Pine Mountain, GA 31822
MLS# 10872904Listed by: Southern Classic Realtors
- New
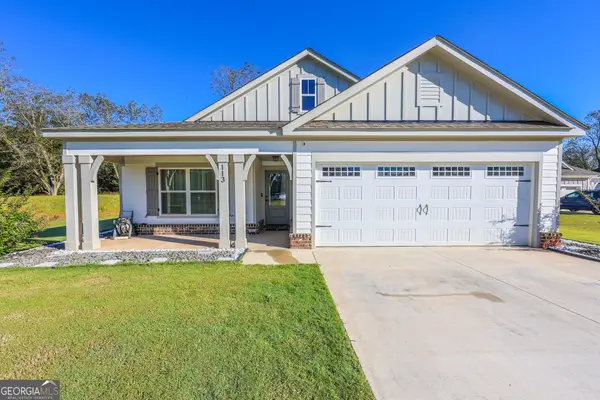 $386,000Active4 beds 3 baths1,877 sq. ft.
113 Chinaberry Street, Pine Mountain, GA 31822
MLS# 10872164Listed by: Gari & Gari Realty 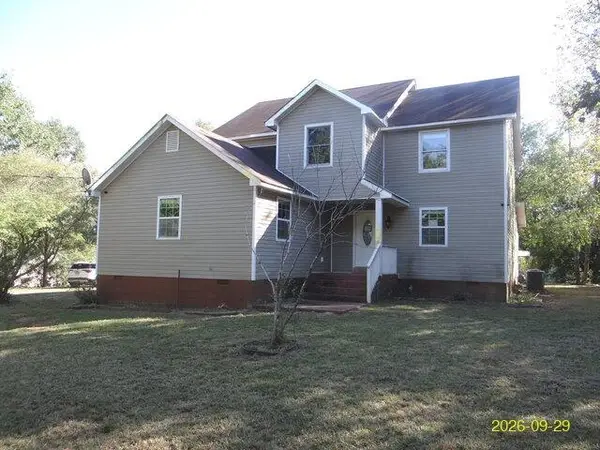 $227,000Pending5 beds 3 baths2,505 sq. ft.
186 Old Chipley Road, PINE MOUNTAIN, GA 31822
MLS# 234691Listed by: BROADMOOR REALTY COMPANY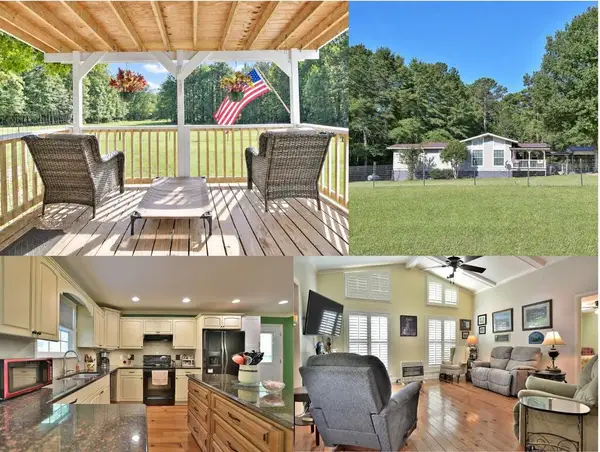 $292,900Active2 beds 2 baths1,508 sq. ft.
815 Hughley Road, PINE MOUNTAIN, GA 31822
MLS# 234681Listed by: A HOUSE IN THE SOUTH LLC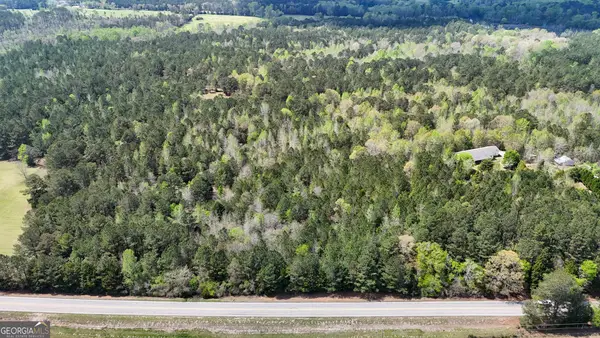 $139,900Active17.54 Acres
0 Hamilton Road, Pine Mountain, GA 31822
MLS# 10870084Listed by: Coldwell Banker Kennon & Parker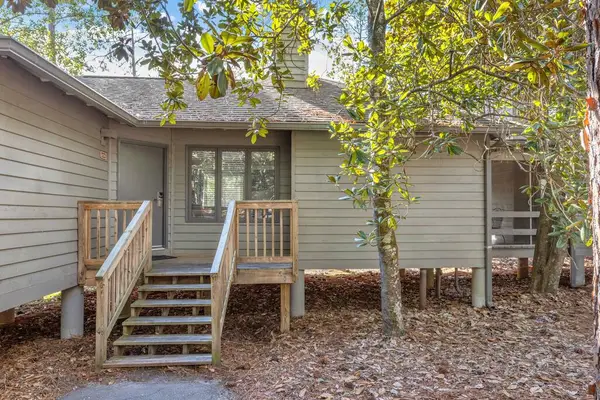 $227,000Active2 beds 2 baths1,066 sq. ft.
2235 Holly Lane, PINE MOUNTAIN, GA 31822
MLS# 234641Listed by: KELLER WILLIAMS REALTY RIVER CITIES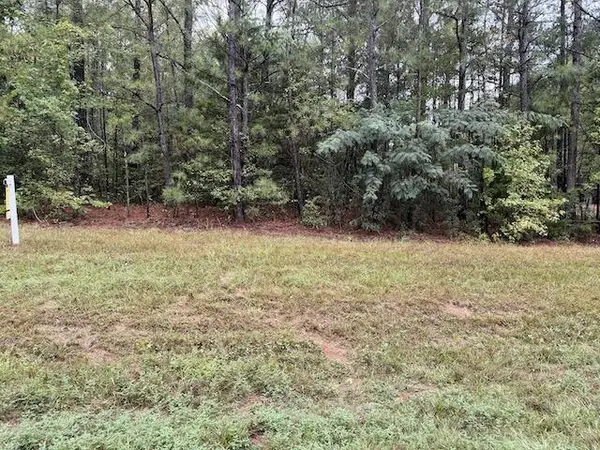 $19,750Active1 Acres
0 Chipley Highway, PINE MOUNTAIN, GA 31822
MLS# 234599Listed by: SHOWTIME REALTY, INC.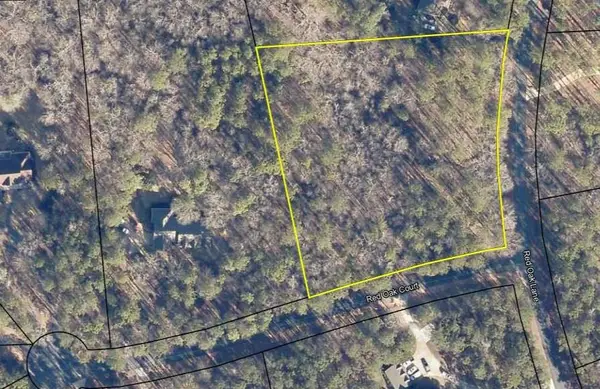 $75,000Active2.61 Acres
0 Red Oak Lane, PINE MOUNTAIN, GA 31822
MLS# 234500Listed by: EXP REALTY LLC


Protect your home and budget from life's surprises with an Assurant Home Warranty, backed by a partner that supports you through every step of homeownership. Explore Plans.
©2026 Century 21 Real Estate LLC. All rights reserved. CENTURY 21®, the CENTURY 21 Logo and C21® are service marks owned by Century 21 Real Estate LLC. Century 21 Real Estate LLC fully supports the principles of the Fair Housing Act and the Equal Opportunity Act. Each office is independently owned and operated. Listing information is deemed reliable but not guaranteed accurate.