
112 Jepson Way, Pooler, GA 31322
Local realty services provided by:CENTURY 21 The Realty Group
Listed by: tracie s. tomlinson
Office: mcintosh realty team llc.
MLS#:SA362951
Source:NC_CCAR
Price summary
- Price:$375,000
- Price per sq. ft.:$153.69
About this home
Welcome to This Beautiful Immaculately Maintained 4-Bedroom, 2.5-Bath Home Built in 2023 In Highly Desirable Pool and Playground Community of Telfair Park, Perfectly Situated on the Largest Lot in the Neighborhood on a Quiet Cul-de-sac Private Corner Lot! This Home Offers Exceptional Privacy While Providing Easy Access to all that Pooler Has to Offer! Step Inside to a Welcoming Open Floor Plan Featuring LVP Flooring Throughout Main Area, a Spacious Office, and a Gorgeous Kitchen that Flows Seamlessly into the Dining Area and Oversized Living Room—Perfect for Entertaining. The Kitchen Offers White Cabinetry, SS Appliances, Granite Countertops, Convenient Breakfast Bar and Plenty of Space for Gatherings. The Main Level Also Features the Primary Suite with Dual Vanities, Granite Countertops, LVP flooring, Large Step in Closet, and a Spacious 5-foot shower! A Clever Pet Area Tucked Beneath the Stairs Adds an Extra Touch of Functionality. Upstairs You’ll Find Three Additional Bedrooms, Each with Walk-in Closets, Plus a Generous Loft/Flex Space that can Easily be Customized for a Media Room, Playroom, Home Gym, or Additional Office Space. Step Outside Through the Patio Sliders to Enjoy the Expansive, Private Backyard—Ideal for Relaxing, Grilling, Entertaining, or Creating your Own Outdoor Oasis! Optional Membership Available at Westbrook at Savannah Quarters for Access to Resort Style Amenities Including Huge Lap Olympic Size PoolRestaurant/Clubhouse, Spa/Fitness, Golf, Tennis, Picklelball Courts! Conveniently located minutes from Tanger Outlets, Gulfstream, GA Ports, Restaurants, Hospitals, Savannah/Hilton Head International Airport, Costco, and Everything Pooler Has to Offer and 10 Minutes to Downtown Savannah! Modern Construction, a Prime lot, Flexible Living Space, and an Unbeatable Location Make this Home a Must See!...
Contact an agent
Home facts
- Year built:2023
- Subdivision & Development:Telfair Park
- Listing ID #:SA362951
- Added:48 day(s) ago
- Updated:October 08, 2026 at 08:47 AM
Rooms and interior
- Bedrooms:4
- Total bathrooms:3
- Full bathrooms:2
- Half bathrooms:1
- Kitchen Description:Dishwasher, Disposal, Kitchen Island, Microwave, Pantry, Range, Refrigerator
- Living area:2,440 sq. ft.
Heating and cooling
- Cooling:Central Air
- Heating:Electric, Heating
- Central air:Yes
Structure and exterior
- Year built:2023
- Building area:2,440 sq. ft.
- Lot area:0.26 Acres
- Lot Features:Corner Lot, Wooded
- Architectural Style:Traditional
- Construction Materials:Vinyl Siding
- Exterior Features:Patio
- Foundation Description:Slab
Finances and disclosures
- Price:$375,000
- Price per sq. ft.:$153.69
Features and amenities
- Appliances:Dishwasher, Disposal, Range, Refrigerator
- Laundry features:Laundry Room, Washer Hookup
- Amenities:Ceiling Fan(s), Vaulted Ceiling(s)
Parking
- Parking description:Attached, Garage Door Opener
- Garage:Yes
- Garage spaces:2

New listings near 112 Jepson Way
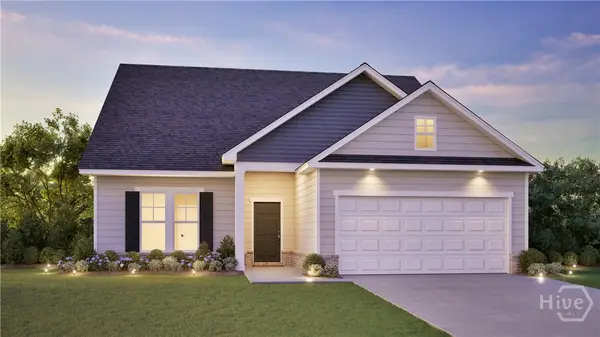 $424,341Pending3 beds 2 baths2,401 sq. ft.
109 Rhythm Road, Pooler, GA 31322
MLS# SA365934Listed by: LANDMARK 24 REALTY, INC- New
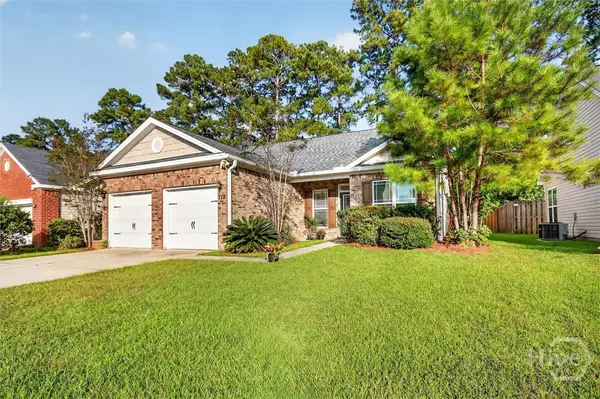 $335,000Active4 beds 2 baths1,675 sq. ft.
119 Pine View Crossing, Pooler, GA 31322
MLS# SA364950Listed by: REALTY ONE GROUP INCLUSION - New
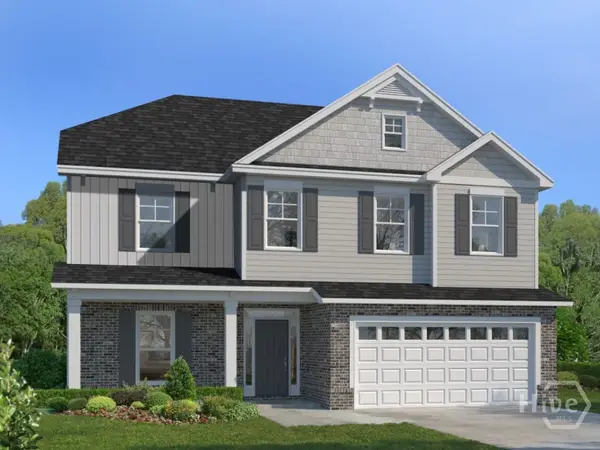 $491,050Active4 beds 3 baths2,567 sq. ft.
177 Como Drive, Pooler, GA 31322
MLS# SA365932Listed by: LANDMARK 24 REALTY, INC - New
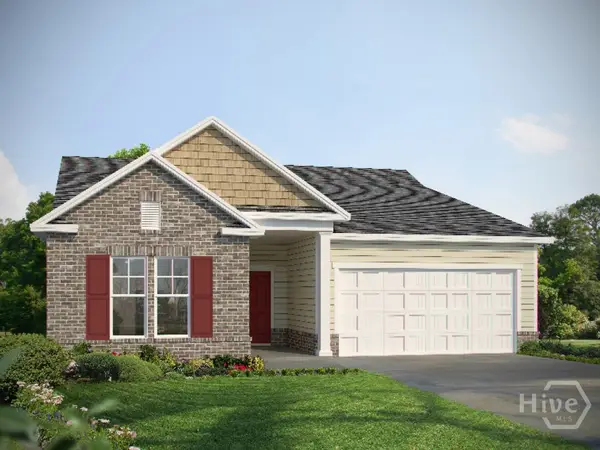 $399,530Active3 beds 2 baths1,821 sq. ft.
100 Rhythm Road, Pooler, GA 31322
MLS# SA365917Listed by: LANDMARK 24 REALTY, INC - New
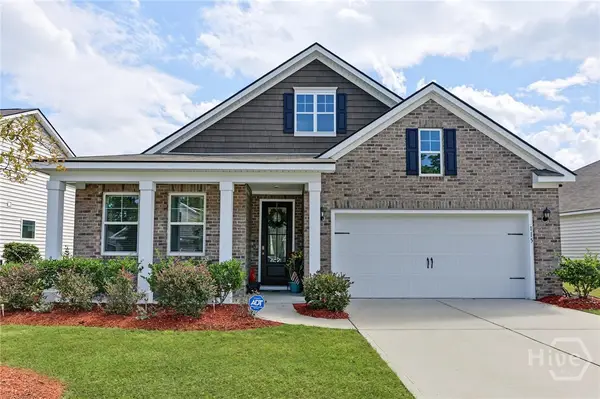 $440,000Active4 beds 3 baths2,656 sq. ft.
115 Oldwood Drive, Pooler, GA 31322
MLS# SA365764Listed by: RENAISSANCE REALTY SOUTH LLC - New
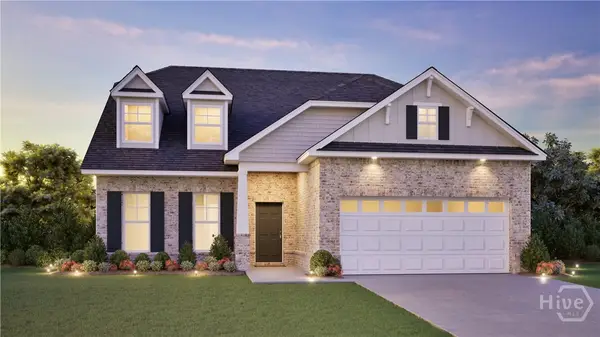 $501,785Active3 beds 4 baths2,401 sq. ft.
171 Como Drive, Pooler, GA 31322
MLS# SA365866Listed by: LANDMARK 24 REALTY, INC - New
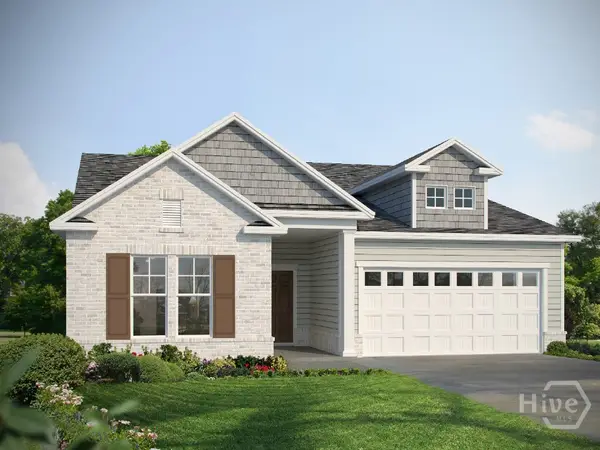 $435,835Active3 beds 2 baths1,821 sq. ft.
178 Como Drive, Pooler, GA 31322
MLS# SA365863Listed by: LANDMARK 24 REALTY, INC - New
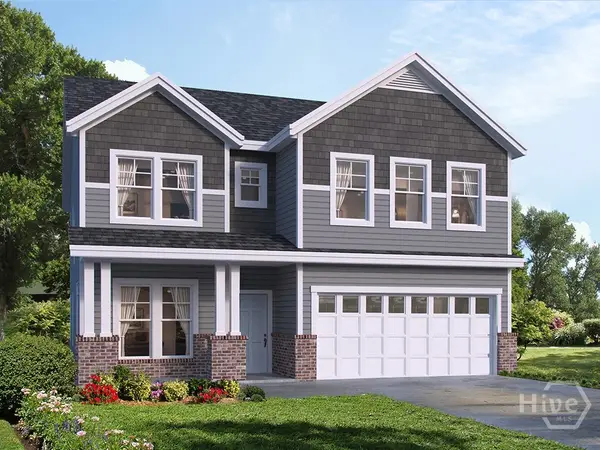 $509,230Active4 beds 3 baths2,828 sq. ft.
176 Como Drive, Pooler, GA 31322
MLS# SA365865Listed by: LANDMARK 24 REALTY, INC - New
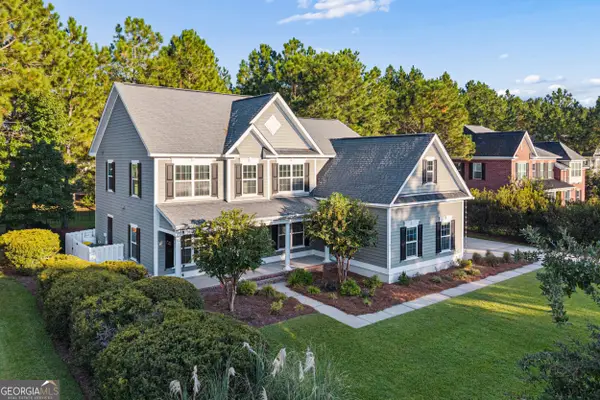 $699,900Active4 beds 3 baths2,876 sq. ft.
118 Sutton Lane, Pooler, GA 31322
MLS# 10866779Listed by: Joseph Walter Realty, LLC - New
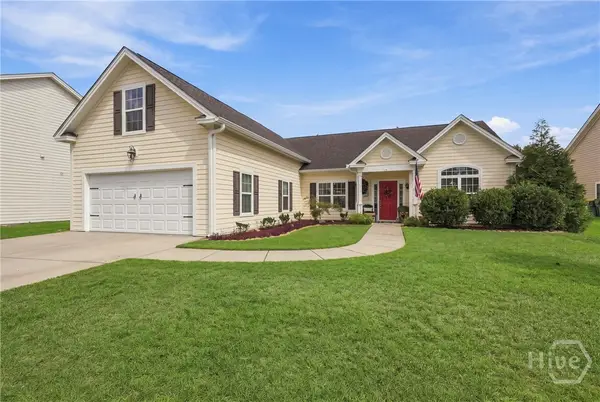 $389,000Active3 beds 3 baths2,200 sq. ft.
6 Olde Gate Court, Pooler, GA 31322
MLS# SA365757Listed by: KELLER WILLIAMS COASTAL AREA P


Protect your home and budget from life's surprises with an Assurant Home Warranty, backed by a partner that supports you through every step of homeownership. Explore Plans.
©2026 Century 21 Real Estate LLC. All rights reserved. CENTURY 21®, the CENTURY 21 Logo and C21® are service marks owned by Century 21 Real Estate LLC. Century 21 Real Estate LLC fully supports the principles of the Fair Housing Act and the Equal Opportunity Act. Each office is independently owned and operated. Listing information is deemed reliable but not guaranteed accurate.