
118 Fire Thorn Lane, Pooler, GA 31322
Local realty services provided by:CENTURY 21 Sterling Combs
118 Fire Thorn Lane,Pooler, GA 31322
$300,000
- 4 Beds
- 2 Baths
- 1,789 sq. ft.
- Single family
- Active
Listed by: steffany p. farmer
Office: better homes and gardens real
MLS#:SA366193
Source:NC_CCAR
Price summary
- Price:$300,000
- Price per sq. ft.:$167.69
About this home
Priced to sell and offering an exceptional value, don’t miss your chance to own this spacious 4-bedroom home in an amenity-rich community! Step into the bright, open living room with a stunning wall of windows that fill the space with natural light. The fully equipped kitchen—refrigerator included—offers a cozy breakfast area overlooking the fenced backyard and peaceful lagoon view. The split-bedroom layout provides ideal privacy, and the spacious primary suite features a soaking tub, separate shower, and double vanities. Unwind on the patio while enjoying tranquil water views. Community perks include a clubhouse with fitness center, resort-style pool, playground, tennis courts, and more. Minutes from all that Pooler has to offer—shopping, dining, theaters, golf, and I-95. Currently rented to long-term tenant.
Contact an agent
Home facts
- Year built:2004
- Subdivision & Development:The Villages at Godley Station
- Listing ID #:SA366193
- Added:1 day(s) ago
- Updated:October 12, 2026 at 10:33 AM
Rooms and interior
- Bedrooms:4
- Total bathrooms:2
- Full bathrooms:2
- Kitchen Description:Dishwasher, Disposal, Microwave, Pantry, Range, Refrigerator, Self Cleaning Oven
- Living area:1,789 sq. ft.
Heating and cooling
- Cooling:Heat Pump
- Heating:Electric, Heat Pump, Heating
Structure and exterior
- Year built:2004
- Building area:1,789 sq. ft.
- Lot area:0.17 Acres
- Lot Features:Interior Lot
- Architectural Style:Contemporary, Traditional
- Construction Materials:Brick, Vinyl Siding
- Exterior Features:Patio
- Foundation Description:Slab
- Levels:1 Story
Finances and disclosures
- Price:$300,000
- Price per sq. ft.:$167.69
Features and amenities
- Appliances:Dishwasher, Disposal, Range, Refrigerator, Self Cleaning Oven
- Laundry features:Laundry Room
- Amenities:Tray Ceiling(s)
Parking
- Parking description:Attached
- Garage:Yes
- Garage spaces:2

New listings near 118 Fire Thorn Lane
- New
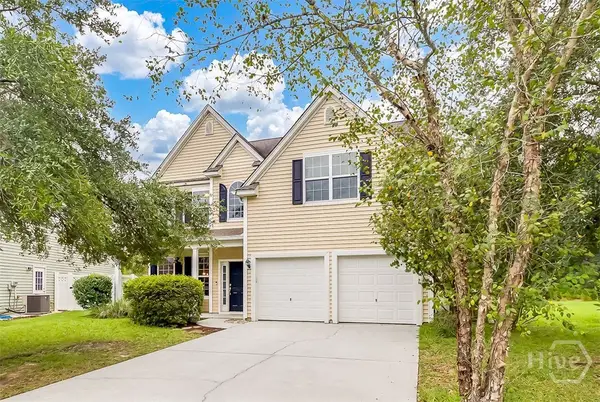 $359,900Active4 beds 3 baths2,506 sq. ft.
103 Cobblers Court, Pooler, GA 31322
MLS# SA366268Listed by: NEXT MOVE REAL ESTATE LLC - New
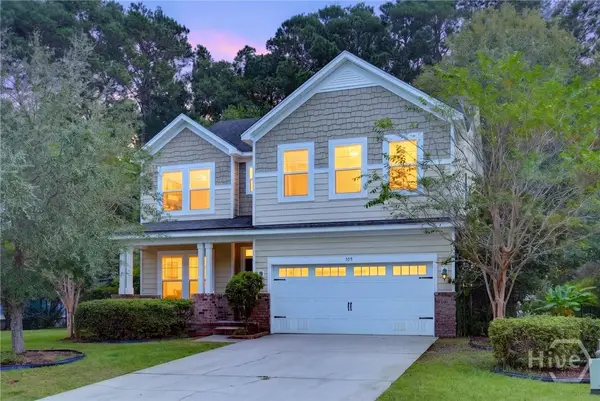 $429,000Active4 beds 3 baths2,922 sq. ft.
105 Tahoe Drive, Pooler, GA 31322
MLS# SA366118Listed by: BETTER HOMES AND GARDENS REAL - New
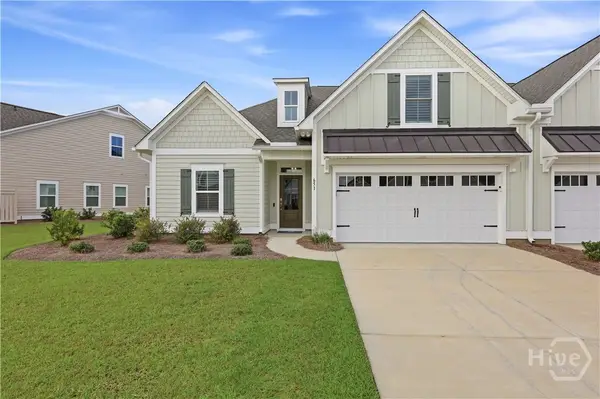 $429,000Active4 beds 3 baths2,017 sq. ft.
651 Blue Moon Crossing, Pooler, GA 31322
MLS# SA366063Listed by: SERHANT GEORGIA LLC - Open Thu, 5 to 7pmNew
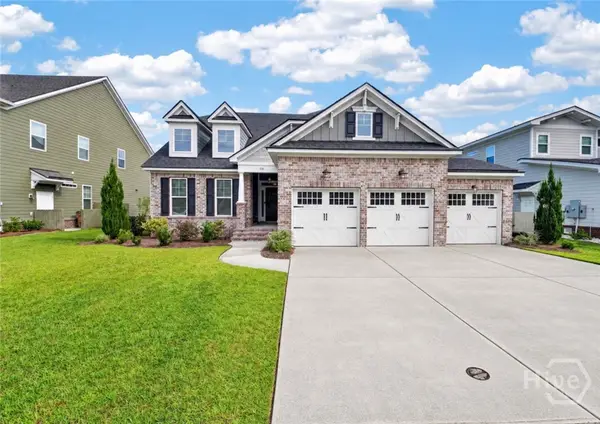 $475,000Active3 beds 4 baths2,373 sq. ft.
106 Champlain Drive, Pooler, GA 31322
MLS# SA366110Listed by: KELLER WILLIAMS COASTAL AREA P - New
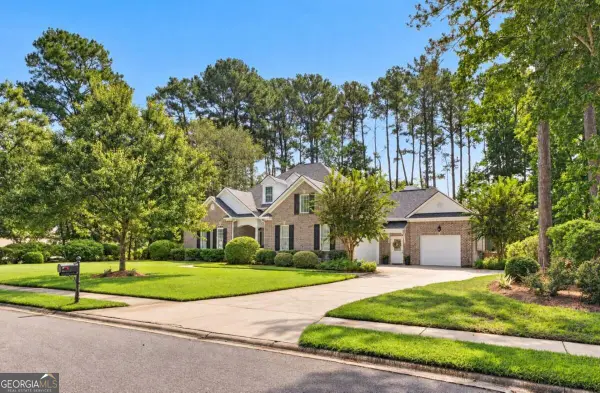 $825,000Active4 beds 3 baths3,784 sq. ft.
126 Grand Drive, Pooler, GA 31322
MLS# 10870405Listed by: Engel & V?lkers Savannah - New
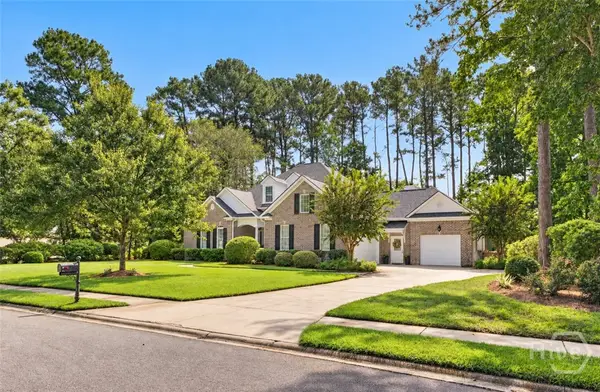 $825,000Active4 beds 3 baths3,784 sq. ft.
126 Grand View Drive, Pooler, GA 31322
MLS# SA366073Listed by: ENGEL & VOLKERS - New
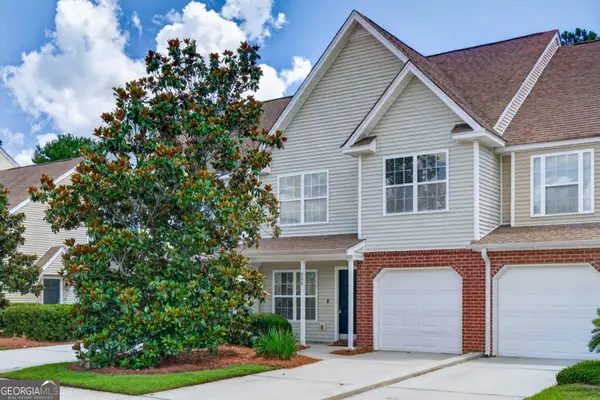 $255,000Active2 beds 3 baths
244 Opus Court, Pooler, GA 31322
MLS# 10870382Listed by: Redfin Corporation - New
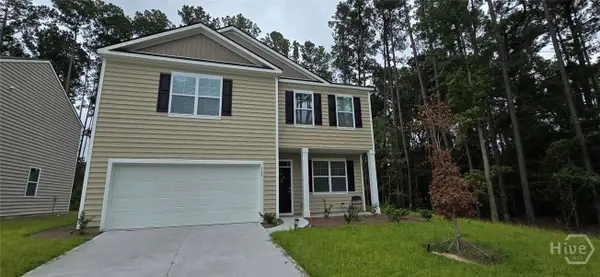 $359,000Active4 beds 3 baths2,164 sq. ft.
160 Kraft, Pooler, GA 31322
MLS# SA366168Listed by: C LAND REALTY CO - New
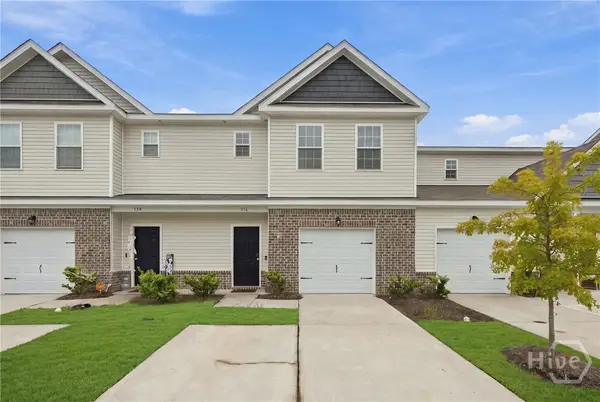 $289,000Active3 beds 3 baths1,825 sq. ft.
336 Governor Gwinnett Way, Pooler, GA 31322
MLS# SA366101Listed by: LPT REALTY LLC


Protect your home and budget from life's surprises with an Assurant Home Warranty, backed by a partner that supports you through every step of homeownership. Explore Plans.
©2026 Century 21 Real Estate LLC. All rights reserved. CENTURY 21®, the CENTURY 21 Logo and C21® are service marks owned by Century 21 Real Estate LLC. Century 21 Real Estate LLC fully supports the principles of the Fair Housing Act and the Equal Opportunity Act. Each office is independently owned and operated. Listing information is deemed reliable but not guaranteed accurate.