
119 Decker Drive, Pooler, GA 31322
Local realty services provided by:CENTURY 21 Novus
119 Decker Drive,Pooler, GA 31322
$335,000
- 3 Beds
- 2 Baths
- - sq. ft.
- Single family
- Active
Listed by: donna cole
Office: next move real estate
MLS#:10796521
Source:METROMLS
Price summary
- Price:$335,000
- Monthly HOA dues:$68.75
About this home
Motivated Seller! Welcome home to effortless Lowcountry living in the Savannah Quarters community of Pooler! This beautifully designed 3-bedroom, 2-bath home offers the perfect blend of comfort, style, and convenience. Step inside to discover an inviting open-concept layout featuring luxury vinyl flooring throughout the main living areas. The spacious kitchen is the heart of the home, showcasing granite countertops, a large island, abundant cabinetry, a walk-in pantry, and stainless steel appliances including the refrigerator. The private owner's suite offers a relaxing retreat with a large walk-in closet and private bathroom complete with dual vanity, a walk-in shower with glass enclosure, and a separate water closet. Enjoy outdoor living in this spacious, fully fenced backyard featuring a cozy fire pit area, plenty of green space, and room to relax or entertain. Residents also enjoy access to fantastic community amenities including a sparkling pool, playground, and scenic pond, perfect for relaxing, recreation, and making lasting memories. Savannah Quarters offers easy access to Pooler's shopping, dining, entertainment, medical facilities, airport, and a quick commute to historic Savannah. This move-in-ready home offers the lifestyle and location you've been looking for!...
Contact an agent
Home facts
- Year built:2020
- Subdivision & Development:Ellis Park
- Listing ID #:10796521
- Updated:October 08, 2026 at 11:26 AM
Rooms and interior
- Bedrooms:3
- Total bathrooms:2
- Full bathrooms:2
- Flooring:Vinyl
- Bathrooms Description:Double Vanity, Separate Shower
- Kitchen Description:Breakfast Bar, Dishwasher, Disposal, Microwave, Refrigerator
Heating and cooling
- Cooling:Central Air, Electric
- Heating:Central, Electric
- Central air:Yes
Structure and exterior
- Roof:Composition
- Year built:2020
- Lot area:0.16 Acres
- Lot Features:Level
- Architectural Style:Ranch, Traditional
- Construction Materials:Vinyl Siding
- Exterior Features:Deck/Patio
- Foundation Description:Slab
- Levels:1 Story
Schools
- High school:New Hampstead
- Middle school:West Chatham
- Elementary school:West Chatham
Utilities
- Water:Public, Water Available
- Sewer:Public Sewer
Finances and disclosures
- Price:$335,000
- Tax amount:$3,851 (2025)
Features and amenities
- Appliances:Dishwasher, Disposal, Dryer, Electric Water Heater, Microwave, Refrigerator, Washer
- Laundry features:Dryer, Laundry, Washer
- Amenities:Electric Water Heater, High Ceilings, Pulldown Attic Stairs, Split Foyer, Two Story Foyer
Parking
- Parking description:Attached, Garage Door Opener
- Garage:Yes
 2026 Georgia MLS. All rights reserved. Information Deem Reliable But Not Guaranteed October 8, 2026 METROMLS Member Broker: Curtis North
New listings near 119 Decker Drive
- New
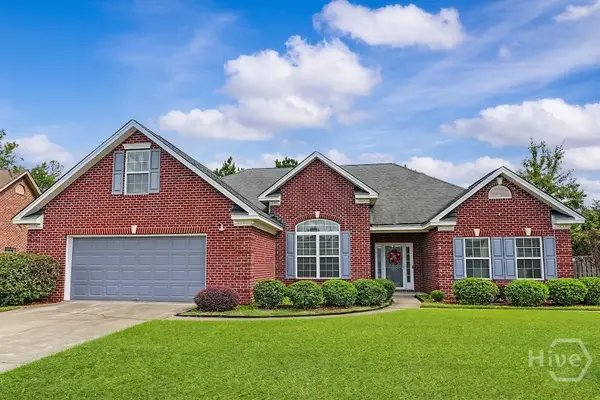 $355,000Active3 beds 2 baths2,625 sq. ft.
117 Quiet Pine Circle, Pooler, GA 31322
MLS# SA363677Listed by: RENAISSANCE REALTY SOUTH LLC 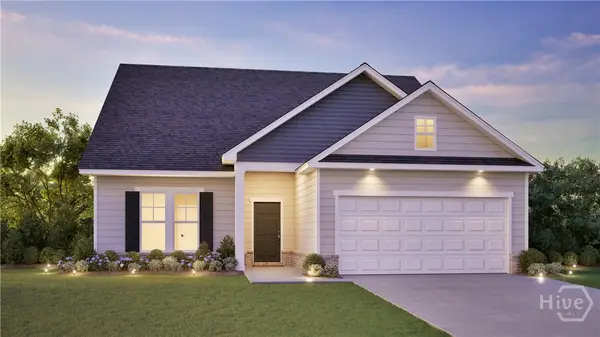 $424,341Pending3 beds 2 baths2,401 sq. ft.
109 Rhythm Road, Pooler, GA 31322
MLS# SA365934Listed by: LANDMARK 24 REALTY, INC- New
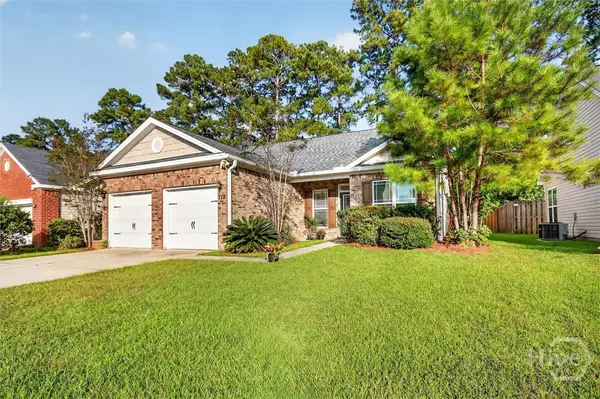 $335,000Active4 beds 2 baths1,675 sq. ft.
119 Pine View Crossing, Pooler, GA 31322
MLS# SA364950Listed by: REALTY ONE GROUP INCLUSION - New
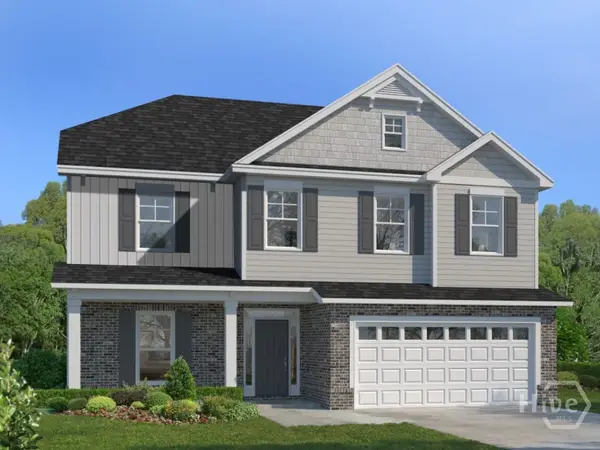 $491,050Active4 beds 3 baths2,567 sq. ft.
177 Como Drive, Pooler, GA 31322
MLS# SA365932Listed by: LANDMARK 24 REALTY, INC - New
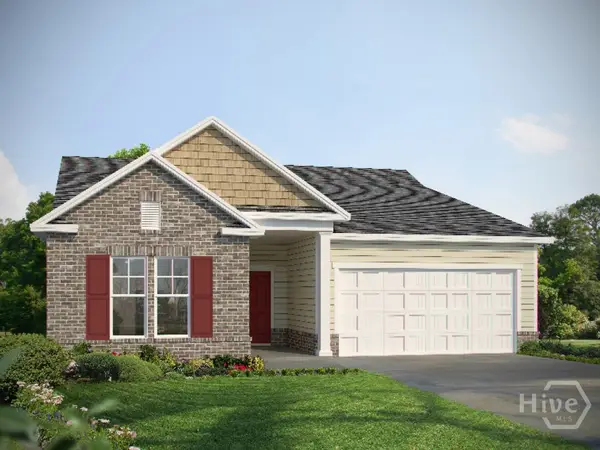 $399,530Active3 beds 2 baths1,821 sq. ft.
100 Rhythm Road, Pooler, GA 31322
MLS# SA365917Listed by: LANDMARK 24 REALTY, INC - New
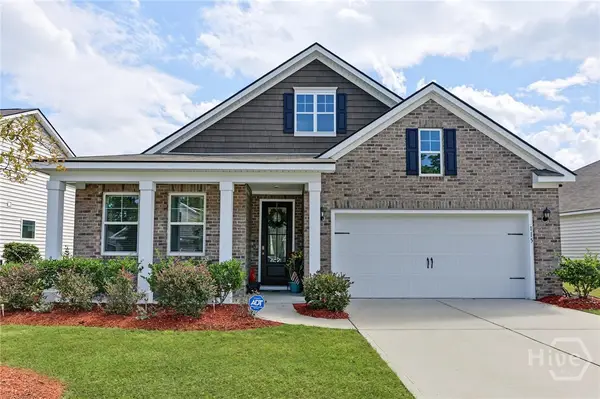 $440,000Active4 beds 3 baths2,656 sq. ft.
115 Oldwood Drive, Pooler, GA 31322
MLS# SA365764Listed by: RENAISSANCE REALTY SOUTH LLC - New
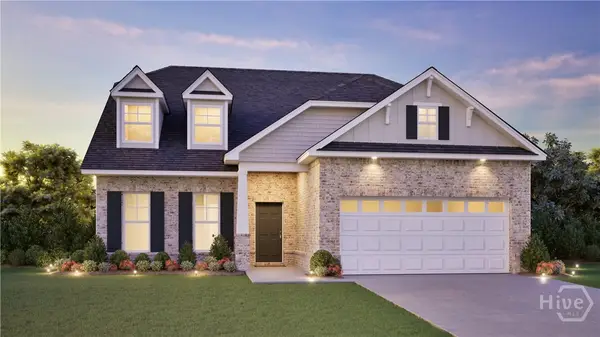 $501,785Active3 beds 4 baths2,401 sq. ft.
171 Como Drive, Pooler, GA 31322
MLS# SA365866Listed by: LANDMARK 24 REALTY, INC - New
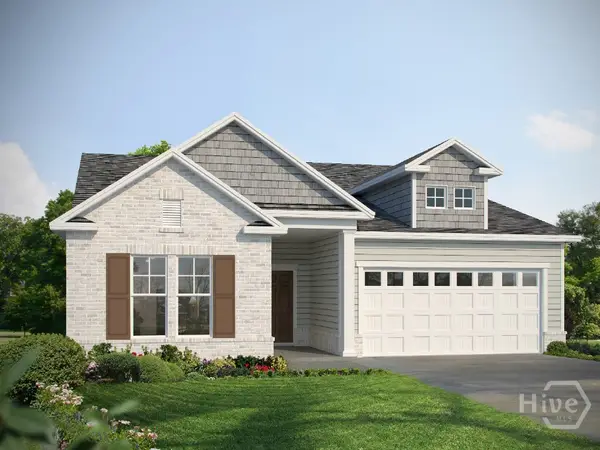 $435,835Active3 beds 2 baths1,821 sq. ft.
178 Como Drive, Pooler, GA 31322
MLS# SA365863Listed by: LANDMARK 24 REALTY, INC - New
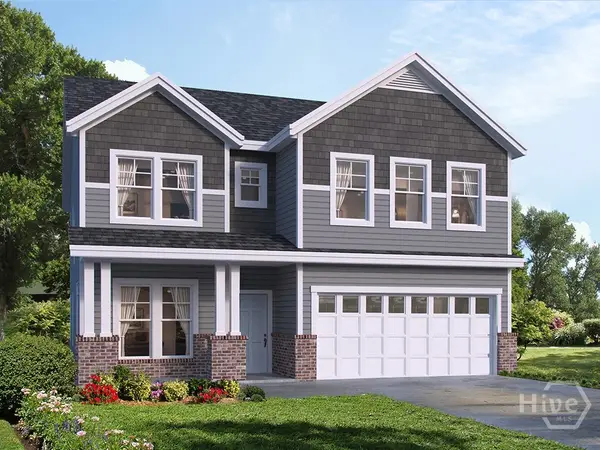 $509,230Active4 beds 3 baths2,828 sq. ft.
176 Como Drive, Pooler, GA 31322
MLS# SA365865Listed by: LANDMARK 24 REALTY, INC - New
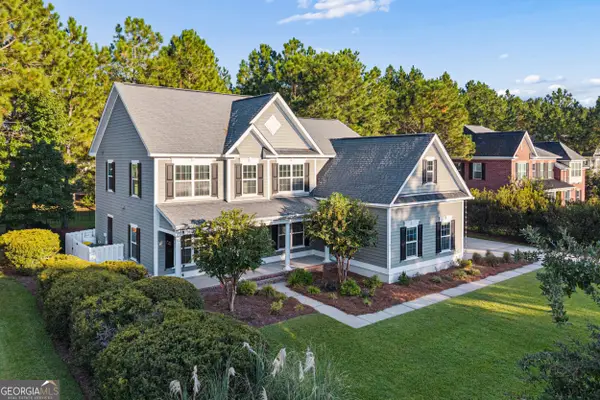 $699,900Active4 beds 3 baths2,876 sq. ft.
118 Sutton Lane, Pooler, GA 31322
MLS# 10866779Listed by: Joseph Walter Realty, LLC


Protect your home and budget from life's surprises with an Assurant Home Warranty, backed by a partner that supports you through every step of homeownership. Explore Plans.
©2026 Century 21 Real Estate LLC. All rights reserved. CENTURY 21®, the CENTURY 21 Logo and C21® are service marks owned by Century 21 Real Estate LLC. Century 21 Real Estate LLC fully supports the principles of the Fair Housing Act and the Equal Opportunity Act. Each office is independently owned and operated. Listing information is deemed reliable but not guaranteed accurate.