
150 Champlain Drive, Pooler, GA 31322
Local realty services provided by:CENTURY 21 Solomon Properties
150 Champlain Drive,Pooler, GA 31322
$699,000
- 5 Beds
- 5 Baths
- 4,215 sq. ft.
- Single family
- Active
Listed by: herlinda rojas, jeremy wine
Office: seaport real estate group
MLS#:SA360197
Source:NC_CCAR
Price summary
- Price:$699,000
- Price per sq. ft.:$165.84
About this home
Better than new and move-in ready! Seller is offering $12,000 toward the buyer's closing costs! This home offers one of the most desirable floor plans in Pooler's premier gated community. With over-the-top space and storage, thoughtful design, and breathtaking lagoon views, this home truly has it all.
The bright, open-concept main living area features a spacious great room that flows effortlessly into the dining café and beautifully appointed kitchen with abundant cabinetry, a walk-in pantry, and a butler's pantry leading to the formal dining room—perfect for entertaining. A first-floor guest suite with an adjacent full bath provides ideal accommodations for family or visitors.
Upstairs, you'll find a large game room, three generously sized secondary bedrooms, one with its own ensuite bathroom, and an incredible primary retreat complete with a private sitting area, spa-inspired bath, and two oversized closets.
Step outside to your screened porch and unwind while enjoying unobstructed lagoon views. The fully fenced backyard with elegant black wrought-iron fencing offers the perfect blend of beauty and functionality.
Located in the heart of Pooler, this gated community is just minutes from Savannah/Hilton Head International Airport, Gulfstream Aerospace, shopping, restaurants, and historic downtown Savannah—making it a commuter's dream.
Residents enjoy resort-style amenities, including a clubhouse, fitness center, swimming pool, playground, tennis and pickleball courts, plus miles of sidewalks for walking, running, and biking.
Don't miss this opportunity to own a spacious, move-in-ready home with premium water views in one of Pooler's most sought-after communities....
Contact an agent
Home facts
- Year built:2024
- Subdivision & Development:Forest Lakes Sub Tr A Ph 10
- Listing ID #:SA360197
- Added:31 day(s) ago
- Updated:August 17, 2026 at 10:32 AM
Rooms and interior
- Bedrooms:5
- Total bathrooms:5
- Full bathrooms:4
- Half bathrooms:1
- Kitchen Description:Dishwasher, Disposal, Kitchen Island, Pantry, Refrigerator
- Living area:4,215 sq. ft.
Heating and cooling
- Cooling:Central Air
- Heating:Electric, Heating
- Central air:Yes
Structure and exterior
- Roof:Composition
- Year built:2024
- Building area:4,215 sq. ft.
- Lot area:0.24 Acres
- Architectural Style:Traditional
- Construction Materials:Brick, Concrete
- Exterior Features:Covered, Irrigation System, Patio, Porch, Screened
- Foundation Description:Raised, Slab
Finances and disclosures
- Price:$699,000
- Price per sq. ft.:$165.84
Features and amenities
- Appliances:Dishwasher, Disposal, Refrigerator
- Laundry features:Laundry Room, Washer Hookup
- Amenities:Ceiling Fan(s), Tray Ceiling(s)
Parking
- Parking description:Attached
- Garage:Yes
- Garage spaces:3

New listings near 150 Champlain Drive
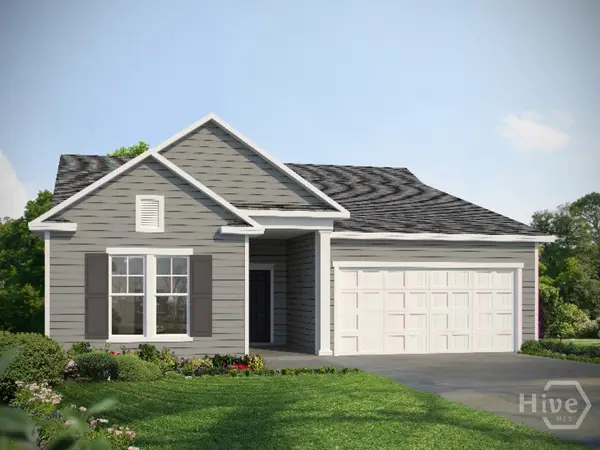 $375,530Pending3 beds 2 baths1,821 sq. ft.
128 Classic Drive, Pooler, GA 31322
MLS# SA362769Listed by: LANDMARK 24 REALTY, INC- New
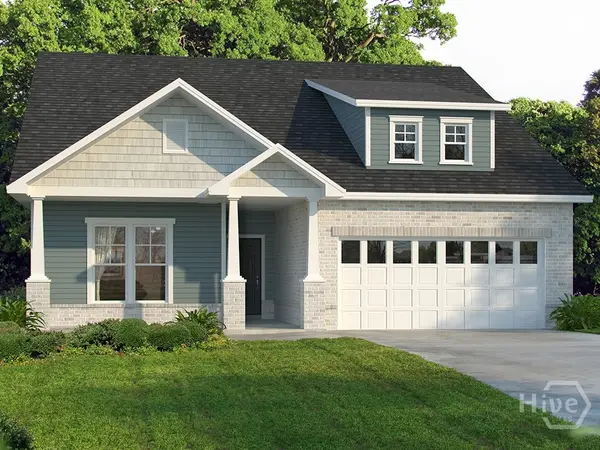 $460,840Active4 beds 3 baths1,870 sq. ft.
154 Como Drive, Pooler, GA 31322
MLS# SA362767Listed by: LANDMARK 24 REALTY, INC - New
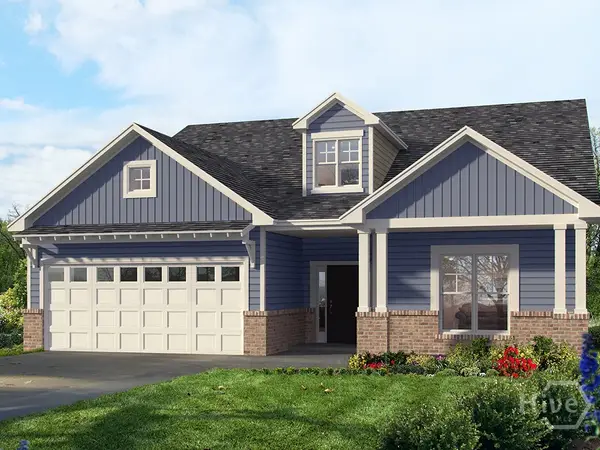 $459,649Active3 beds 3 baths2,080 sq. ft.
164 Como Drive, Pooler, GA 31322
MLS# SA362762Listed by: LANDMARK 24 REALTY, INC - New
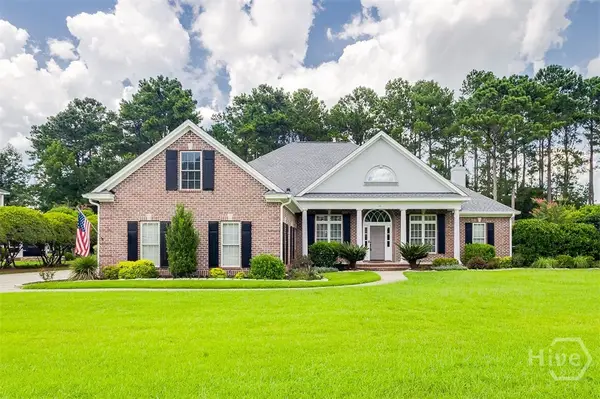 $639,900Active4 beds 4 baths2,916 sq. ft.
33 Lake Heron Court W, Pooler, GA 31322
MLS# SA362642Listed by: RC FLETCHER REAL ESTATE - New
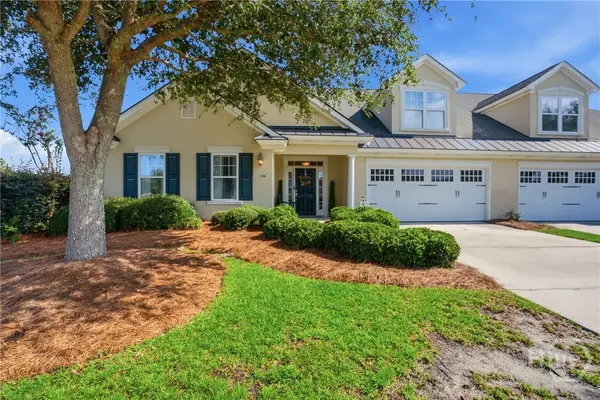 $539,900Active4 beds 3 baths3,011 sq. ft.
136 Mallory Place, Pooler, GA 31322
MLS# SA362567Listed by: COLDWELL BANKER ACCESS REALTY - New
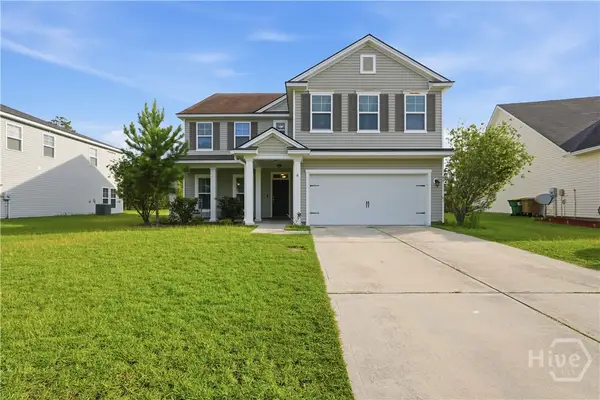 $445,900Active5 beds 3 baths3,440 sq. ft.
60 Melody Drive, Pooler, GA 31322
MLS# SA362700Listed by: PEOPLE FIRST REAL ESTATE 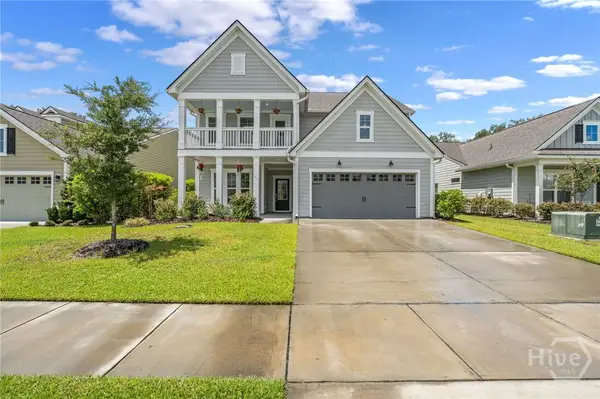 $494,900Pending4 beds 3 baths2,893 sq. ft.
123 Harvest Hill, Pooler, GA 31322
MLS# SA362474Listed by: REAL BROKER, LLC- New
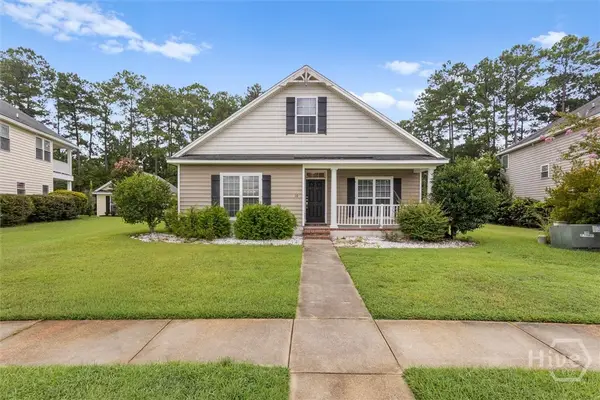 $415,000Active4 beds 3 baths2,040 sq. ft.
10 Arbors Circle, Pooler, GA 31322
MLS# SA362067Listed by: THE COMMERCIAL GROUP 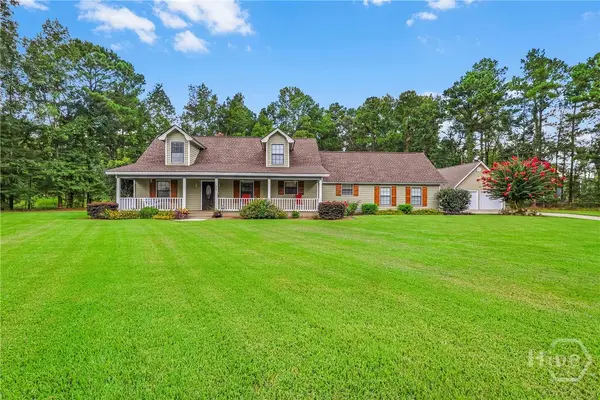 $449,900Pending4 beds 3 baths2,918 sq. ft.
510 Wildwood Court, Pooler, GA 31322
MLS# SA362393Listed by: NEXT MOVE REAL ESTATE LLC- New
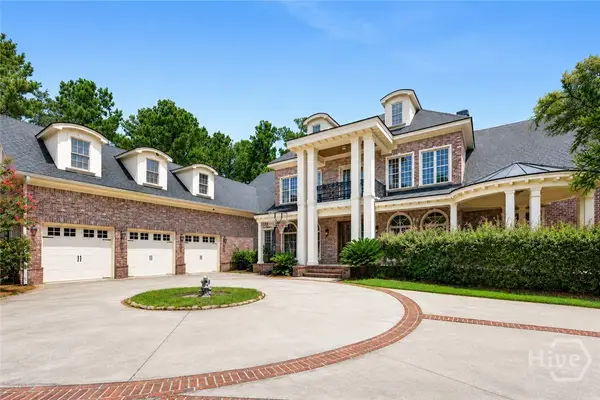 $2,200,000Active10 beds 9 baths10,600 sq. ft.
336 Spanton Crescent, Pooler, GA 31322
MLS# SA362184Listed by: MCINTOSH REALTY TEAM LLC


Protect your home and budget from life's surprises with an Assurant Home Warranty, backed by a partner that supports you through every step of homeownership. Explore Plans.
©2026 Century 21 Real Estate LLC. All rights reserved. CENTURY 21®, the CENTURY 21 Logo and C21® are service marks owned by Century 21 Real Estate LLC. Century 21 Real Estate LLC fully supports the principles of the Fair Housing Act and the Equal Opportunity Act. Each office is independently owned and operated. Listing information is deemed reliable but not guaranteed accurate.