
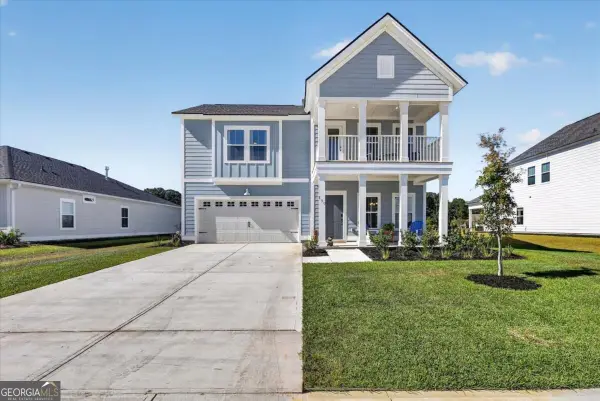
169 Como Drive, Pooler, GA 31322
Local realty services provided by:CENTURY 21 Jeff Keller Realty
Listed by: elaine l. holman
Office: landmark 24 realty, inc
MLS#:SA360902
Source:NC_CCAR
Price summary
- Price:$500,505
- Price per sq. ft.:$173.31
About this home
Savannah's most trusted local builder is proud to offer our Dayton II plan. Let The Rocking Chair Front Porch Welcome you Into Your Spacious Foyer Complete with Wainscotting and Crown Molding. Off The Foyer You Will Find A Flex Space With French Doors Perfect for an Office or Formal Dining. Across the Hall is The Downstairs Bedroom and Bath. At the End of the Foyer The Home Impresses with an Open Concept Kitchen, Dining and Family Room. Your Amazing Gourmet Kitchen Features Double Ovens, Stainless Vent Hood, Quartz counters, 42" upper cabinets and a Large Island. The Great room Delights with a 50" Electric Fireplace. The Perfect Entertaining Space. Wood Stairs Lead You Upstairs to Four More Bedrooms, Loft and Laundry. Your primary suite includes a tray ceiling w/ crown molding, Tiled 6' Shower Only with 12" bench, Double Quartz Vanities and two Walk In Closets. Gorgeous click plank flooring in main living areas, ceramic tile baths & laundry. Outside You have a 12' x 12' Covered Porch With Grilling Patio and Fully sodded yard with irrigation. All Builder incentives applied. Estimated Completion November, 2026....
Contact an agent
Home facts
- Year built:2026
- Subdivision & Development:Forest Lakes in Pooler
- Listing ID #:SA360902
- Added:95 day(s) ago
- Updated:October 25, 2026 at 10:15 AM
Rooms and interior
- Bedrooms:5
- Total bathrooms:3
- Full bathrooms:3
- Kitchen Description:Dishwasher, Disposal, Double Oven, Kitchen Island, Microwave, Pantry, Refrigerator
- Living area:2,888 sq. ft.
Heating and cooling
- Cooling:Heat Pump
- Heating:Electric, Heat Pump, Heating
Structure and exterior
- Year built:2026
- Building area:2,888 sq. ft.
- Lot area:0.17 Acres
- Architectural Style:Traditional
- Construction Materials:Brick, Vinyl Siding
- Foundation Description:Slab
Finances and disclosures
- Price:$500,505
- Price per sq. ft.:$173.31
Features and amenities
- Appliances:Dishwasher, Disposal, Double Oven, Refrigerator
- Laundry features:Laundry Room, Washer Hookup
- Amenities:Tray Ceiling(s)
Parking
- Parking description:Attached, Garage Door Opener
- Garage:Yes
- Garage spaces:2

New listings near 169 Como Drive
- New
 $359,000Active3 beds 2 baths1,500 sq. ft.
206 Chime Creek Drive, Pooler, GA 31322
MLS# SA366900Listed by: MAXREV, LLC - New
 $499,900Active3 beds 2 baths2,174 sq. ft.
110 Harvest Hill Road, Pooler, GA 31322
MLS# SA366171Listed by: COMPASS GEORGIA, LLC - Open Sun, 2 to 4pmNew
 $629,900Active4 beds 4 baths2,534 sq. ft.
127 Quince Street, Pooler, GA 31322
MLS# SA366679Listed by: ENGEL & VOLKERS - New
 $349,900Active3 beds 3 baths1,812 sq. ft.
332 Casey Drive, Pooler, GA 31322
MLS# SA366959Listed by: SAVANNAH REALTY - New
 $475,000Active4 beds 3 baths2,167 sq. ft.
643 Blue Moon Crossing, Pooler, GA 31322
MLS# SA366378Listed by: SERHANT GEORGIA LLC - Open Sun, 12 to 2pmNew
 $400,000Active4 beds 2 baths1,996 sq. ft.
108 Canal Cove, Pooler, GA 31322
MLS# SA366807Listed by: KELLER WILLIAMS COASTAL AREA P  $115,600Pending2.89 Acres
0 Rogers Street, Pooler, GA 31322
MLS# SA366864Listed by: RE/MAX SAVANNAH- New
 $459,900Active5 beds 4 baths2,443 sq. ft.
750 Blue Moon Crossing, Pooler, GA 31322
MLS# 10876280Listed by: Next Move Real Estate - New
 $611,000Active5 beds 4 baths3,107 sq. ft.
138 Harvest Hill, Pooler, GA 31322
MLS# SA366411Listed by: EXP REALTY LLC - New
 $335,000Active3 beds 4 baths1,842 sq. ft.
223 Lake View Drive, Pooler, GA 31322
MLS# SA366527Listed by: COMPASS GEORGIA, LLC


Protect your home and budget from life's surprises with an Assurant Home Warranty, backed by a partner that supports you through every step of homeownership. Explore Plans.
©2026 Century 21 Real Estate LLC. All rights reserved. CENTURY 21®, the CENTURY 21 Logo and C21® are service marks owned by Century 21 Real Estate LLC. Century 21 Real Estate LLC fully supports the principles of the Fair Housing Act and the Equal Opportunity Act. Each office is independently owned and operated. Listing information is deemed reliable but not guaranteed accurate.