
174 Como Drive, Pooler, GA 31322
Local realty services provided by:CENTURY 21 Sterling Combs
Listed by: elaine l. holman
Office: landmark 24 realty, inc
MLS#:SA360897
Source:NC_CCAR
Price summary
- Price:$484,655
- Price per sq. ft.:$201.86
About this home
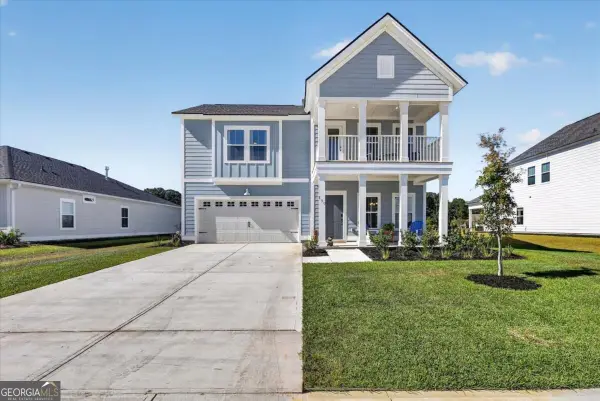
Savannah's most trusted local builder is proud to offer our Pinehurst II plan. This home is located in our Forest Lakes community in Pooler, GA, Large Front Porch Has Plenty of Room For Outdoor Furniture And Holiday Decor. Upon Entering, Your Foyer is Elegantly Lined With Wainscotting and Crown Molding. Off the Foyer you Have the First Of Two Downstair Private Suites Featuring a Tiled Shower Only. A well appointed Powder Room keep this a True Private Suite. Across The Foyer You Find a Spacious Laundry Room. The Foyer Opens Up to Your Open Concept Dining, Kitchen and Family Room. The Gourmet kitchen Features Double Ovens, Large Canopy Hood, Butler's Panty, Granite counters, 42" upper cabinets, & is finished with a large island. Your Primary suite is On The Back of The House creating An Amazing Split Floor Plan. Primary Suite has A 6 ft Tiled Shower Only With a 12" bench, Double Quartz vanities and Walk In Closet. Though Everything You Need is Downstairs, Stained Oak stairs lead to A Great Getaway or Guest Suite. Upstairs You'll Find a Large Bedroom, Bath, Spacious Loft and Walk Out Attic. Gorgeous click plank flooring in main living areas; Tile floor in baths & laundry. Exterior has A Covered Porch With Extended Grilling Patio and Your Yard Is Complete With Sod and Irrigation. Estimated Completion November, 26....
Contact an agent
Home facts
- Year built:2026
- Subdivision & Development:Forest Lakes
- Listing ID #:SA360897
- Added:94 day(s) ago
- Updated:October 24, 2026 at 10:41 AM
Rooms and interior
- Bedrooms:3
- Total bathrooms:4
- Full bathrooms:3
- Half bathrooms:1
- Kitchen Description:Dishwasher, Disposal, Double Oven, Microwave, Refrigerator, Self Cleaning Oven
- Living area:2,401 sq. ft.
Heating and cooling
- Cooling:Heat Pump
- Heating:Electric, Heat Pump, Heating
Structure and exterior
- Year built:2026
- Building area:2,401 sq. ft.
- Lot area:0.16 Acres
- Architectural Style:Traditional
- Construction Materials:Vinyl Siding
- Foundation Description:Slab
Finances and disclosures
- Price:$484,655
- Price per sq. ft.:$201.86
Features and amenities
- Appliances:Dishwasher, Disposal, Double Oven, Refrigerator, Self Cleaning Oven
- Laundry features:Laundry Room, Washer Hookup
- Amenities:Tray Ceiling(s)
Parking
- Parking description:Attached, Garage Door Opener
- Garage:Yes
- Garage spaces:2

New listings near 174 Como Drive
- New
 $499,900Active3 beds 2 baths2,174 sq. ft.
110 Harvest Hill Road, Pooler, GA 31322
MLS# SA366171Listed by: COMPASS GEORGIA, LLC - Open Sun, 2 to 4pmNew
 $629,900Active4 beds 4 baths2,534 sq. ft.
127 Quince Street, Pooler, GA 31322
MLS# SA366679Listed by: ENGEL & VOLKERS - Open Sat, 2 to 4pmNew
 $349,900Active3 beds 3 baths1,812 sq. ft.
332 Casey Drive, Pooler, GA 31322
MLS# SA366959Listed by: SAVANNAH REALTY - New
 $475,000Active4 beds 3 baths2,167 sq. ft.
643 Blue Moon Crossing, Pooler, GA 31322
MLS# SA366378Listed by: SERHANT GEORGIA LLC - Open Sat, 10am to 12pmNew
 $400,000Active4 beds 2 baths1,996 sq. ft.
108 Canal Cove, Pooler, GA 31322
MLS# SA366807Listed by: KELLER WILLIAMS COASTAL AREA P  $115,600Pending2.89 Acres
0 Rogers Street, Pooler, GA 31322
MLS# SA366864Listed by: RE/MAX SAVANNAH- New
 $459,900Active5 beds 4 baths2,443 sq. ft.
750 Blue Moon Crossing, Pooler, GA 31322
MLS# 10876280Listed by: Next Move Real Estate - New
 $611,000Active5 beds 4 baths3,107 sq. ft.
138 Harvest Hill, Pooler, GA 31322
MLS# SA366411Listed by: EXP REALTY LLC - New
 $335,000Active3 beds 4 baths1,842 sq. ft.
223 Lake View Drive, Pooler, GA 31322
MLS# SA366527Listed by: COMPASS GEORGIA, LLC - New
 $425,000Active4 beds 3 baths2,878 sq. ft.
56 Melody Drive, Pooler, GA 31322
MLS# SA366537Listed by: KELLER WILLIAMS COASTAL AREA P


Protect your home and budget from life's surprises with an Assurant Home Warranty, backed by a partner that supports you through every step of homeownership. Explore Plans.
©2026 Century 21 Real Estate LLC. All rights reserved. CENTURY 21®, the CENTURY 21 Logo and C21® are service marks owned by Century 21 Real Estate LLC. Century 21 Real Estate LLC fully supports the principles of the Fair Housing Act and the Equal Opportunity Act. Each office is independently owned and operated. Listing information is deemed reliable but not guaranteed accurate.