
254 Opus Court, Pooler, GA 31322
Local realty services provided by:CENTURY 21 The Realty Group
Listed by: kimberly kilbourne
Office: redfin corporation
MLS#:SA364235
Source:NC_CCAR
Price summary
- Price:$254,900
- Price per sq. ft.:$158.92
About this home
LOW-MAINTENANCE living, FIRST FLOOR primary suite, TRUE 3-Bedroom, Attached GARAGE, STORAGE, corner unit PRIVACY, WATER VIEWS, Pool, Clubhouse, CLOSE PROXIMITY to the everyday essentials that matter most - MEDICAL CARE, SHOPPING, dining, entertainment, and easy I-16 access for COMMUTING TO SAVANNAH. A bright, spacious, open-concept floor plan features soaring ceilings, abundant natural light, and a spacious kitchen & living room that flow seamlessly into the dining area. The kitchen offers generous storage while staying connected to the main living spaces. The MAIN-LEVEL PRIMARY SUITE offers an ensuite bathroom and an oversized walk-in closet. A convenient laundry area and powder room complete the first floor. Upstairs, two generously sized bedrooms and a full bathroom create a TRUE 3-BEDROOM layout with flexibility for guests, a home office, or additional living space. Outside, enjoy a covered patio - perfect for relaxing or entertaining. The community pool adds another opportunity to enjoy the outdoors without the upkeep of a private pool. Conveniently located near MEDICAL CARE and SHOPPING, with easy access to I-16 for COMMUTING TO SAVANNAH and surrounding areas, this home keeps the things you need close by....
Contact an agent
Home facts
- Year built:2007
- Subdivision & Development:Harmony Townes
- Listing ID #:SA364235
- Added:1 day(s) ago
- Updated:September 16, 2026 at 08:35 PM
Rooms and interior
- Bedrooms:3
- Total bathrooms:3
- Full bathrooms:2
- Half bathrooms:1
- Kitchen Description:Dishwasher, Microwave, Range, Refrigerator
- Living area:1,604 sq. ft.
Heating and cooling
- Cooling:Central Air
- Heating:Electric, Heating
- Central air:Yes
Structure and exterior
- Roof:Tile
- Year built:2007
- Building area:1,604 sq. ft.
- Lot area:0.06 Acres
- Lot Features:Corner Lot
- Architectural Style:Traditional
- Exterior Features:Covered, Patio
- Foundation Description:Slab
Finances and disclosures
- Price:$254,900
- Price per sq. ft.:$158.92
Features and amenities
- Appliances:Dishwasher, Range, Refrigerator
- Laundry features:In Kitchen, Washer Hookup
- Amenities:Vaulted Ceiling(s)
Parking
- Parking description:Attached, Garage Door Opener, Off Street
- Garage:Yes
- Garage spaces:1

New listings near 254 Opus Court
- New
 $385,000Active5 beds 3 baths2,431 sq. ft.
1009 Easthaven Boulevard, Pooler, GA 31322
MLS# SA364768Listed by: REDFIN CORPORATION - New
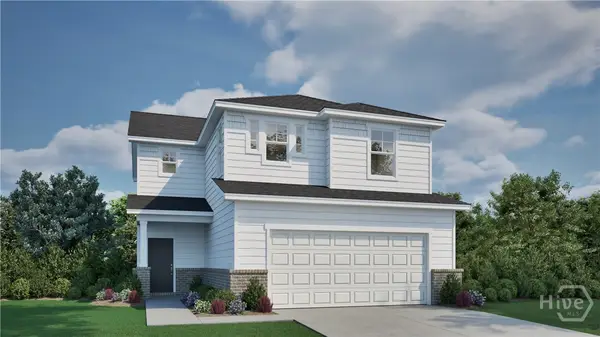 $402,645Active4 beds 3 baths2,005 sq. ft.
120 Classic Drive, Pooler, GA 31322
MLS# SA364688Listed by: LANDMARK 24 REALTY, INC - New
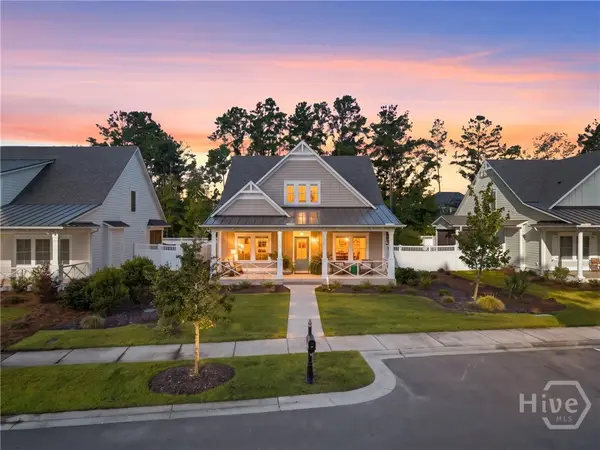 $639,900Active3 beds 4 baths2,534 sq. ft.
119 Quince Street, Pooler, GA 31322
MLS# SA364229Listed by: HOME TEAM REAL ESTATE LLC - New
 $625,000Active3 beds 3 baths2,337 sq. ft.
221 Park Chase, Pooler, GA 31322
MLS# SA363871Listed by: KELLER WILLIAMS COASTAL AREA P - New
 $289,000Active3 beds 3 baths1,654 sq. ft.
128 Benelli Drive, Pooler, GA 31322
MLS# SA364517Listed by: SALT MARSH REALTY LLC - New
 $402,310Active4 beds 3 baths2,005 sq. ft.
104 Andante Way, Pooler, GA 31322
MLS# SA364579Listed by: LANDMARK 24 REALTY, INC - New
 $448,510Active4 beds 3 baths2,828 sq. ft.
97 Classic Drive, Pooler, GA 31322
MLS# SA364586Listed by: LANDMARK 24 REALTY, INC - New
 $529,900Active4 beds 4 baths2,953 sq. ft.
106 Harvest Hill, Pooler, GA 31322
MLS# SA364508Listed by: COLDWELL BANKER ACCESS REALTY - Open Sat, 11am to 2pmNew
 $344,900Active4 beds 3 baths2,168 sq. ft.
223 Somersby Boulevard, Pooler, GA 31322
MLS# SA363895Listed by: BETTER HOMES AND GARDENS REAL


Protect your home and budget from life's surprises with an Assurant Home Warranty, backed by a partner that supports you through every step of homeownership. Explore Plans.
©2026 Century 21 Real Estate LLC. All rights reserved. CENTURY 21®, the CENTURY 21 Logo and C21® are service marks owned by Century 21 Real Estate LLC. Century 21 Real Estate LLC fully supports the principles of the Fair Housing Act and the Equal Opportunity Act. Each office is independently owned and operated. Listing information is deemed reliable but not guaranteed accurate.