
26 Bostwick Drive, Pooler, GA 31322
Local realty services provided by:CENTURY 21 Triangle Group
26 Bostwick Drive,Pooler, GA 31322
$339,000
- 4 Beds
- 3 Baths
- 1,845 sq. ft.
- Single family
- Active
Listed by: kimber fulton
Office: exp realty llc.
MLS#:SA367010
Source:NC_CCAR
Price summary
- Price:$339,000
- Price per sq. ft.:$183.74
About this home
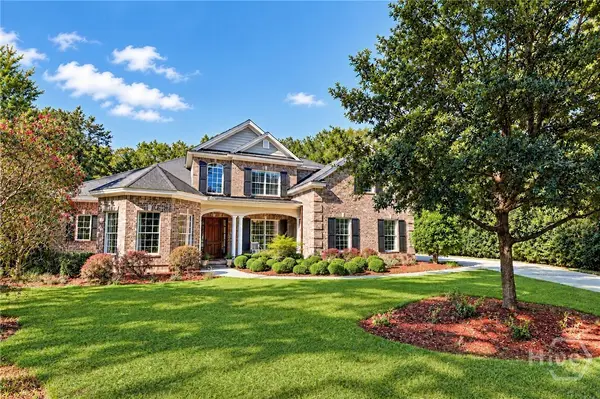
Lagoon views, a brand-new HVAC system, and NO HOA! Welcome to 26 Bostwick Drive in Pooler's Hampton Place, a 2,025 sq ft two-story home with 4 bedrooms, a bonus room, and 3 full baths.
Step inside to a living room on your left that opens to the formal dining room and kitchen. The U-shaped kitchen has a bar area for casual meals, morning coffee, or chatting while you cook.
On either side of the dining room are two main-level suites, each with its own full bath. The primary suite has a walk-in closet and a bath with an oversized vanity offering generous counter and storage space, plus a tub/shower combo. Across the dining room, double doors open into a versatile room that works as a home office, formal living room, flex space, or guest bedroom, with a full bath right there.
Upstairs, a landing with closet leads to two more bedrooms with closets, a full bath, and a bonus room for a media room, playroom, gym, or hobby space. Five rooms in all give you flexible space for however you live.
Out back, privacy fencing lines the sides of the yard, and a lower wooden fence at the rear keeps the lagoon view open. Gather around the fire pit, entertain, or just enjoy the water with no neighbors behind you. A 2-car attached garage adds parking and storage.
Buy with confidence: the HVAC is less than a year old, saving you a major expense for years to come.
The location is hard to beat: minutes to I-16 and I-95, Tanger Outlets, Pooler Parkway shopping and dining, and Savannah/Hilton Head International Airport, with downtown Savannah about 20 minutes away.
And with no HOA, you're free to make this home your own....
Contact an agent
Home facts
- Year built:2008
- Subdivision & Development:Hampton Place Ph 02
- Listing ID #:SA367010
- Added:1 day(s) ago
- Updated:October 29, 2026 at 10:50 PM
Rooms and interior
- Bedrooms:4
- Total bathrooms:3
- Full bathrooms:3
- Rooms Total:6
- Kitchen Description:Dishwasher, Microwave, Range, Refrigerator
- Living area:1,845 sq. ft.
Heating and cooling
- Cooling:Central Air
- Heating:Electric, Heating
- Central air:Yes
Structure and exterior
- Year built:2008
- Building area:1,845 sq. ft.
- Lot area:0.14 Acres
- Architectural Style:Traditional
- Construction Materials:Brick
- Exterior Features:Patio
Finances and disclosures
- Price:$339,000
- Price per sq. ft.:$183.74
Features and amenities
- Appliances:Dishwasher, Range, Refrigerator
- Laundry features:In Garage
- Amenities:Ceiling Fan(s)
Parking
- Parking description:Attached, Garage Door Opener
- Garage:Yes
- Garage spaces:2

New listings near 26 Bostwick Drive
- New
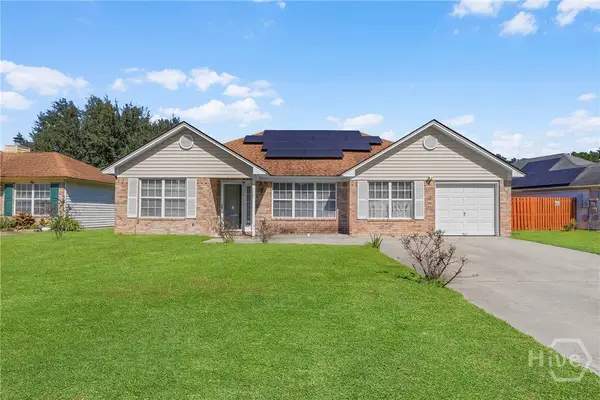 $325,000Active4 beds 2 baths1,646 sq. ft.
156 Berwick Lakes Boulevard, Pooler, GA 31322
MLS# SA367214Listed by: KELLER WILLIAMS COASTAL AREA P - New
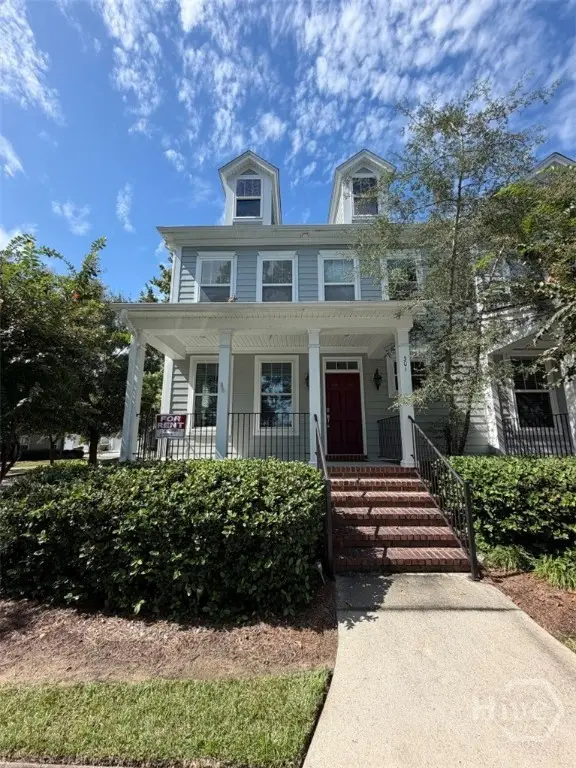 $349,000Active3 beds 4 baths1,842 sq. ft.
301 Lake View Drive, Pooler, GA 31322
MLS# SA367054Listed by: RE/MAX ACCENT - New
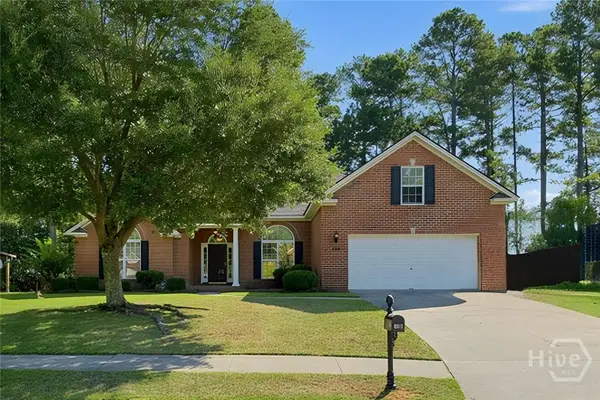 $470,000Active5 beds 3 baths2,490 sq. ft.
126 White Dogwood Lane, Pooler, GA 31322
MLS# SA367252Listed by: CLICKIT REALTY - New
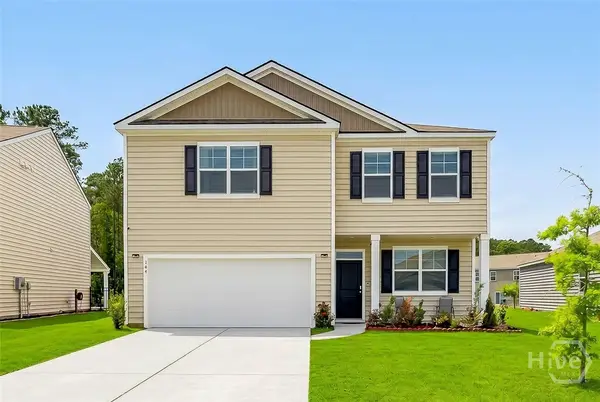 $350,000Active4 beds 3 baths2,164 sq. ft.
104 Charles Lane, Pooler, GA 31322
MLS# SA367234Listed by: BEYCOME BROKERAGE REALTY LLC - New
 $1,100,000Active5 beds 4 baths4,241 sq. ft.
3 Compton Round, Pooler, GA 31322
MLS# SA366929Listed by: KELLER WILLIAMS COASTAL AREA P - New
 $359,000Active3 beds 2 baths1,500 sq. ft.
206 Chime Creek Drive, Pooler, GA 31322
MLS# SA366900Listed by: MAXREV, LLC - New
 $499,900Active3 beds 2 baths2,174 sq. ft.
110 Harvest Hill Road, Pooler, GA 31322
MLS# SA366171Listed by: COMPASS GEORGIA, LLC - Open Sat, 12 to 2pmNew
 $629,900Active4 beds 4 baths2,534 sq. ft.
127 Quince Street, Pooler, GA 31322
MLS# SA366679Listed by: ENGEL & VOLKERS - New
 $349,900Active3 beds 3 baths1,812 sq. ft.
332 Casey Drive, Pooler, GA 31322
MLS# SA366959Listed by: SAVANNAH REALTY


Protect your home and budget from life's surprises with an Assurant Home Warranty, backed by a partner that supports you through every step of homeownership. Explore Plans.
©2026 Century 21 Real Estate LLC. All rights reserved. CENTURY 21®, the CENTURY 21 Logo and C21® are service marks owned by Century 21 Real Estate LLC. Century 21 Real Estate LLC fully supports the principles of the Fair Housing Act and the Equal Opportunity Act. Each office is independently owned and operated. Listing information is deemed reliable but not guaranteed accurate.