
309 Casey Drive, Pooler, GA 31322
Local realty services provided by:CENTURY 21 Triangle Group
309 Casey Drive,Pooler, GA 31322
$329,900
- 4 Beds
- 2 Baths
- 1,614 sq. ft.
- Single family
- Active
Listed by: david a. rotundo
Office: re/max 1st choice realty
MLS#:SA366104
Source:NC_CCAR
Price summary
- Price:$329,900
- Price per sq. ft.:$204.4
About this home
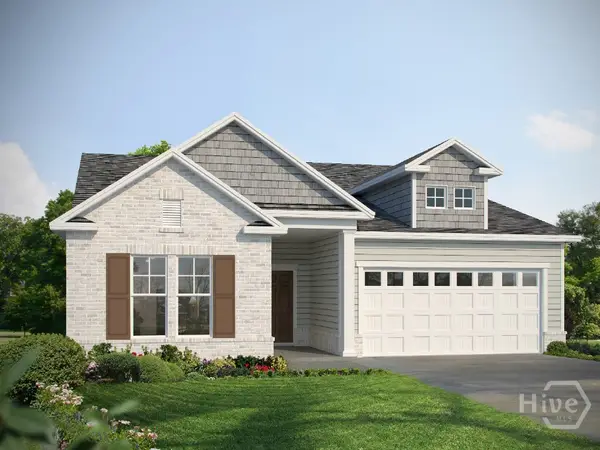
Single-story living with all four bedrooms on one level in Somersby. This 2012 split-plan home offers 1,614 sq ft with vaulted ceilings in the great room and primary bedroom, arched openings, and an open kitchen with granite countertops, stainless appliances and a breakfast bar. The primary suite features a double vanity, garden tub and separate glass shower. Relax in the glassed sunroom overlooking the pond, or enjoy the privacy-fenced backyard and covered patio. A whole-house water softener with filtration and an attached two-car garage complete the home. Somersby offers a community pool and playground. Costco and Lowe's are just a few minutes away, along with I-16, Pooler Parkway shopping and dining, and Savannah/Hilton Head International Airport.
Contact an agent
Home facts
- Year built:2012
- Subdivision & Development:Sombersby Sub
- Listing ID #:SA366104
- Added:1 day(s) ago
- Updated:October 08, 2026 at 08:57 PM
Rooms and interior
- Bedrooms:4
- Total bathrooms:2
- Full bathrooms:2
- Kitchen Description:Dishwasher, Microwave, Range
- Living area:1,614 sq. ft.
Heating and cooling
- Cooling:Central Air, Heat Pump
- Heating:Electric, Heat Pump, Heating
- Central air:Yes
Structure and exterior
- Year built:2012
- Building area:1,614 sq. ft.
- Lot area:0.15 Acres
- Architectural Style:Ranch
- Construction Materials:Stone, Vinyl Siding
- Exterior Features:Covered, Patio
- Foundation Description:Slab
- Levels:1 Story
Finances and disclosures
- Price:$329,900
- Price per sq. ft.:$204.4
Features and amenities
- Appliances:Dishwasher, Range, Water Softener
- Laundry features:Laundry Room, Washer Hookup
- Amenities:Ceiling Fan(s), Vaulted Ceiling(s)
Parking
- Parking description:Attached
- Garage:Yes
- Garage spaces:2

New listings near 309 Casey Drive
- New
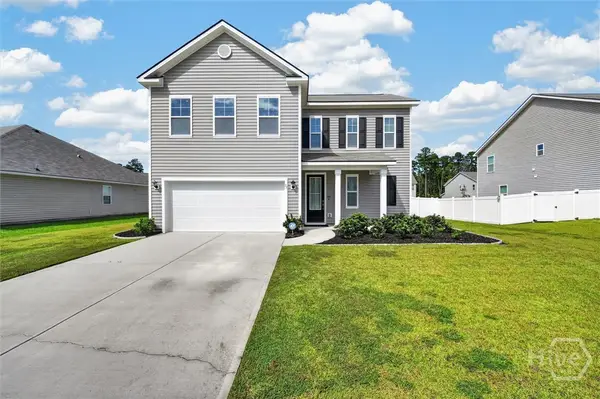 $399,000Active4 beds 3 baths2,239 sq. ft.
73 Woodford Reserve Drive, Pooler, GA 31322
MLS# SA366096Listed by: SEAPORT REAL ESTATE GROUP - New
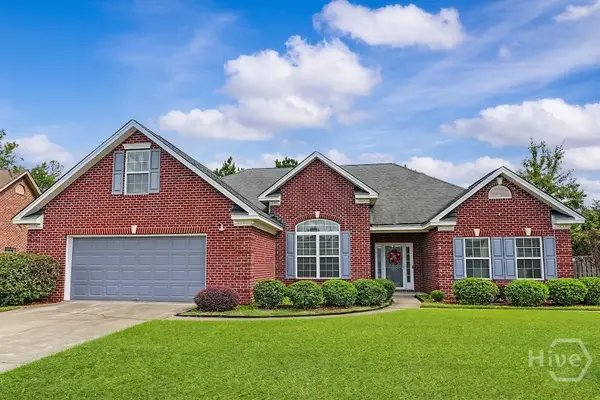 $355,000Active3 beds 2 baths2,625 sq. ft.
117 Quiet Pine Circle, Pooler, GA 31322
MLS# SA363677Listed by: RENAISSANCE REALTY SOUTH LLC 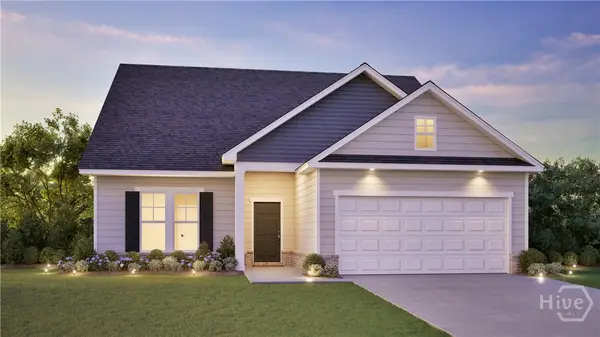 $424,341Pending3 beds 2 baths2,401 sq. ft.
109 Rhythm Road, Pooler, GA 31322
MLS# SA365934Listed by: LANDMARK 24 REALTY, INC- New
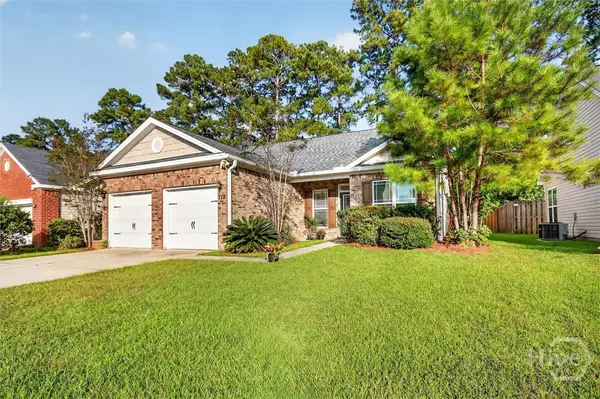 $335,000Active4 beds 2 baths1,675 sq. ft.
119 Pine View Crossing, Pooler, GA 31322
MLS# SA364950Listed by: REALTY ONE GROUP INCLUSION - New
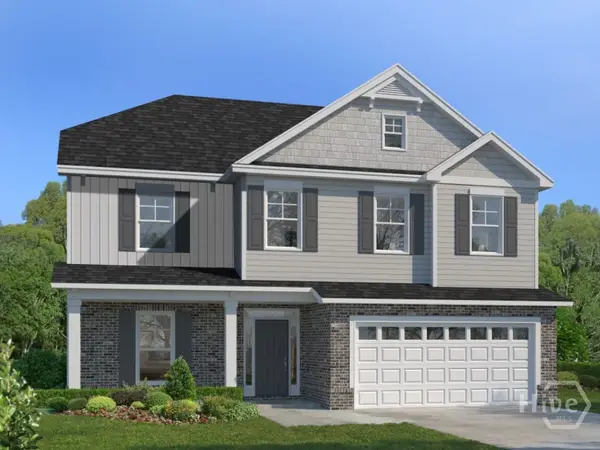 $491,050Active4 beds 3 baths2,567 sq. ft.
177 Como Drive, Pooler, GA 31322
MLS# SA365932Listed by: LANDMARK 24 REALTY, INC - New
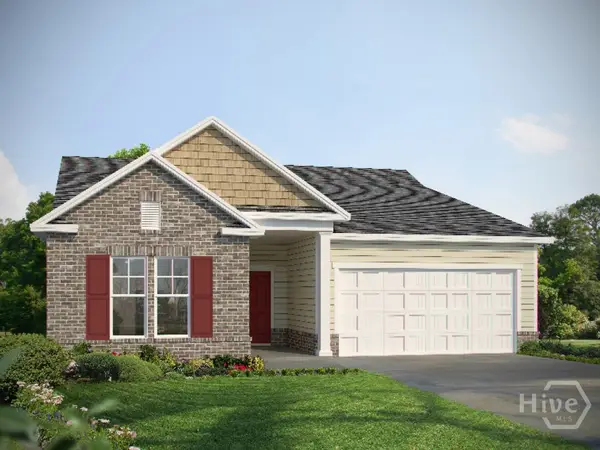 $399,530Active3 beds 2 baths1,821 sq. ft.
100 Rhythm Road, Pooler, GA 31322
MLS# SA365917Listed by: LANDMARK 24 REALTY, INC - New
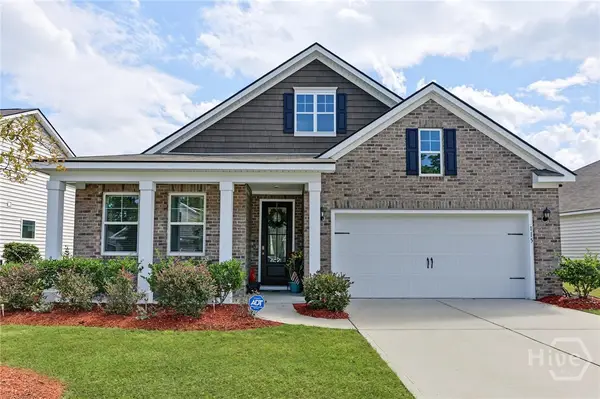 $440,000Active4 beds 3 baths2,656 sq. ft.
115 Oldwood Drive, Pooler, GA 31322
MLS# SA365764Listed by: RENAISSANCE REALTY SOUTH LLC - New
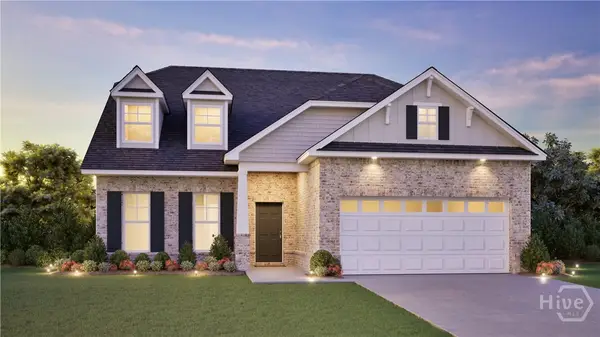 $501,785Active3 beds 4 baths2,401 sq. ft.
171 Como Drive, Pooler, GA 31322
MLS# SA365866Listed by: LANDMARK 24 REALTY, INC - New
 $435,835Active3 beds 2 baths1,821 sq. ft.
178 Como Drive, Pooler, GA 31322
MLS# SA365863Listed by: LANDMARK 24 REALTY, INC


Protect your home and budget from life's surprises with an Assurant Home Warranty, backed by a partner that supports you through every step of homeownership. Explore Plans.
©2026 Century 21 Real Estate LLC. All rights reserved. CENTURY 21®, the CENTURY 21 Logo and C21® are service marks owned by Century 21 Real Estate LLC. Century 21 Real Estate LLC fully supports the principles of the Fair Housing Act and the Equal Opportunity Act. Each office is independently owned and operated. Listing information is deemed reliable but not guaranteed accurate.