
896 Hayden Drive, Pooler, GA 31322
Local realty services provided by:CENTURY 21 Solomon Properties
896 Hayden Drive,Pooler, GA 31322
$257,140
- 3 Beds
- 2 Baths
- - sq. ft.
- Single family
- Sold
Listed by: charity a. daniels
Office: keller williams coastal area p
MLS#:SA360979
Source:NC_CCAR
Sorry, we are unable to map this address
Price summary
- Price:$257,140
About this home
The setting makes the first impression at 896 Hayden Drive. Mature live oaks, crape myrtles, Spanish moss, and a thick green lawn create the classic Lowcountry scenery people associate with the Savannah area, right in the convenient city of Pooler. Set at the end of the street on a generous wooded lot, the home feels tucked away while keeping shopping, dining, and everyday necessities within easy reach.
Inside, the three-bedroom, two-bath layout includes a flexible bonus room with direct exterior access from the driveway. Use it as an office, second living area, hobby room, or whatever best fits your needs. With well-maintained major systems, adaptable living space, and a truly memorable lot, this home offers a peaceful place to settle in without giving up the convenience of Pooler.
Contact an agent
Home facts
- Year built:1986
- Subdivision & Development:Brighton Woods
- Listing ID #:SA360979
- Added:44 day(s) ago
- Updated:September 07, 2026 at 06:55 AM
Rooms and interior
- Bedrooms:3
- Total bathrooms:2
- Full bathrooms:2
- Rooms Total:10
- Kitchen Description:Dishwasher, Pantry, Range, Refrigerator
Heating and cooling
- Cooling:Central Air
- Heating:Electric, Heating
- Central air:Yes
Structure and exterior
- Year built:1986
- Architectural Style:Ranch
- Construction Materials:Brick
- Exterior Features:Patio
Finances and disclosures
- Price:$257,140
Features and amenities
- Appliances:Dishwasher, Range, Refrigerator
- Laundry features:Laundry Room, Washer Hookup
- Amenities:Ceiling Fan(s)
Parking
- Parking description:Off Street

New listings near 896 Hayden Drive
- New
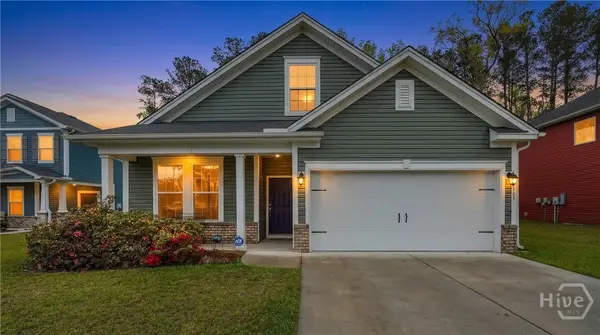 $325,000Active3 beds 2 baths1,586 sq. ft.
105 Savanna Drive, Pooler, GA 31322
MLS# SA364074Listed by: LPT REALTY LLC - New
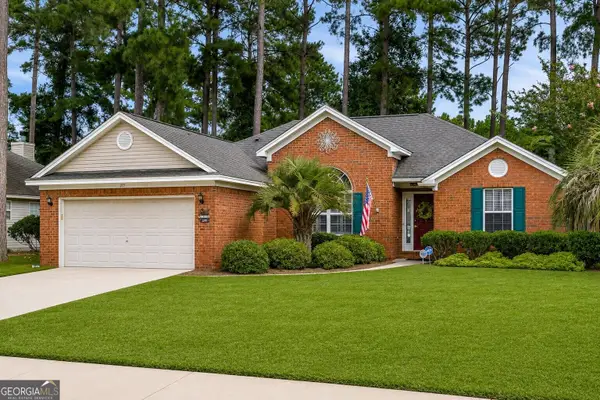 $359,750Active3 beds 2 baths1,755 sq. ft.
277 Silver Brook Circle, Pooler, GA 31322
MLS# 10840501Listed by: Realty One Group Inclusion - New
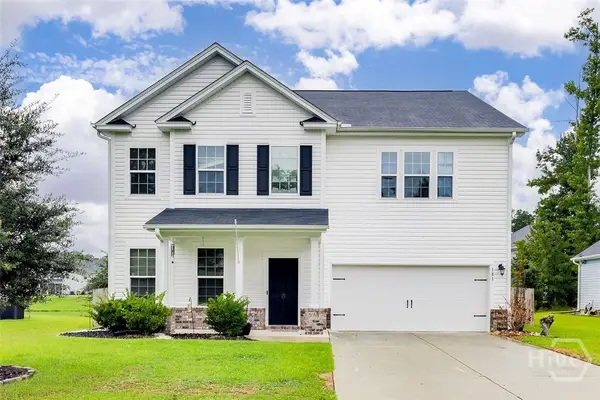 $449,900Active5 beds 4 baths3,228 sq. ft.
181 Benelli Drive, Pooler, GA 31322
MLS# SA364030Listed by: LEGACY REALTY & INVESTMENT MAN - New
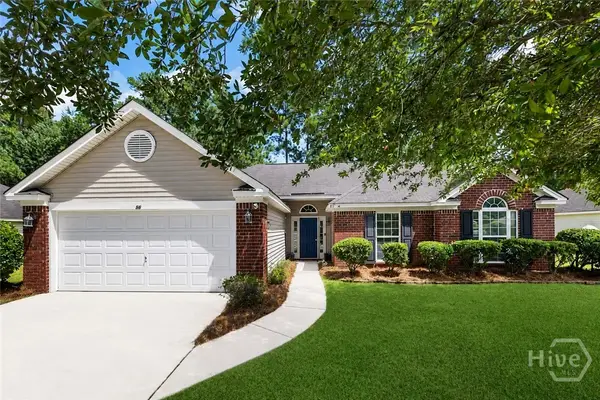 $315,000Active3 beds 2 baths1,376 sq. ft.
66 Yellow Jasmine Court, Pooler, GA 31322
MLS# SA360340Listed by: COMPASS GEORGIA, LLC - New
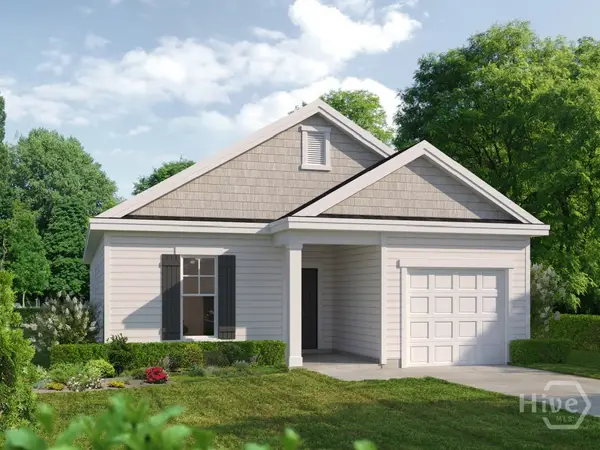 $349,110Active3 beds 2 baths1,565 sq. ft.
216 Chime Creek Drive, Pooler, GA 31322
MLS# SA363923Listed by: LANDMARK 24 REALTY, INC - New
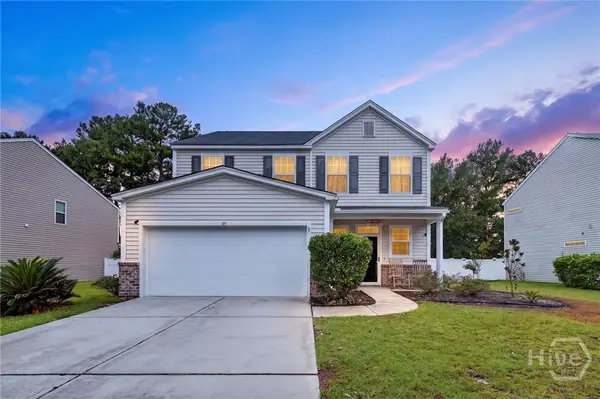 $395,000Active4 beds 3 baths2,118 sq. ft.
87 Coopers Lane, Pooler, GA 31322
MLS# SA363687Listed by: MOON RIVER REALTY GROUP - New
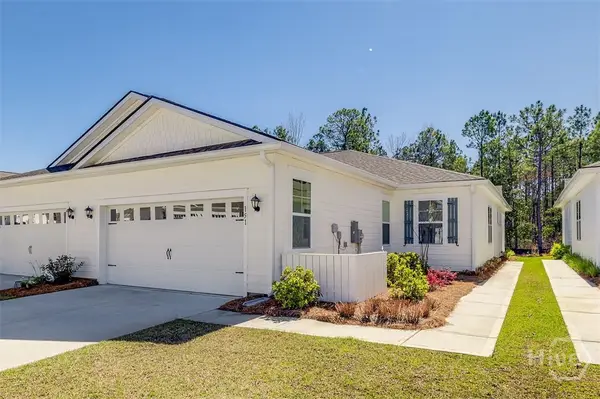 $280,000Active3 beds 2 baths1,397 sq. ft.
151 Holloway Hill, Pooler, GA 31322
MLS# SA363562Listed by: LEGACY REALTY & INVESTMENT MAN - New
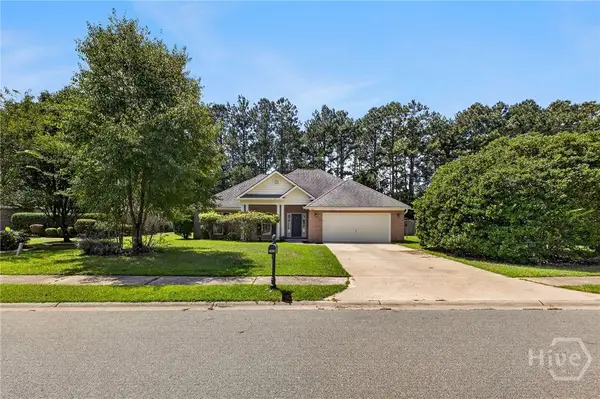 $360,000Active3 beds 2 baths1,778 sq. ft.
262 Silver Brook Circle, Pooler, GA 31322
MLS# SA363646Listed by: NEXT MOVE REAL ESTATE LLC - New
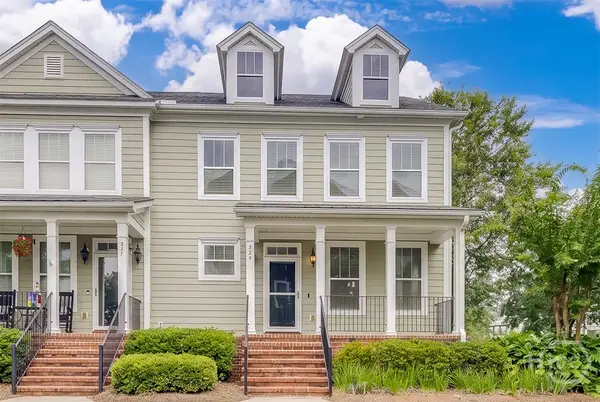 $349,900Active3 beds 4 baths1,842 sq. ft.
329 Lake View Drive, Pooler, GA 31322
MLS# SA363605Listed by: LPT REALTY LLC - New
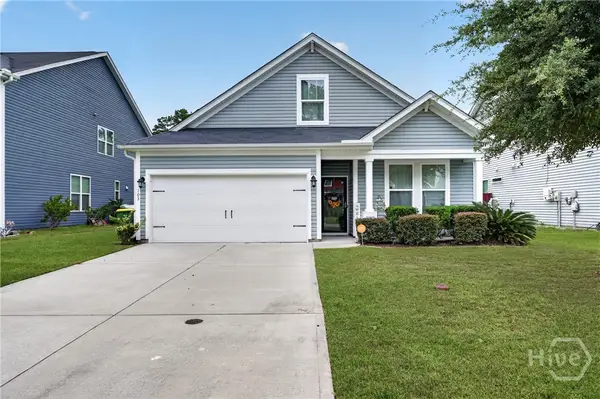 $319,900Active3 beds 2 baths1,640 sq. ft.
103 Tanzania Trail, Pooler, GA 31322
MLS# SA363624Listed by: REALTY ONE GROUP INCLUSION


Protect your home and budget from life's surprises with an Assurant Home Warranty, backed by a partner that supports you through every step of homeownership. Explore Plans.
©2026 Century 21 Real Estate LLC. All rights reserved. CENTURY 21®, the CENTURY 21 Logo and C21® are service marks owned by Century 21 Real Estate LLC. Century 21 Real Estate LLC fully supports the principles of the Fair Housing Act and the Equal Opportunity Act. Each office is independently owned and operated. Listing information is deemed reliable but not guaranteed accurate.