
227 Clearwater Circle, Port Wentworth, GA 31407
Local realty services provided by:CENTURY 21 New Beginnings
227 Clearwater Circle,Port Wentworth, GA 31407
$389,900
- 3 Beds
- 3 Baths
- 3,204 sq. ft.
- Single family
- Active
Listed by: david a. rotundo
Office: re/max 1st choice realty
MLS#:SA361527
Source:NC_CCAR
Price summary
- Price:$389,900
- Price per sq. ft.:$121.69
About this home
Welcome to 227 Clearwater Drive, a stunning home in the sought-after Rice Hope community. Freshly painted with new carpet and a new roof, it's move-in ready and shows like new. Step through the grand entrance, where soaring 10-foot ceilings set the tone for a home that lives large.
The main level offers a separate living room, a huge formal dining room, and a chef-worthy kitchen with quartz countertops, stainless steel appliances, 42-inch cabinets, a walk-in pantry, a deep stainless sink, and a separate eat-in dining area.
The main-floor owner's suite is a true retreat, crowned with a double tray ceiling and 10-foot ceilings. The spa-inspired bath features double vanities, an oversized walk-in shower, a deep soaking tub, a separate bidet, and a spacious walk-in closet.
Off the kitchen, a 20x20 patio — half covered for year-round grilling and outdoor dining — awaits, along with a rear-entry garage and a huge front porch. Upstairs, two additional bedrooms and an enormous bonus room offer endless possibilities: playroom, second living space, or home theater.
All of this in Rice Hope, one of Port Wentworth's premier master-planned communities. Enjoy a resort-style water park with lazy river, a 24-hour fitness center, 35-acre Indigo Lake for kayaking and fishing, miles of trails, pickleball courts, playgrounds, an amphitheater, a dog park, and a clubhouse — with Publix at The Market at Rice Hope just steps away.
Come see everything 227 Clearwater Drive has to offer — schedule your private showing today!...
Contact an agent
Home facts
- Year built:2006
- Subdivision & Development:Lakeside Sub
- Listing ID #:SA361527
- Added:46 day(s) ago
- Updated:September 14, 2026 at 10:32 AM
Rooms and interior
- Bedrooms:3
- Total bathrooms:3
- Full bathrooms:2
- Half bathrooms:1
- Kitchen Description:Dishwasher
- Living area:3,204 sq. ft.
Heating and cooling
- Cooling:Heat Pump
- Heating:Electric, Heat Pump, Heating
Structure and exterior
- Year built:2006
- Building area:3,204 sq. ft.
- Lot area:0.11 Acres
- Architectural Style:Contemporary
Finances and disclosures
- Price:$389,900
- Price per sq. ft.:$121.69
Features and amenities
- Appliances:Dishwasher
- Laundry features:Laundry Room
- Amenities:Tray Ceiling(s)
Parking
- Parking description:Garage Door Opener
- Garage:Yes
- Garage spaces:2

New listings near 227 Clearwater Circle
- New
 $289,900Active3 beds 2 baths1,345 sq. ft.
160 Troupe Drive, Port Wentworth, GA 31407
MLS# SA364498Listed by: EXP REALTY LLC - New
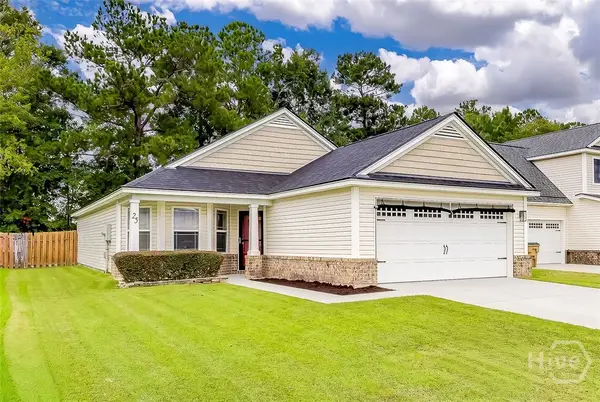 $276,900Active3 beds 2 baths1,552 sq. ft.
25 Allen Brook Drive, Port Wentworth, GA 31407
MLS# SA364323Listed by: NEXT MOVE REAL ESTATE LLC - New
 $362,000Active3 beds 2 baths1,616 sq. ft.
27 Hawkins Pass, Port Wentworth, GA 31407
MLS# SA364065Listed by: REAL BROKER, LLC - New
 $310,000Active3 beds 2 baths1,511 sq. ft.
10 Hasty Point Road, Port Wentworth, GA 31407
MLS# SA364088Listed by: DANIEL RAVENEL SIR  $190,000Pending2 beds 1 baths816 sq. ft.
101 Commonwealth Avenue, Port Wentworth, GA 31407
MLS# SA364059Listed by: NEXT MOVE REAL ESTATE LLC- New
 $375,000Active3 beds 2 baths1,851 sq. ft.
34 Ashmont Street, Savannah, GA 31407
MLS# SA363959Listed by: KELLER WILLIAMS COASTAL AREA P - New
 $284,216Active3 beds 2 baths1,366 sq. ft.
111 Cold Creek Pass, Port Wentworth, GA 31407
MLS# SA363808Listed by: KELLER WILLIAMS COASTAL AREA P - New
 $189,900Active3 beds 2 baths1,004 sq. ft.
7 Stemson Way, Port Wentworth, GA 31407
MLS# SA363537Listed by: SALT MARSH REALTY LLC  $329,500Active3 beds 2 baths1,882 sq. ft.
505 Lakeside Boulevard, Port Wentworth, GA 31407
MLS# SA363792Listed by: KELLER WILLIAMS COASTAL AREA P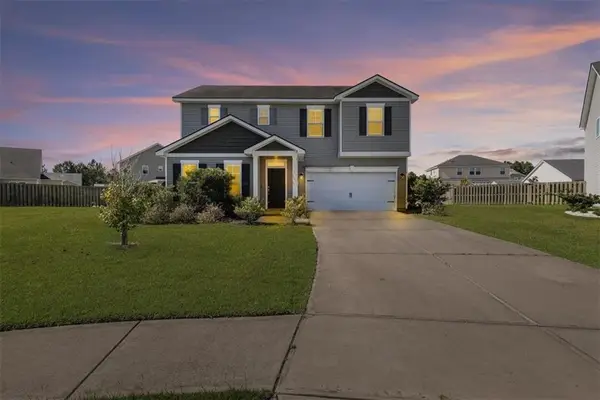 $390,000Active4 beds 3 baths2,022 sq. ft.
8 Chimney Court, Port Wentworth, GA 31407
MLS# 7830280Listed by: FOX HOLLOW REALTY, LLC


Protect your home and budget from life's surprises with an Assurant Home Warranty, backed by a partner that supports you through every step of homeownership. Explore Plans.
©2026 Century 21 Real Estate LLC. All rights reserved. CENTURY 21®, the CENTURY 21 Logo and C21® are service marks owned by Century 21 Real Estate LLC. Century 21 Real Estate LLC fully supports the principles of the Fair Housing Act and the Equal Opportunity Act. Each office is independently owned and operated. Listing information is deemed reliable but not guaranteed accurate.