
1009 Davenport Circle, Powder Springs, GA 30127
Local realty services provided by:CENTURY 21 Novus
1009 Davenport Circle,Powder Springs, GA 30127
$979,900
- 5 Beds
- 4 Baths
- 3,796 sq. ft.
- Single family
- Active
Listed by: norm kennedy
Office: coldwell banker realty
MLS#:10800881
Source:METROMLS
Price summary
- Price:$979,900
- Price per sq. ft.:$258.14
About this home
$10,000 RATE RELIEF INCENTIVE! Tucked away on a peaceful, nearly 2 acre setting yet conveniently located in the sought-after Hillgrove High School district, this custom-crafted five-bedroom, four-bath home offers a lifestyle that feels both refined and relaxed. From the moment you enter through the charming Dutch door, you'll appreciate the thoughtful design and exceptional craftsmanship found throughout. Rich hardwood floors lead into inviting living spaces filled with warmth and character, while the heart of the home showcases a striking brick accent wall and an impressive walnut-topped island anchoring the beautifully appointed kitchen. Even better, all appliances remain, making this home truly move-in ready. The main-level primary suite serves as a private retreat with vaulted ceilings, direct access to the rear patio, a spa-inspired bath featuring a classic clawfoot soaking tub, and a luxurious steam shower. An additional guest bedroom and full bath on the main level provide ideal accommodations for visitors or multigenerational living, while the spacious laundry room adds everyday convenience. Upstairs, you'll find three additional bedrooms, two full baths, and a charming loft perfect for a library, home office, or cozy reading nook. Outside, the property is every bit as enchanting as the home itself. A screened-in flagstone patio with a fireplace and outdoor kitchen creates the perfect backdrop for entertaining. Meticulously landscaped grounds with irrigation, mature plantings, berry vines, and a charming chicken coop complete this true estate setting. This is more than a home-it's a rare opportunity to own a private retreat that blends storybook charm, custom craftsmanship, and modern luxury, just minutes from the conveniences of West Cobb....
Contact an agent
Home facts
- Year built:2019
- Subdivision & Development:None
- Listing ID #:10800881
- Updated:September 15, 2026 at 11:10 AM
Rooms and interior
- Bedrooms:5
- Total bathrooms:4
- Full bathrooms:4
- Flooring:Hardwood, Tile
- Bathrooms Description:Double Vanity
- Kitchen Description:Breakfast Room, Dishwasher, Disposal, Microwave, Walk-in Pantry
- Bedroom Description:Master On Main Level, Walk-In Closet(s)
- Living area:3,796 sq. ft.
Heating and cooling
- Cooling:Ceiling Fan(s), Central Air
- Heating:Forced Air
- Central air:Yes
Structure and exterior
- Roof:Composition
- Year built:2019
- Building area:3,796 sq. ft.
- Lot area:1.84 Acres
- Lot Features:Level, Private
- Architectural Style:Brick Front, Craftsman
- Construction Materials:Concrete
- Exterior Features:Deck/Patio, Gas Grill, Screened
- Foundation Description:Slab
- Levels:2 Story
Schools
- High school:Hillgrove
- Middle school:Lovinggood
- Elementary school:Kemp
Utilities
- Water:Public, Water Available
- Sewer:Septic Tank
Finances and disclosures
- Price:$979,900
- Price per sq. ft.:$258.14
- Tax amount:$10,963 (2025)
Features and amenities
- Appliances:Dishwasher, Disposal, Dryer, Microwave, Washer
- Laundry features:Dryer, Laundry, Washer
- Amenities:Bookcases, Smoke Detector(s)
Parking
- Total parking spaces:2
- Parking description:Attached, Garage, Garage Door Opener, Side/Rear Entrance
- Garage:Yes
 2026 Georgia MLS. All rights reserved. Information Deem Reliable But Not Guaranteed September 15, 2026 METROMLS Member Broker: Curtis North
New listings near 1009 Davenport Circle
- Coming Soon
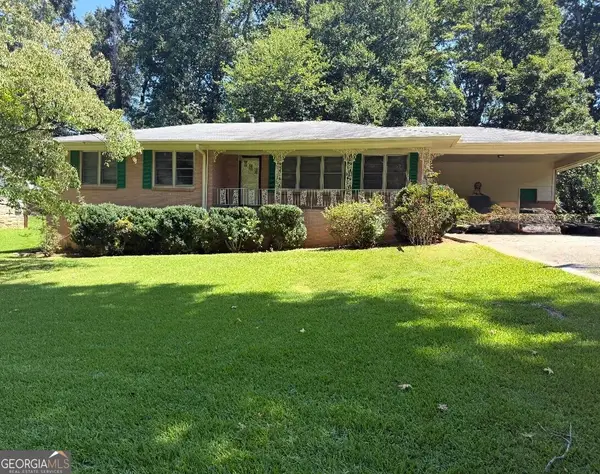 $255,000Coming Soon3 beds 2 baths1,392 sq. ft.
3557 New Macland Road, Powder Springs, GA 30127
MLS# 10832044Listed by: Keller Williams Realty - Coming Soon
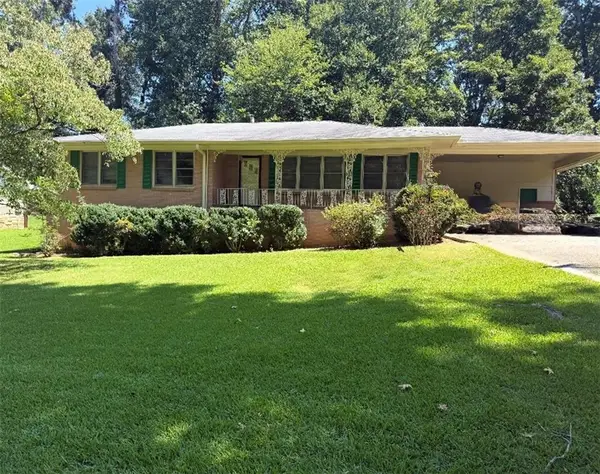 $255,000Coming Soon3 beds 2 baths2,320 sq. ft.
3557 New Macland Road, Powder Springs, GA 30127
MLS# 7826462Listed by: KELLER WILLIAMS REALTY SIGNATURE PARTNERS - Coming Soon
 $799,000Coming Soon3 beds 3 baths3,368 sq. ft.
4796 Dallas Highway, Powder Springs, GA 30127
MLS# 7322993Listed by: RB REALTY - New
 $263,655Active6 beds 4 baths2,976 sq. ft.
5320 Yoshino Terrace, Powder Springs, GA 30127
MLS# 10846044Listed by: Lawrence Realty Group Georgia - New
 $415,000Active4 beds 10 baths2,502 sq. ft.
3370 Stone Path Way, Powder Springs, GA 30127
MLS# 7837827Listed by: REAL BROKER, LLC. - New
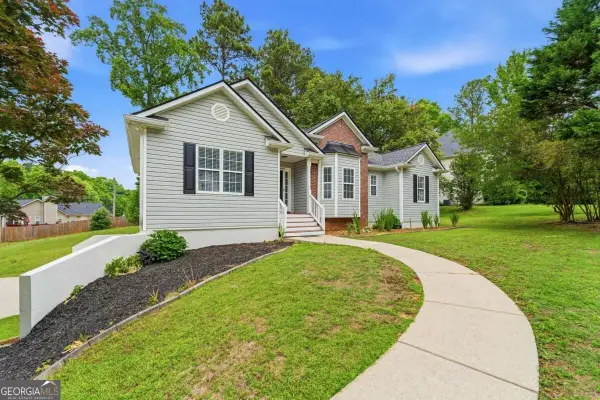 $425,000Active4 beds 3 baths
4036 Saint George Walk Sw, Powder Springs, GA 30127
MLS# 10845882Listed by: Keller Williams West Atlanta - New
 $269,900Active3 beds 2 baths
356 Waterway Trail, Powder Springs, GA 30127
MLS# 10845887Listed by: T Tritt Realty, LLC - New
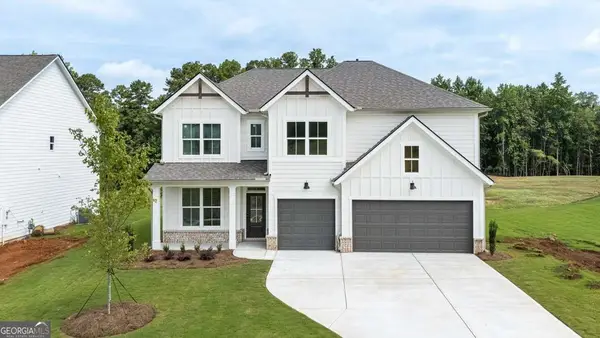 $719,990Active4 beds 4 baths3,363 sq. ft.
5274 Blue Bird Path, Powder Springs, GA 30127
MLS# 10845839Listed by: D.R. Horton Realty of Georgia, Inc. - New
 $79,900Active0.6 Acres
4711 Brownsville Road, Powder Springs, GA 30127
MLS# 7836820Listed by: EXP REALTY, LLC. - New
 $752,730Active5 beds 5 baths3,505 sq. ft.
76 Antioch Road Sw, Powder Springs, GA 30127
MLS# 10845513Listed by: Pulte Realty of Georgia, Inc


Protect your home and budget from life's surprises with an Assurant Home Warranty, backed by a partner that supports you through every step of homeownership. Explore Plans.
©2026 Century 21 Real Estate LLC. All rights reserved. CENTURY 21®, the CENTURY 21 Logo and C21® are service marks owned by Century 21 Real Estate LLC. Century 21 Real Estate LLC fully supports the principles of the Fair Housing Act and the Equal Opportunity Act. Each office is independently owned and operated. Listing information is deemed reliable but not guaranteed accurate.