
1574 Ember Oaks Circle, Powder Springs, GA 30127
Local realty services provided by:CENTURY 21 Novus
Listed by: christine oneill
Office: atlanta fine homes sotheby's international
MLS#:7761025
Source:FIRSTMLS
Price summary
- Price:$499,900
- Price per sq. ft.:$197.9
- Monthly HOA dues:$31.25
About this home
Move right in and start enjoying life. Beautifully updated and truly move-in ready, this exceptional home offers the perfect combination of modern style, thoughtful updates, and everyday comfort in the highly sought-after Hillgrove High School district. From the moment you enter, you'll appreciate the soaring ceilings, open-concept design, and abundant natural light that create an inviting space for both relaxing and entertaining. A rare oversized primary suite on the main level provides the convenience you are searching for, while three additional bedrooms upstairs offer flexibility for family, guests, or a dedicated home office. The spacious eat-in kitchen flows seamlessly into the main living area, making gatherings effortless, while the separate dining room is ideal for holidays and special occasions. Outside, enjoy one of the home's standout features—a nearly half-acre, flat, fenced corner lot offering exceptional privacy, room to play, entertain, garden, or simply unwind. The heavy lifting has already been done with updated flooring, fresh interior paint, modern lighting, newer kitchen appliances, a newer water heater, storm doors, an expanded driveway, a recently installed wood privacy fence, and custom closet shelving throughout. Located in a friendly neighborhood with a low HOA, this home delivers the space, updates, and lifestyle you have been waiting for. Don't miss this rare opportunity to own a home that truly stands apart from the competition....
Contact an agent
Home facts
- Year built:2001
- Subdivision & Development:Tamarack Farms
- Listing ID #:7761025
- Updated:August 01, 2026 at 07:50 AM
Rooms and interior
- Bedrooms:4
- Total bathrooms:3
- Full bathrooms:2
- Half bathrooms:1
- Flooring:Carpet, Ceramic Tile, Laminate
- Dining Description:Separate Dining Room
- Bathrooms Description:Double Vanity, Separate Tub/Shower, Vaulted Ceiling(s)
- Kitchen Description:Breakfast Bar, Cabinets White, Dishwasher, Disposal, Eat-in Kitchen, Gas Range, Microwave, Pantry, Refrigerator, Self Cleaning Oven, Stone Counters, View to Family Room
- Bedroom Description:Master on Main, Oversized Master
- Living area:2,526 sq. ft.
Heating and cooling
- Cooling:Ceiling Fan(s), Central Air, Zoned
- Heating:Central, Forced Air, Natural Gas, Zoned
- Central air:Yes
Structure and exterior
- Roof:Composition, Shingle
- Year built:2001
- Building area:2,526 sq. ft.
- Lot area:0.46 Acres
- Lot Features:Back Yard, Corner Lot, Front Yard, Landscaped, Level, Private
- Architectural Style:Traditional
- Construction Materials:Brick Front, Cement Siding
- Exterior Features:Deck, Front Porch, Private Yard
- Levels:2 Story
Schools
- High school:Hillgrove
- Middle school:Lost Mountain
- Elementary school:Kemp - Cobb
Utilities
- Water:Public, Water Available
- Sewer:Public Sewer
Finances and disclosures
- Price:$499,900
- Price per sq. ft.:$197.9
- Tax amount:$5,243 (2025)
Features and amenities
- Appliances:Air Purifier
- Laundry features:Dryer, Laundry Room, Main Level, Washer
- Amenities:Entrance Foyer, Gas Water Heater, High Ceilings 10 ft Main, High Ceilings 9 ft Upper, High Speed Internet, Tray Ceiling(s), Walk-In Closet(s)
Parking
- Parking description:Driveway, Garage, Garage Door Opener, Garage Faces Front, Kitchen Level, Level Driveway
- Garage spaces:2
 Listings identified with the FMLS IDX logo come from FMLS and are held by brokerage firms other than the owner of this website. The listing brokerage is identified in any listing details. Information is deemed reliable but is not guaranteed. If you believe any FMLS listing contains material that infringes your copyrighted work please click here (https://www.fmls.com/dmca) to review our DMCA policy and learn how to submit a takedown request. ©2026 First Multiple Listing Service, Inc. FIRSTMLS Member Broker: Kendall Chance
New listings near 1574 Ember Oaks Circle
- New
 $359,500Active4 beds 2 baths1,877 sq. ft.
3511 Hopkins Way, Powder Springs, GA 30127
MLS# 7813684Listed by: MH REALTY GROUP - New
 $424,900Active4 beds 3 baths
5876 Trellis Court, Powder Springs, GA 30127
MLS# 10816876Listed by: REMAX Around Atlanta - New
 $407,356Active3 beds 3 baths1,911 sq. ft.
5669 Tillman Way, Powder Springs, GA 30127
MLS# 7813817Listed by: PULTE REALTY OF GEORGIA, INC. - New
 $354,900Active2 beds 2 baths1,675 sq. ft.
4535 Flowering Branch, Powder Springs, GA 30127
MLS# 10816658Listed by: Real Broker, LLC - New
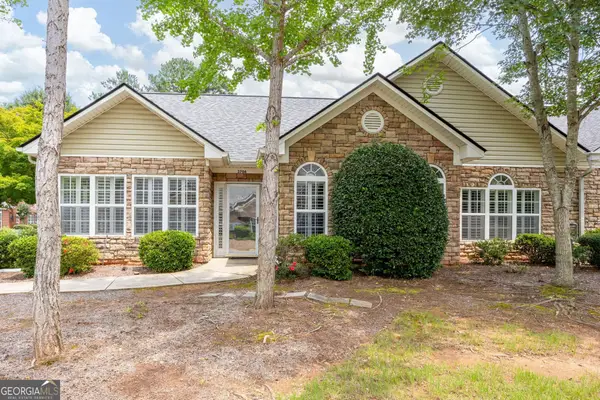 $319,900Active3 beds 2 baths1,526 sq. ft.
3706 Villa Springs Circle, Powder Springs, GA 30127
MLS# 10816359Listed by: REMAX Around Atlanta - New
 $260,000Active4 beds 2 baths1,656 sq. ft.
134 Landing Lane, Powder Springs, GA 30127
MLS# 7812884Listed by: COMPASS - New
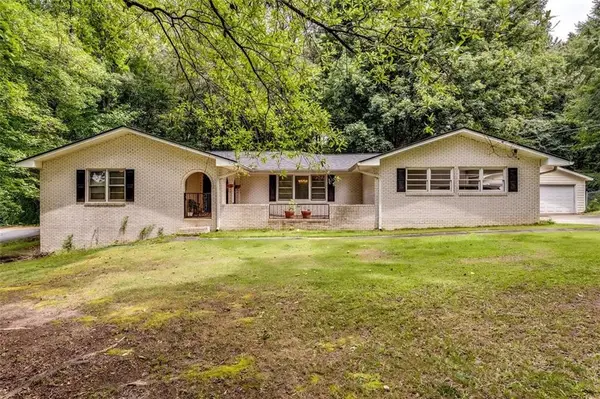 $365,000Active3 beds 2 baths1,932 sq. ft.
3680 Luther Hall Road, Powder Springs, GA 30127
MLS# 7813188Listed by: ELITE23 PROPERTY CONSULTANTS, LLC - Open Sat, 2 to 4pmNew
 $439,995Active4 beds 3 baths2,654 sq. ft.
5741 Crystal Springs Way, Powder Springs, GA 30127
MLS# 7813214Listed by: KELLER WILLIAMS NORTH ATLANTA - New
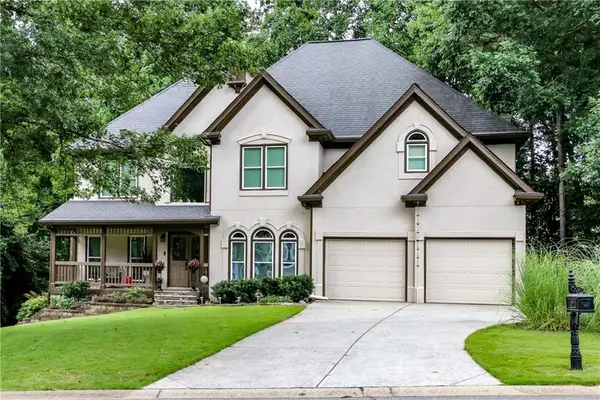 $699,900Active5 beds 4 baths5,264 sq. ft.
656 Goldenwood Court, Powder Springs, GA 30127
MLS# 7813266Listed by: CLEAR SUMMIT REALTY, LLC. - New
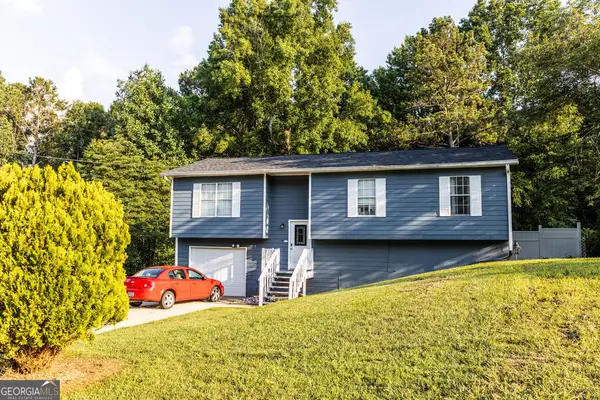 $310,000Active4 beds 3 baths1,948 sq. ft.
188 Pilgrim Lane, Powder Springs, GA 30127
MLS# 10815308Listed by: Self Property Advisors


Protect your home and budget from life's surprises with an Assurant Home Warranty, backed by a partner that supports you through every step of homeownership. Explore Plans.
©2026 Century 21 Real Estate LLC. All rights reserved. CENTURY 21®, the CENTURY 21 Logo and C21® are service marks owned by Century 21 Real Estate LLC. Century 21 Real Estate LLC fully supports the principles of the Fair Housing Act and the Equal Opportunity Act. Each office is independently owned and operated. Listing information is deemed reliable but not guaranteed accurate.