
218 Breckenridge Drive, Powder Springs, GA 30127
Local realty services provided by:CENTURY 21 Novus
218 Breckenridge Drive,Powder Springs, GA 30127
$235,000
- 3 Beds
- 2 Baths
- 2,352 sq. ft.
- Single family
- Active
Listed by: keita washington
Office: berkshire hathaway homeservices georgia properties
MLS#:7812406
Source:FIRSTMLS
Price summary
- Price:$235,000
- Price per sq. ft.:$99.91
About this home
Charming 3-bedroom, 2-bath home featuring two-car garage, an extended driveway for additional parking, a spacious front yard, and a private setting surrounded by trees. Conveniently located near shopping, dining, schools, parks, and major highway, this home provides easy access to everyday necessities while offering a peaceful residential atmosphere. Whether you are a first-time homebuyer, investor, or someone searching for a home to personalize, this property presents a great opportunity. Schedule your showing today!
Contact an agent
Home facts
- Year built:1995
- Subdivision & Development:BRECKENRIDGE
- Listing ID #:7812406
- Updated:September 08, 2026 at 01:38 PM
Rooms and interior
- Bedrooms:3
- Total bathrooms:2
- Full bathrooms:2
- Flooring:Carpet
- Dining Description:Great Room
- Bathrooms Description:Tub/Shower Combo
- Kitchen Description:Cabinets Stain, Dishwasher, Pantry, Refrigerator, View to Family Room
- Bedroom Description:Master on Main
- Basement Description:Unfinished
- Living area:2,352 sq. ft.
Heating and cooling
- Cooling:Central Air
- Heating:Forced Air
- Central air:Yes
Structure and exterior
- Roof:Composition
- Year built:1995
- Building area:2,352 sq. ft.
- Lot area:0.93 Acres
- Lot Features:Cul-De-Sac
- Architectural Style:Ranch
- Construction Materials:Wood Siding
- Exterior Features:Deck, Rear Porch
- Levels:Multi/Split
Schools
- High school:Hiram
- Middle school:J.A. Dobbins
- Elementary school:Connie Dugan
Utilities
- Water:Public, Water Available
- Sewer:Septic Tank
Finances and disclosures
- Price:$235,000
- Price per sq. ft.:$99.91
- Tax amount:$2,702 (2025)
Features and amenities
- Appliances:Satellite Dish
- Laundry features:In Basement
- Amenities:Entrance Foyer
Parking
- Total parking spaces:2
- Parking description:Garage
- Garage spaces:2
 Listings identified with the FMLS IDX logo come from FMLS and are held by brokerage firms other than the owner of this website. The listing brokerage is identified in any listing details. Information is deemed reliable but is not guaranteed. If you believe any FMLS listing contains material that infringes your copyrighted work please click here (https://www.fmls.com/dmca) to review our DMCA policy and learn how to submit a takedown request. ©2026 First Multiple Listing Service, Inc. FIRSTMLS Member Broker: Kendall Chance
New listings near 218 Breckenridge Drive
- Coming Soon
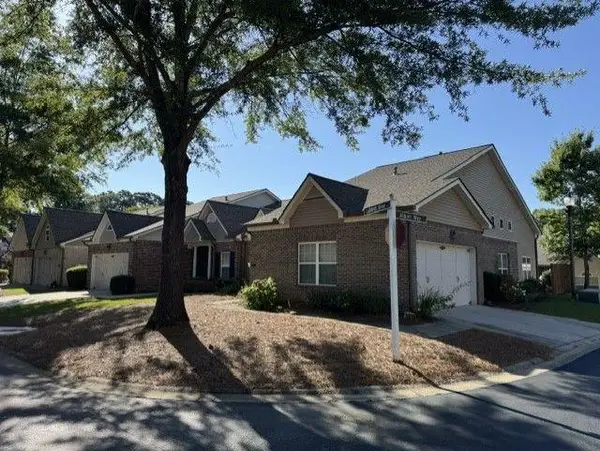 $329,900Coming Soon2 beds 2 baths
3205 Abbott Drive Sw #20, Powder Springs, GA 30127
MLS# 7832779Listed by: BERKSHIRE HATHAWAY HOMESERVICES GEORGIA PROPERTIES - Coming SoonOpen Sat, 12 to 3pm
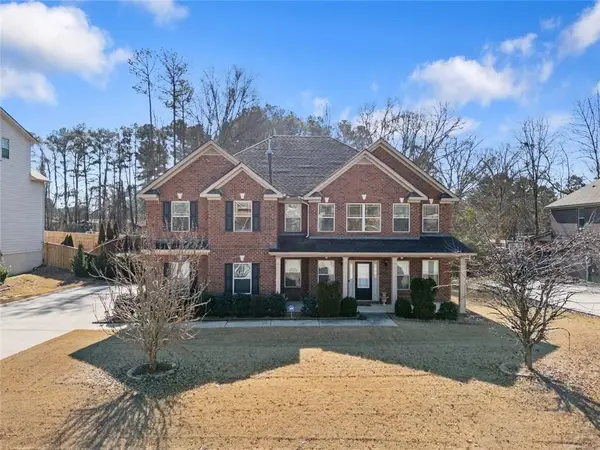 $610,000Coming Soon4 beds 4 baths4,122 sq. ft.
4173 Lilycrest Way, Powder Springs, GA 30127
MLS# 7832005Listed by: BHGRE METRO BROKERS - Coming Soon
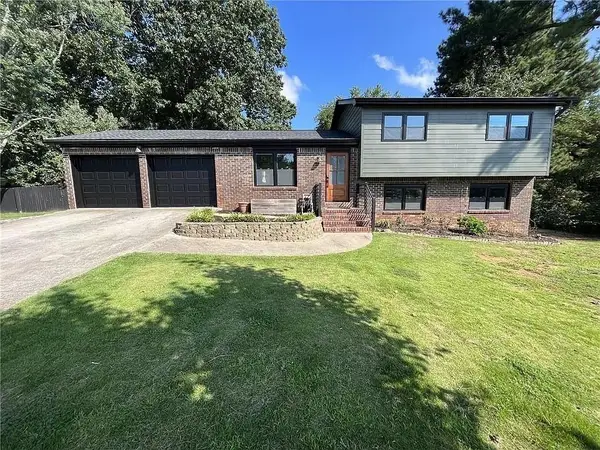 $375,000Coming Soon4 beds 3 baths2,232 sq. ft.
3742 Bengal Drive, Powder Springs, GA 30127
MLS# 7831287Listed by: KELLER WILLIAMS RLTY, FIRST ATLANTA - Coming Soon
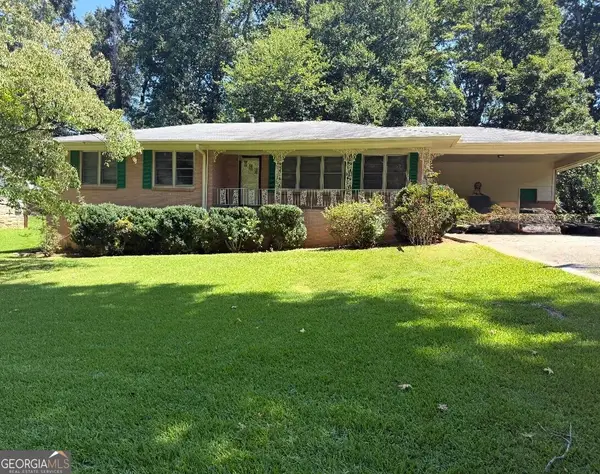 $255,000Coming Soon3 beds 2 baths1,392 sq. ft.
3557 New Macland Road, Powder Springs, GA 30127
MLS# 10832044Listed by: Keller Williams Realty - Coming Soon
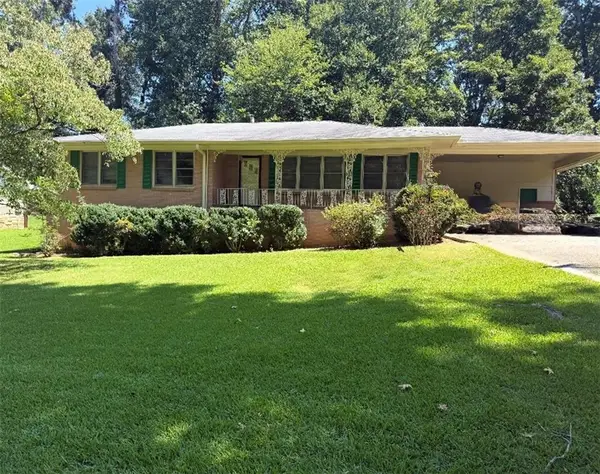 $255,000Coming Soon3 beds 2 baths2,320 sq. ft.
3557 New Macland Road, Powder Springs, GA 30127
MLS# 7826462Listed by: KELLER WILLIAMS REALTY SIGNATURE PARTNERS - Coming Soon
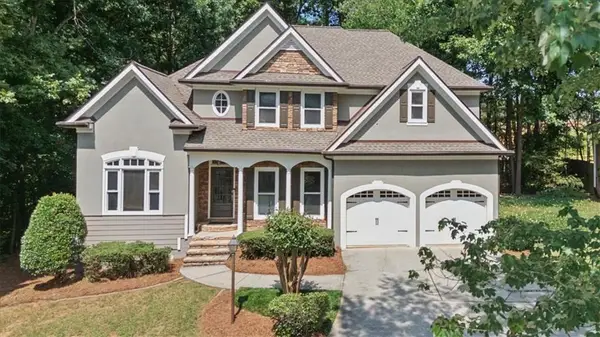 $595,000Coming Soon5 beds 3 baths3,808 sq. ft.
4516 Verdant Woods Court, Powder Springs, GA 30127
MLS# 7826071Listed by: ATLANTA COMMUNITIES REAL ESTATE BROKERAGE - Coming Soon
 $799,000Coming Soon3 beds 3 baths3,368 sq. ft.
4796 Dallas Highway, Powder Springs, GA 30127
MLS# 7322993Listed by: RB REALTY 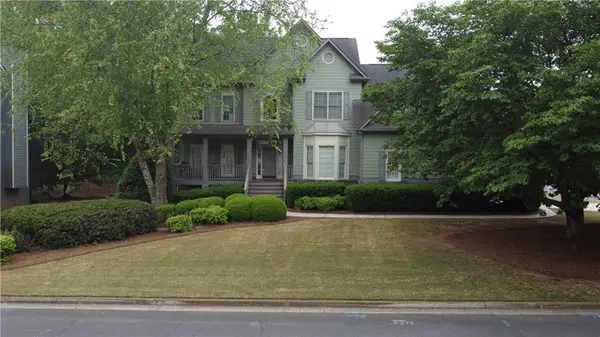 $525,000Active5 beds 4 baths3,419 sq. ft.
5250 Amberton Court, Powder Springs, GA 30127
MLS# 7759776Listed by: VINEYARD REAL ESTATE GROUP- New
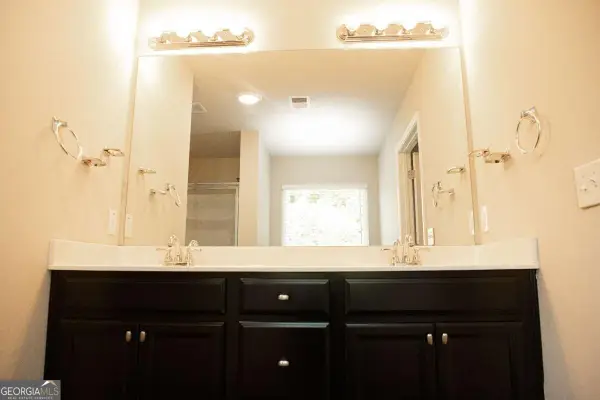 $520,000Active4 beds 3 baths
4956 Crider Creek Drive, Powder Springs, GA 30127
MLS# 10841331Listed by: Virtual Properties Realty.com 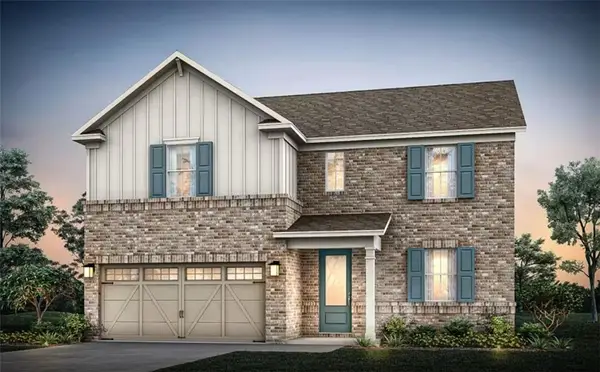 $532,990Active4 beds 4 baths2,782 sq. ft.
4628 Karenwood Circle, Powder Springs, GA 30127
MLS# 7819629Listed by: PULTE REALTY OF GEORGIA, INC.


Protect your home and budget from life's surprises with an Assurant Home Warranty, backed by a partner that supports you through every step of homeownership. Explore Plans.
©2026 Century 21 Real Estate LLC. All rights reserved. CENTURY 21®, the CENTURY 21 Logo and C21® are service marks owned by Century 21 Real Estate LLC. Century 21 Real Estate LLC fully supports the principles of the Fair Housing Act and the Equal Opportunity Act. Each office is independently owned and operated. Listing information is deemed reliable but not guaranteed accurate.