
2567 Restoration Drive, Powder Springs, GA 30127
Local realty services provided by:CENTURY 21 Novus
2567 Restoration Drive,Powder Springs, GA 30127
$620,000
- 5 Beds
- 4 Baths
- 4,662 sq. ft.
- Single family
- Active
Listed by: brenda dollar, horace ridley
Office: keller williams atlanta classic
MLS#:10815261
Source:METROMLS
Price summary
- Price:$620,000
- Price per sq. ft.:$132.99
- Monthly HOA dues:$41.67
About this home
Welcome home - 100% financing available! This beautifully refreshed executive residence tucked away on a quiet cul-de-sac with picturesque views of the community lake. Freshly painted throughout with brand-new carpet and new bathroom flooring, this move-in-ready home offers the perfect blend of space, comfort, and flexibility for today's lifestyle. The main level features an open-concept design centered around a spacious kitchen with granite countertops, a large island with breakfast bar, abundant cabinetry, and an oversized breakfast area that flows seamlessly into the expansive family room perfect for everyday living and entertaining. A formal dining room provides space for holiday gatherings, while a full bedroom and full bath on the main level offer an ideal setup for guests or a home office. Upstairs, escape to the oversized owner's suite complete with a private sitting area, spa-inspired bath featuring granite countertops, a soaking tub, an oversized shower designed for two, and a generous walk-in closet. Three additional bedrooms, two full bathrooms, and an extended loft provide plenty of room for family, hobbies, or additional living space. The finished terrace level is a standout feature, offering exceptional flexibility with its own full kitchen, laundry area, bedroom, full bath, private living space, and dedicated deck ideal for multi-generational living, long-term guests, or independent household members. There is even two unfinished spaces for your personal touch. Outdoor living is just as impressive with two additional decks, a welcoming front porch, a fenced backyard, and a three-car garage. Whether enjoying your morning coffee overlooking the lake or hosting friends and family, this home offers the space and versatility rarely found in today's market. If you've been searching for a home that accommodates growing families, multi-generational living, remote work, and effortless entertaining all in one beautifully updated package this is the one you've been waiting for....
Contact an agent
Home facts
- Year built:2015
- Subdivision & Development:Covenant
- Listing ID #:10815261
- Updated:September 15, 2026 at 11:10 AM
Rooms and interior
- Bedrooms:5
- Total bathrooms:4
- Full bathrooms:4
- Flooring:Carpet, Laminate
- Dining Description:Separate Room
- Bathrooms Description:Separate Shower, Soaking Tub
- Kitchen Description:Breakfast Area, Breakfast Bar, Dishwasher, Disposal, Kitchen Island, Microwave, Pantry, Refrigerator, Solid Surface Counters
- Bedroom Description:Roommate Plan
- Basement Description:Bath Finished, Daylight, Finished, Interior Entry
- Living area:4,662 sq. ft.
Heating and cooling
- Cooling:Ceiling Fan(s), Central Air, Zoned
- Heating:Central, Forced Air, Natural Gas, Zoned
- Central air:Yes
Structure and exterior
- Roof:Composition
- Year built:2015
- Building area:4,662 sq. ft.
- Lot area:0.3 Acres
- Lot Features:Cul-De-Sac, Level, Sloped
- Architectural Style:Brick Front, Traditional
- Construction Materials:Concrete
- Exterior Features:Deck
- Foundation Description:Slab
- Levels:2 Story
Schools
- High school:Mceachern
- Middle school:Tapp
- Elementary school:Varner
Utilities
- Water:Public, Water Available
- Sewer:Public Sewer, Sewer Available
Finances and disclosures
- Price:$620,000
- Price per sq. ft.:$132.99
- Tax amount:$5,915 (2025)
Features and amenities
- Appliances:Dishwasher, Disposal, Gas Water Heater, Microwave, Refrigerator
- Laundry features:In Basement, Upper Level
- Amenities:Gas Water Heater, High Ceilings, Tray Ceiling(s), Two Story Foyer
Parking
- Parking description:Attached, Garage, Garage Door Opener, Kitchen Level
- Garage:Yes
 2026 Georgia MLS. All rights reserved. Information Deem Reliable But Not Guaranteed September 15, 2026 METROMLS Member Broker: Curtis North
New listings near 2567 Restoration Drive
- Coming Soon
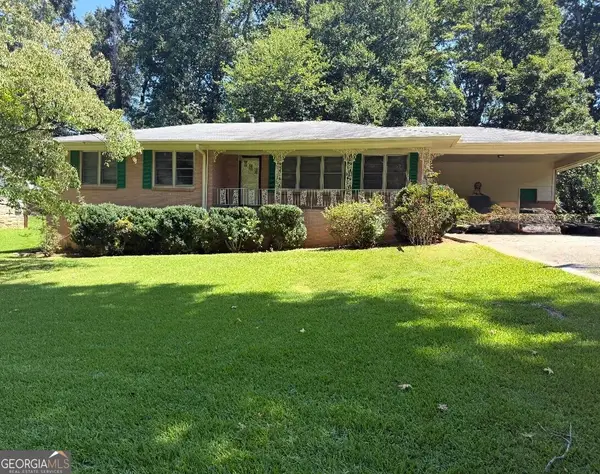 $255,000Coming Soon3 beds 2 baths1,392 sq. ft.
3557 New Macland Road, Powder Springs, GA 30127
MLS# 10832044Listed by: Keller Williams Realty - Coming Soon
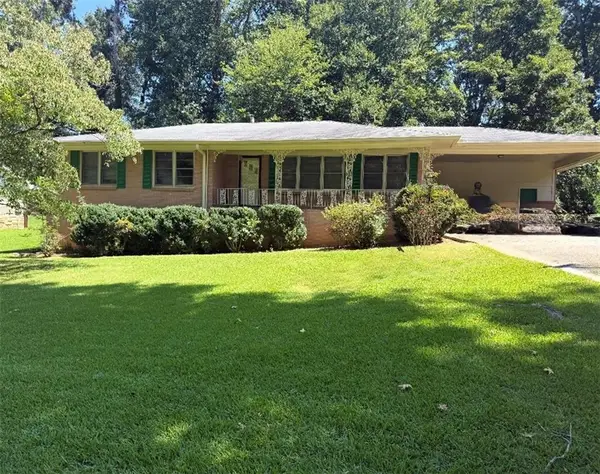 $255,000Coming Soon3 beds 2 baths2,320 sq. ft.
3557 New Macland Road, Powder Springs, GA 30127
MLS# 7826462Listed by: KELLER WILLIAMS REALTY SIGNATURE PARTNERS - Coming Soon
 $799,000Coming Soon3 beds 3 baths3,368 sq. ft.
4796 Dallas Highway, Powder Springs, GA 30127
MLS# 7322993Listed by: RB REALTY - New
 $263,655Active6 beds 4 baths2,976 sq. ft.
5320 Yoshino Terrace, Powder Springs, GA 30127
MLS# 10846044Listed by: Lawrence Realty Group Georgia - New
 $415,000Active4 beds 10 baths2,502 sq. ft.
3370 Stone Path Way, Powder Springs, GA 30127
MLS# 7837827Listed by: REAL BROKER, LLC. - New
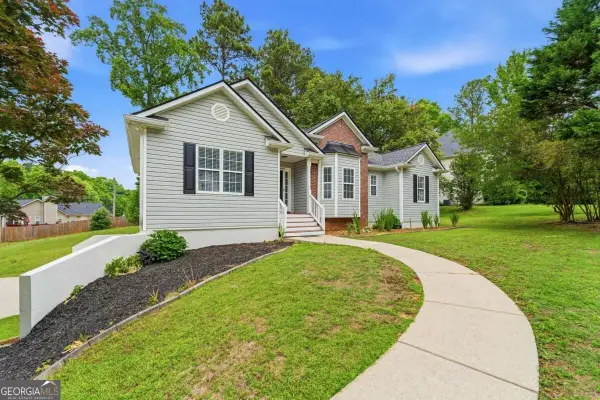 $425,000Active4 beds 3 baths
4036 Saint George Walk Sw, Powder Springs, GA 30127
MLS# 10845882Listed by: Keller Williams West Atlanta - New
 $269,900Active3 beds 2 baths
356 Waterway Trail, Powder Springs, GA 30127
MLS# 10845887Listed by: T Tritt Realty, LLC - New
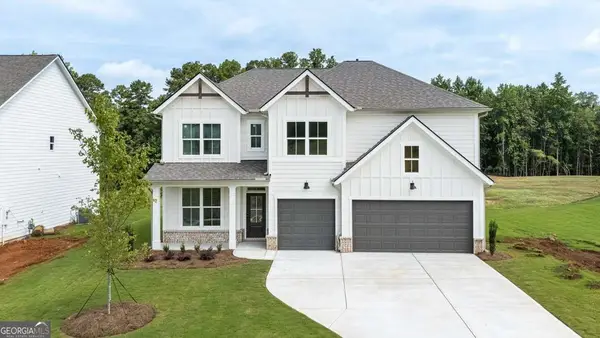 $719,990Active4 beds 4 baths3,363 sq. ft.
5274 Blue Bird Path, Powder Springs, GA 30127
MLS# 10845839Listed by: D.R. Horton Realty of Georgia, Inc. - New
 $79,900Active0.6 Acres
4711 Brownsville Road, Powder Springs, GA 30127
MLS# 7836820Listed by: EXP REALTY, LLC. - New
 $752,730Active5 beds 5 baths3,505 sq. ft.
76 Antioch Road Sw, Powder Springs, GA 30127
MLS# 10845513Listed by: Pulte Realty of Georgia, Inc


Protect your home and budget from life's surprises with an Assurant Home Warranty, backed by a partner that supports you through every step of homeownership. Explore Plans.
©2026 Century 21 Real Estate LLC. All rights reserved. CENTURY 21®, the CENTURY 21 Logo and C21® are service marks owned by Century 21 Real Estate LLC. Century 21 Real Estate LLC fully supports the principles of the Fair Housing Act and the Equal Opportunity Act. Each office is independently owned and operated. Listing information is deemed reliable but not guaranteed accurate.