
2860 Buchanan Place, Powder Springs, GA 30127
Local realty services provided by:CENTURY 21 Novus
2860 Buchanan Place,Powder Springs, GA 30127
$384,990
- 3 Beds
- 4 Baths
- 2,145 sq. ft.
- Townhouse
- Active
Listed by: claire muckerman
Office: sm georgia brokerage, llc.
MLS#:7812522
Source:FIRSTMLS
Price summary
- Price:$384,990
- Price per sq. ft.:$179.48
- Monthly HOA dues:$250
About this home
Love where you live!
INTRODUCING THE DUPREE! Be among the first to experience Stanley Martin Homes' newest townhome floorplan at Croftside, a brand-new community in Powder Springs designed for the way you live today. LOT 62 offers approximately 2,150 square feet across THREE LEVELS, a spacious 2-car rear-entry garage, private deck and an incredible amount of space and flexibility.
From the moment you step inside, the Dupree feels different. The finished lower level offers a versatile flex/recreation space and convenient powder room, creating the perfect opportunity for a home office, gym, media room, playroom, hobby space or additional entertaining area.
The main level is the heart of the home, where the beautifully appointed kitchen, dining area and spacious great room come together in a bright, open-concept design. The kitchen features an oversized sit-down island, 42-inch cabinetry, quartz countertops, wall oven, electric cooktop and vent hood, making it as functional as it is beautiful. The great room offers an inviting electric fireplace, while the atrium door opens to your private deck, creating the perfect spot for morning coffee, outdoor dining or relaxing at the end of the day.
Upstairs, the spacious owner's suite is your private retreat, featuring TWO walk-in closets and a beautifully appointed ensuite bath with dual vanities and a walk-in shower with built-in seating. Two additional bedrooms, a full bath and conveniently located laundry complete the upper level.
Outside your front door, Croftside offers a lifestyle designed to be enjoyed. This brand-new Stanley Martin Homes community features a pool, clubhouse, walking trails, green spaces, pocket parks, covered gathering areas and dog stations, while lawn and exterior maintenance are included for a truly low-maintenance lifestyle.
Perfectly positioned in Powder Springs in Cobb County, Croftside offers convenient access to shopping, dining, recreation, Marietta and Atlanta. Spend your weekends exploring the Silver Comet Trail, enjoying local parks or visiting Downtown Powder Springs, then come home to a brand-new community designed to make everyday living easier.
LOT 62 is your opportunity to be among the first to call the Dupree at Croftside home. If you've been searching for a home that gives you the space and flexibility of a single-family home with the convenience of low-maintenance townhome living, come see what makes the Dupree different. Schedule your private tour today!
***Photos shown are of a similar floorplan and are not of the actual home. Finishes, features, colors and selections may vary. This home is currently under construction. Estimated completion: NOVEMBER 2026....
Contact an agent
Home facts
- Year built:2026
- Subdivision & Development:Croftside
- Listing ID #:7812522
- Updated:September 14, 2026 at 01:28 PM
Rooms and interior
- Bedrooms:3
- Total bathrooms:4
- Full bathrooms:2
- Half bathrooms:2
- Flooring:Carpet, Laminate
- Dining Description:Open Concept
- Bathrooms Description:Double Vanity, Shower Only
- Kitchen Description:Dishwasher, Disposal, Electric Oven, Kitchen Island
- Living area:2,145 sq. ft.
Heating and cooling
- Cooling:Central Air
- Heating:Heat Pump
- Central air:Yes
Structure and exterior
- Roof:Composition
- Year built:2026
- Building area:2,145 sq. ft.
- Architectural Style:Traditional
- Levels:2 Story
Schools
- High school:McEachern
- Middle school:Tapp
- Elementary school:Compton
Utilities
- Water:Public, Water Available
- Sewer:Public Sewer, Sewer Available
Finances and disclosures
- Price:$384,990
- Price per sq. ft.:$179.48
Features and amenities
- Laundry features:Upper Level
- Amenities:Electric Water Heater
Parking
- Parking description:Garage
- Garage spaces:2
 Listings identified with the FMLS IDX logo come from FMLS and are held by brokerage firms other than the owner of this website. The listing brokerage is identified in any listing details. Information is deemed reliable but is not guaranteed. If you believe any FMLS listing contains material that infringes your copyrighted work please click here (https://www.fmls.com/dmca) to review our DMCA policy and learn how to submit a takedown request. ©2026 First Multiple Listing Service, Inc. FIRSTMLS Member Broker: Kendall Chance
New listings near 2860 Buchanan Place
- Coming Soon
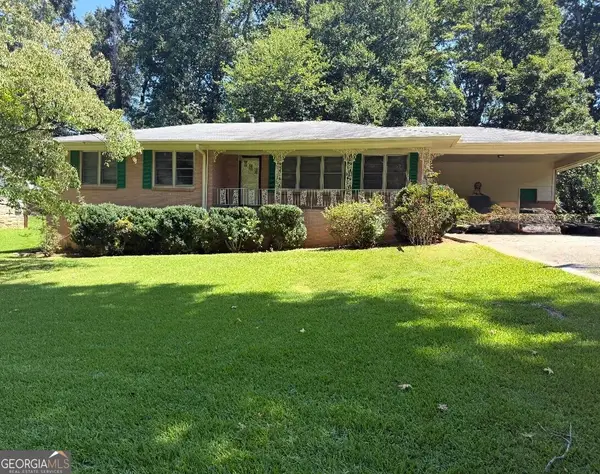 $255,000Coming Soon3 beds 2 baths1,392 sq. ft.
3557 New Macland Road, Powder Springs, GA 30127
MLS# 10832044Listed by: Keller Williams Realty - Coming Soon
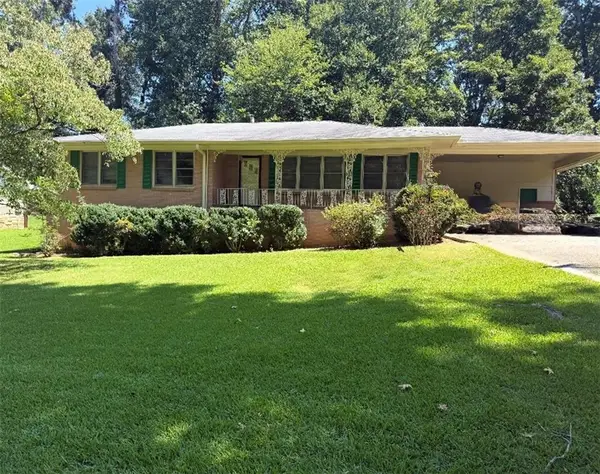 $255,000Coming Soon3 beds 2 baths2,320 sq. ft.
3557 New Macland Road, Powder Springs, GA 30127
MLS# 7826462Listed by: KELLER WILLIAMS REALTY SIGNATURE PARTNERS - Coming Soon
 $799,000Coming Soon3 beds 3 baths3,368 sq. ft.
4796 Dallas Highway, Powder Springs, GA 30127
MLS# 7322993Listed by: RB REALTY - New
 $595,000Active3 beds 4 baths3,073 sq. ft.
743 Crest Line Trail, Powder Springs, GA 30127
MLS# 7837174Listed by: WINDSONG REALTY, LLC - New
 $752,730Active5 beds 5 baths3,505 sq. ft.
76 Antioch Road Sw, Powder Springs, GA 30127
MLS# 7837198Listed by: PULTE REALTY OF GEORGIA, INC. - New
 $350,000Active3 beds 2 baths2,662 sq. ft.
4820 Brownsville Road, Powder Springs, GA 30127
MLS# 7837377Listed by: LOCAL REALTY - New
 $275,000Active2 beds 3 baths2,350 sq. ft.
4810 Brownsville Road, Powder Springs, GA 30127
MLS# 10845448Listed by: LOCAL Realty - New
 $329,900Active4 beds 3 baths3,220 sq. ft.
5271 Oglethorpe Court, Powder Springs, GA 30127
MLS# 7837326Listed by: ATLANTA COMMUNITIES - New
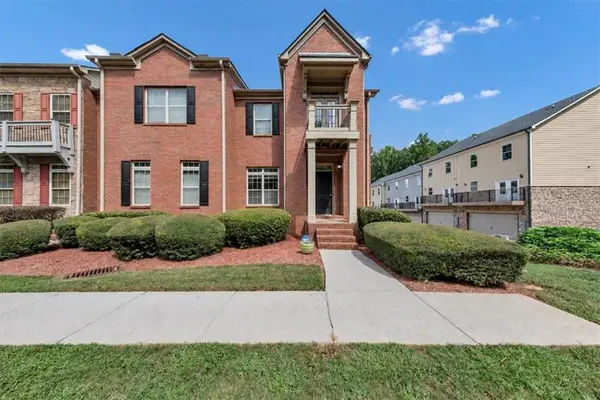 $295,000Active2 beds 3 baths1,982 sq. ft.
4401 George David Way, Powder Springs, GA 30127
MLS# 7837075Listed by: REALTY ONE GROUP EDGE - New
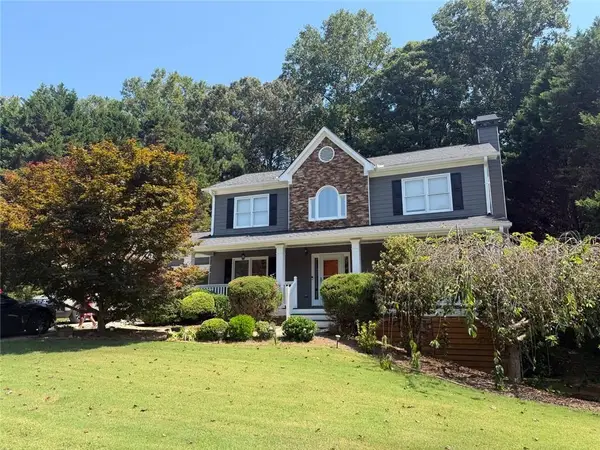 $399,900Active3 beds 3 baths2,692 sq. ft.
285 Winter Park Lane, Powder Springs, GA 30127
MLS# 7837081Listed by: EA REALTY OF GEORGIA


Protect your home and budget from life's surprises with an Assurant Home Warranty, backed by a partner that supports you through every step of homeownership. Explore Plans.
©2026 Century 21 Real Estate LLC. All rights reserved. CENTURY 21®, the CENTURY 21 Logo and C21® are service marks owned by Century 21 Real Estate LLC. Century 21 Real Estate LLC fully supports the principles of the Fair Housing Act and the Equal Opportunity Act. Each office is independently owned and operated. Listing information is deemed reliable but not guaranteed accurate.