
3465 Stallion Court, Powder Springs, GA 30127
Local realty services provided by:CENTURY 21 Realty 1 Professionals
3465 Stallion Court,Powder Springs, GA 30127
$268,000
- 3 Beds
- 2 Baths
- 1,180 sq. ft.
- Single family
- Active
Listed by: lenora murdock
Office: northgroup realty
MLS#:10880218
Source:METROMLS
Price summary
- Price:$268,000
- Price per sq. ft.:$227.12
About this home
Single-Story Ranch with Main-Level Convenience & Private Backyard in convenient Powder Springs location! This single-story ranch home offers a combination of everyday comfort, functional design, and low-maintenance living. The thoughtful floor plan opens seamlessly to a dining area with direct access to a cozy backyard patio ideal for outdoor grilling or morning coffee. The backyard features a privacy fence along the back lot line, offering plenty of open space for recreation, gardening, or entertaining. Situated in a well-established Powder Springs community, this home is super convenient to local amenities. Walk to the nearby Wild Horse Trail, Wildhorse Park, and Seven Springs Water Park. Enjoy nearby shopping, dining, recreation, and top-rated schools. This property connects suburban comfort with city convenience.
Contact an agent
Home facts
- Year built:1985
- Subdivision & Development:Wildhorse Hills
- Listing ID #:10880218
- Updated:October 29, 2026 at 11:35 AM
Rooms and interior
- Bedrooms:3
- Total bathrooms:2
- Full bathrooms:2
- Flooring:Hardwood, Laminate
- Dining Description:Living Room/Dining Room Combo
- Bathrooms Description:Tile Bath
- Kitchen Description:Dishwasher, Oven/Range (Combo), Refrigerator, Stainless Steel Appliance(s)
- Bedroom Description:Master On Main Level
- Living area:1,180 sq. ft.
Heating and cooling
- Cooling:Ceiling Fan(s), Central Air, Electric
- Heating:Central, Electric
- Central air:Yes
Structure and exterior
- Roof:Composition
- Year built:1985
- Building area:1,180 sq. ft.
- Lot area:0.34 Acres
- Architectural Style:Ranch, Traditional
- Construction Materials:Wood Siding
- Exterior Features:Deck/Patio
- Foundation Description:Slab
- Levels:1 Story
Schools
- High school:Mceachern
- Middle school:Tapp
- Elementary school:Compton
Utilities
- Water:Public
- Sewer:Public Sewer, Sewer Connected
Finances and disclosures
- Price:$268,000
- Price per sq. ft.:$227.12
- Tax amount:$3,190 (2026)
Features and amenities
- Appliances:Dishwasher, Electric Water Heater, Oven/Range (Combo), Refrigerator, Stainless Steel Appliance(s)
- Laundry features:Laundry Closet
- Amenities:Electric Water Heater, Security System, Smoke Detector(s)
Parking
- Total parking spaces:4
- Parking description:Carport, Off Street Parking, Parking Pad
 2026 Georgia MLS. All rights reserved. Information Deem Reliable But Not Guaranteed October 29, 2026 METROMLS Member Broker: Angela Whitmire
New listings near 3465 Stallion Court
- Coming Soon
 $345,000Coming Soon4 beds 3 baths2,346 sq. ft.
3919 Teal Circle, Powder Springs, GA 30127
MLS# 7860147Listed by: GEORGIA REAL ESTATE LEADERS, LLC. - Coming Soon
 $549,900Coming Soon5 beds 3 baths2,753 sq. ft.
6197 Windflower Drive, Powder Springs, GA 30127
MLS# 7860099Listed by: ANCHOR REALTY PARTNERS, LLC. - Coming Soon
 $599,999Coming Soon4 beds 3 baths4,151 sq. ft.
2320 Cross Creek Drive, Powder Springs, GA 30127
MLS# 7856838Listed by: SEVER GROUP - Coming Soon
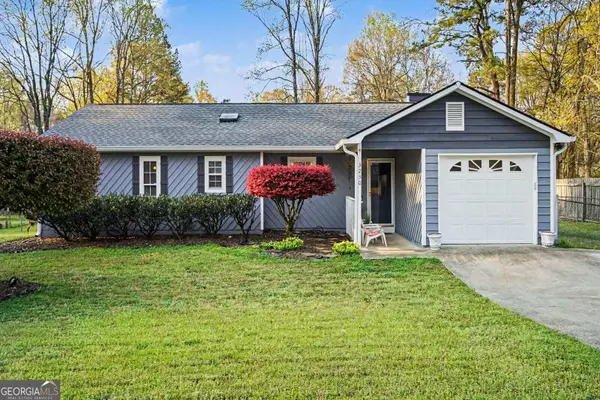 $290,000Coming Soon4 beds 2 baths1,312 sq. ft.
3230 Palomino Drive, Powder Springs, GA 30127
MLS# 10875492Listed by: Mark Spain Real Estate - Coming Soon
 $290,000Coming Soon4 beds 2 baths1,312 sq. ft.
3230 Palomino Drive, Powder Springs, GA 30127
MLS# 7856314Listed by: MARK SPAIN REAL ESTATE - Coming Soon
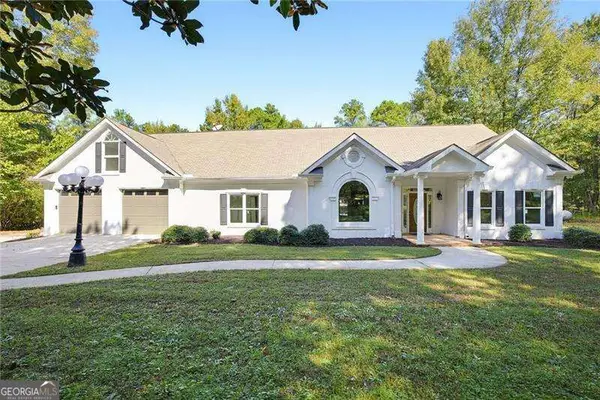 $1,300,000Coming Soon3 beds 3 baths3,208 sq. ft.
555 Brinkley Road, Powder Springs, GA 30127
MLS# 10875088Listed by: Atlanta Communities - Coming Soon
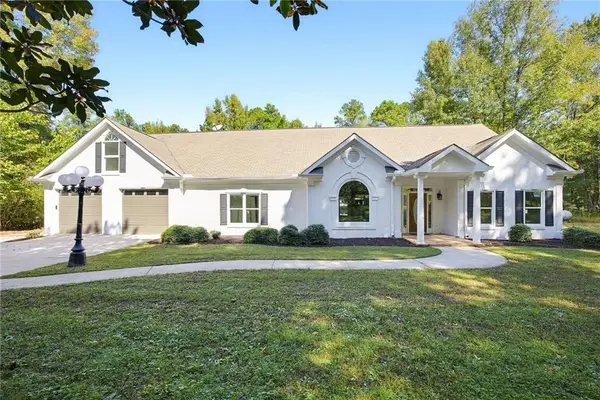 $1,300,000Coming Soon3 beds 3 baths3,208 sq. ft.
555 Brinkley Road, Powder Springs, GA 30127
MLS# 7855309Listed by: ATLANTA COMMUNITIES - Coming Soon
 $799,000Coming Soon3 beds 3 baths3,368 sq. ft.
4796 Dallas Highway, Powder Springs, GA 30127
MLS# 7322993Listed by: RB REALTY - New
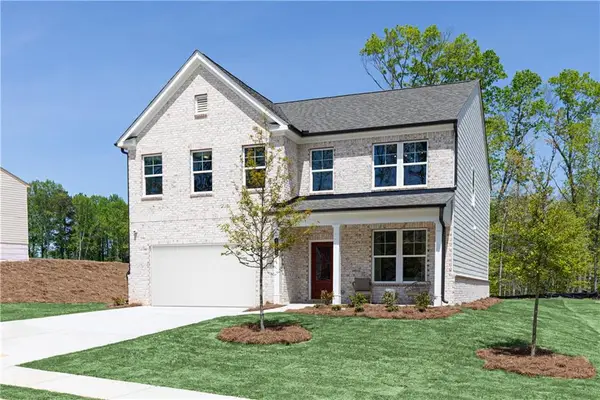 $489,990Active4 beds 3 baths2,917 sq. ft.
3290 Croftside Commons, Powder Springs, GA 30127
MLS# 7860976Listed by: SM GEORGIA BROKERAGE, LLC - New
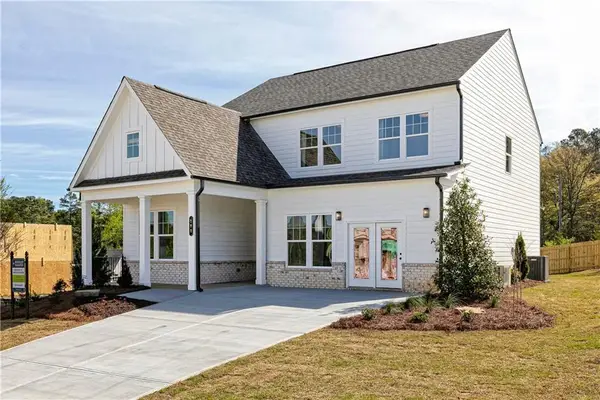 $474,990Active5 beds 3 baths2,729 sq. ft.
3240 Croftside Commons, Powder Springs, GA 30127
MLS# 7860980Listed by: SM GEORGIA BROKERAGE, LLC


Protect your home and budget from life's surprises with an Assurant Home Warranty, backed by a partner that supports you through every step of homeownership. Explore Plans.
©2026 Century 21 Real Estate LLC. All rights reserved. CENTURY 21®, the CENTURY 21 Logo and C21® are service marks owned by Century 21 Real Estate LLC. Century 21 Real Estate LLC fully supports the principles of the Fair Housing Act and the Equal Opportunity Act. Each office is independently owned and operated. Listing information is deemed reliable but not guaranteed accurate.