
3593 Patricia Road, Powder Springs, GA 30127
Local realty services provided by:CENTURY 21 Results
3593 Patricia Road,Powder Springs, GA 30127
$399,900
- 3 Beds
- 2 Baths
- 2,492 sq. ft.
- Single family
- Active
Listed by: mike price
Office: exp realty, llc.
MLS#:7778697
Source:FIRSTMLS
Price summary
- Price:$399,900
- Price per sq. ft.:$160.47
About this home
Welcome home to this beautifully maintained 3-bedroom, 2-bath brick ranch situated on over half an acre, offering the perfect blend of comfort, space, and functionality. A charming covered front porch creates a warm first impression and provides the perfect spot to relax and enjoy the peaceful surroundings.
Inside, you'll find gorgeous gleaming hardwood floors that flow throughout the main living areas, adding warmth and character to the home. The bright and inviting family room shares a classic brick fireplace with the dining room, creating a cozy focal point for gatherings with family and friends. The spacious kitchen offers plenty of room for everyday living and entertaining.
The primary suite provides a private retreat with a beautifully updated bathroom featuring a glass walk-in shower. Two additional bedrooms are generously sized and share a well-appointed secondary bathroom.
The partially finished basement offers flexible space that can be used as a home office, media room, workout area, hobby room, or additional storage. Step outside to the large back deck overlooking the expansive backyard, where you'll find endless possibilities for outdoor living, gardening, recreation, or future enhancements. A storage building provides even more room for tools, lawn equipment, and seasonal items and has and upstairs loft area for more storage.
Conveniently located yet offering a peaceful setting, this property delivers the space, charm, and versatility you've been looking for. Don't miss this incredible opportunity to make it yours....
Contact an agent
Home facts
- Year built:1969
- Listing ID #:7778697
- Updated:May 30, 2026 at 02:45 AM
Rooms and interior
- Bedrooms:3
- Total bathrooms:2
- Full bathrooms:2
- Flooring:Carpet, Ceramic Tile, Hardwood, Laminate
- Dining Description:Open Concept, Seats 12+
- Bathrooms Description:Bidet, Shower Only
- Kitchen Description:Breakfast Bar, Cabinets White, Country Kitchen, Dishwasher, Disposal, Electric Oven, Electric Range, Kitchen Island, Laminate Counters, Pantry, Second Kitchen, Self Cleaning Oven, View to Family Room
- Bedroom Description:Master on Main, Oversized Master
- Basement Description:Crawl Space, Exterior Entry, Full, Interior Entry, Unfinished
- Living area:2,492 sq. ft.
Heating and cooling
- Cooling:Ceiling Fan(s), Central Air
- Heating:Central, Electric
- Central air:Yes
Structure and exterior
- Roof:Composition, Shingle
- Year built:1969
- Building area:2,492 sq. ft.
- Lot area:1 Acres
- Lot Features:Back Yard, Front Yard, Landscaped, Level, Private
- Architectural Style:Ranch, Traditional
- Construction Materials:Brick 4 Sides
- Exterior Features:Deck, Front Porch, Patio, Private Yard, Rain Gutters
- Levels:2 Story
Schools
- High school:McEachern
- Middle school:Cooper
- Elementary school:Powder Springs
Utilities
- Water:Public, Water Available
- Sewer:Septic Tank
Finances and disclosures
- Price:$399,900
- Price per sq. ft.:$160.47
- Tax amount:$1,131 (2025)
Features and amenities
- Laundry features:Dryer, In Bathroom, Main Level, Washer
- Amenities:Electric Water Heater, Entrance Foyer, High Speed Internet, Walk-In Closet(s)
Parking
- Parking description:2 Carport Space(s), Attached, Carport, Driveway, Level Driveway
- Carport spaces:2
 Listings identified with the FMLS IDX logo come from FMLS and are held by brokerage firms other than the owner of this website. The listing brokerage is identified in any listing details. Information is deemed reliable but is not guaranteed. If you believe any FMLS listing contains material that infringes your copyrighted work please click here (https://www.fmls.com/dmca) to review our DMCA policy and learn how to submit a takedown request. ©2026 First Multiple Listing Service, Inc. FIRSTMLS Member Broker: Debbie Cooke
New listings near 3593 Patricia Road
- Coming Soon
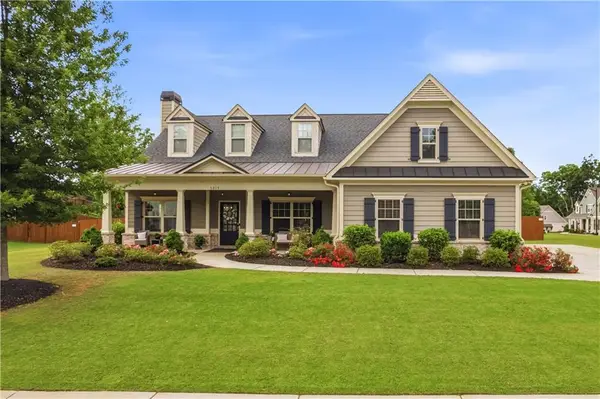 $650,000Coming Soon4 beds 4 baths
1319 Chipmunk Forest, Powder Springs, GA 30127
MLS# 7778443Listed by: ATLANTA COMMUNITIES - New
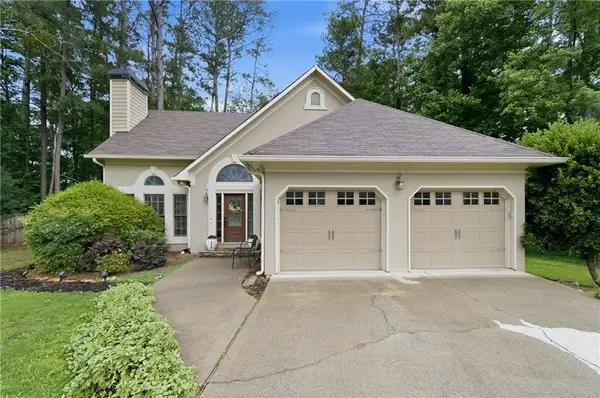 $355,900Active4 beds 3 baths2,022 sq. ft.
3350 Timber Ridge, Powder Springs, GA 30127
MLS# 7778116Listed by: KELLER WILLIAMS REALTY CITYSIDE - New
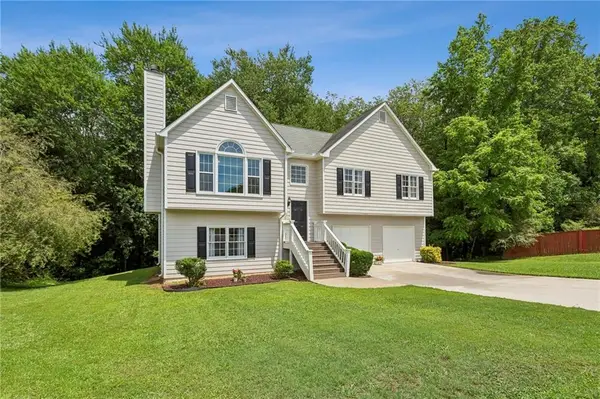 $345,000Active3 beds 2 baths1,956 sq. ft.
3096 Woodcrest Way, Powder Springs, GA 30127
MLS# 7777618Listed by: ATLANTA FINE HOMES SOTHEBY'S INTERNATIONAL - New
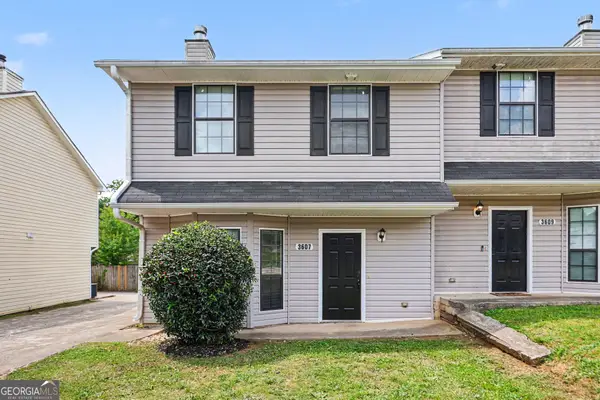 $209,900Active3 beds 3 baths1,332 sq. ft.
3607 Stephanie Court, Powder Springs, GA 30127
MLS# 10774205Listed by: Entera Realty - Coming Soon
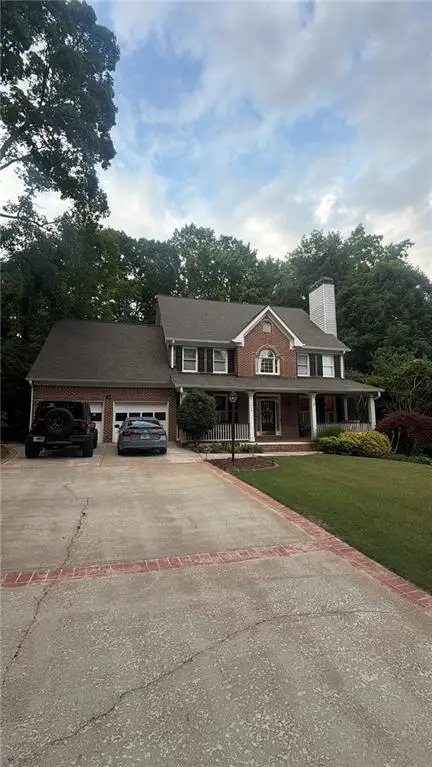 $625,000Coming Soon4 beds 4 baths
649 Goldenwood Court, Powder Springs, GA 30127
MLS# 7777470Listed by: MARK SPAIN REAL ESTATE - Coming Soon
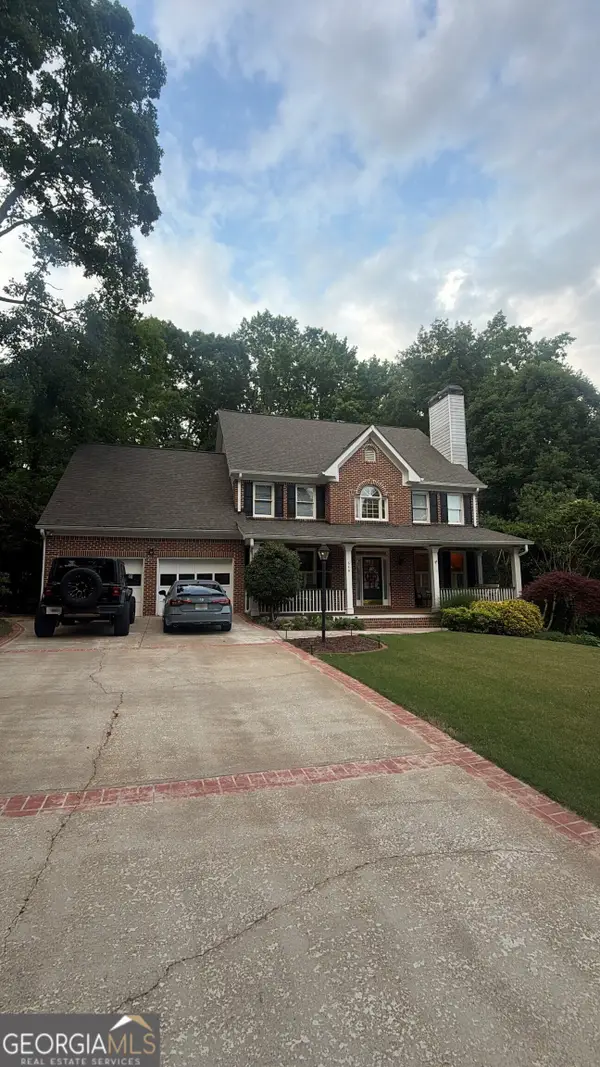 $625,000Coming Soon4 beds 4 baths
649 Goldenwood Court, Powder Springs, GA 30127
MLS# 10773946Listed by: Mark Spain Real Estate - Coming Soon
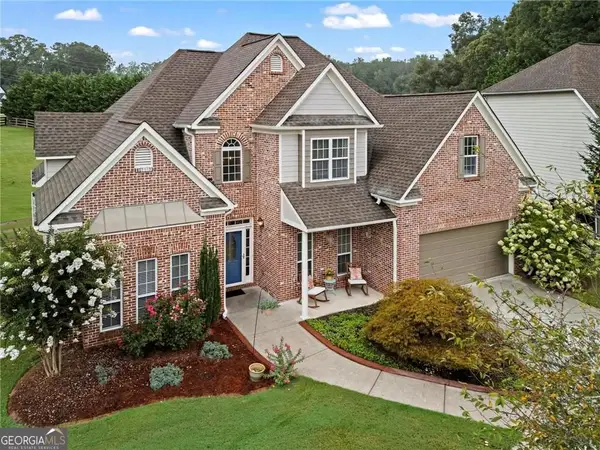 $520,000Coming Soon4 beds 3 baths
1562 Ember Oaks Circle, Powder Springs, GA 30127
MLS# 10773955Listed by: Harry Norman Realtors - Coming Soon
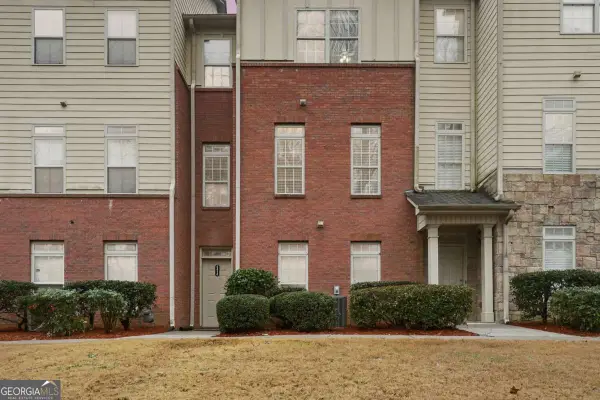 $329,900Coming Soon4 beds 3 baths
4414 George David Way, Powder Springs, GA 30127
MLS# 10773995Listed by: Southern Roots Realty Partners - Coming Soon
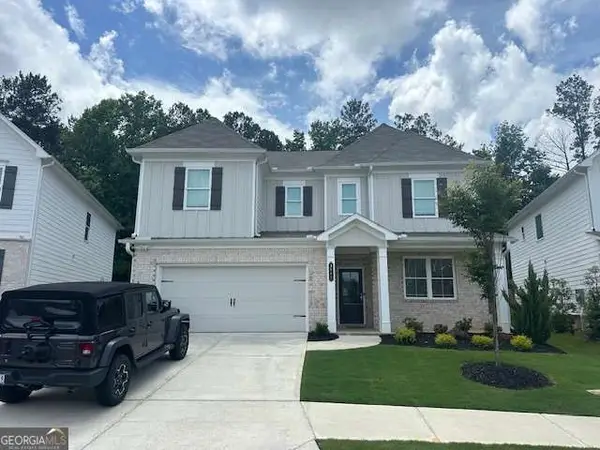 $540,000Coming Soon5 beds 3 baths
3662 Silvery Way, Powder Springs, GA 30127
MLS# 10774026Listed by: Keller Williams Realty First Atlanta


Protect your home and budget from life's surprises with an Assurant Home Warranty, backed by a partner that supports you through every step of homeownership. Explore Plans.
©2026 Century 21 Real Estate LLC. All rights reserved. CENTURY 21®, the CENTURY 21 Logo and C21® are service marks owned by Century 21 Real Estate LLC. Century 21 Real Estate LLC fully supports the principles of the Fair Housing Act and the Equal Opportunity Act. Each office is independently owned and operated. Listing information is deemed reliable but not guaranteed accurate.