
3723 Silvery Way, Powder Springs, GA 30127
Local realty services provided by:CENTURY 21 Results
3723 Silvery Way,Powder Springs, GA 30127
$425,000
- 4 Beds
- 4 Baths
- 2,649 sq. ft.
- Single family
- Active
Listed by: shermine khakiani
Office: keller williams realty atl. partners
MLS#:10871919
Source:METROMLS
Price summary
- Price:$425,000
- Price per sq. ft.:$160.44
- Monthly HOA dues:$133.08
About this home
UPDATED, FRESHLY PAINTED & MOVE-IN READY! Experience elevated living in the sought-after Tapp Farm community of Powder Springs, where modern comfort, timeless Craftsman architecture, and exceptional neighborhood amenities come together. Built in 2022, this beautifully appointed three-level residence offers 4 bedrooms, 3.5 bathrooms, and approximately 2,649 square feet of thoughtfully designed living space. Freshly painted and beautifully refreshed, the home showcases an inviting open-concept design filled with natural light, creating a seamless balance of sophistication and everyday functionality. The fireside family room flows effortlessly into the dining area and well-appointed chef's kitchen, complete with quartz countertops, stainless steel appliances, an oversized center island, subway tile backsplash, abundant cabinetry, and a spacious walk-in pantry. The upper level features an impressive primary suite with a private sitting area, generous walk-in closet, and spa-inspired bathroom offering dual vanities, a soaking tub, and a separate tiled shower. Two additional bedrooms, a full bathroom, and a conveniently located laundry room complete this level, while a charming Juliet balcony adds a distinctive architectural touch. The finished third level provides exceptional flexibility, featuring a spacious bonus room, full bathroom, and walk-in storage. Whether envisioned as a private guest retreat, executive home office, media lounge, fitness studio, or additional bedroom, this versatile space effortlessly adapts to your lifestyle. Step outside to a private, fully fenced backyard with an expansive patio, ideal for outdoor dining, entertaining, and relaxed evenings at home. An attached two-car garage adds everyday convenience. AN EXCEPTIONAL LOCATION. AN ENVIABLE LIFESTYLE. Residents of Tapp Farm enjoy resort-style amenities including a swimming pool, tennis and pickleball courts, clubhouse, playground, scenic green spaces, and sidewalks throughout the community. A standout feature is direct backyard access to the renowned Silver Comet Trail, offering miles of picturesque walking, running, and cycling. Ideally positioned just minutes from Downtown Powder Springs, local dining, shopping, parks, and major commuter routes, this beautifully updated residence offers a rare combination of modern design, versatile living, and an amenity-rich community. Freshly updated. Beautifully maintained. Exceptionally located....
Contact an agent
Home facts
- Year built:2022
- Subdivision & Development:Tapp Farm
- Listing ID #:10871919
- Updated:October 25, 2026 at 10:54 AM
Rooms and interior
- Bedrooms:4
- Total bathrooms:4
- Full bathrooms:3
- Half bathrooms:1
- Flooring:Carpet, Hardwood, Laminate
- Dining Description:Living Room/Dining Room Combo, Seats 12+
- Bathrooms Description:Double Vanity, Separate Shower, Tile Bath
- Kitchen Description:Breakfast Area, Breakfast Bar, Dishwasher, Disposal, Kitchen Island, Microwave, Oven/Range (Combo), Pantry, Refrigerator, Solid Surface Counters, Stainless Steel Appliance(s)
- Bedroom Description:Walk-In Closet(s)
- Living area:2,649 sq. ft.
Heating and cooling
- Cooling:Ceiling Fan(s), Central Air
- Heating:Central
- Central air:Yes
Structure and exterior
- Roof:Composition
- Year built:2022
- Building area:2,649 sq. ft.
- Lot area:0.07 Acres
- Lot Features:Level
- Architectural Style:Craftsman, Traditional
- Construction Materials:Brick, Wood Siding
- Exterior Features:Balcony, Deck, Deck/Patio
- Foundation Description:Slab
- Levels:3+ Story
Schools
- High school:Mceachern
- Middle school:Tapp
- Elementary school:Compton
Utilities
- Water:Public, Water Available
- Sewer:Public Sewer, Sewer Available
Finances and disclosures
- Price:$425,000
- Price per sq. ft.:$160.44
- Tax amount:$5,310 (2024)
Features and amenities
- Appliances:Dishwasher, Disposal, Dryer, Microwave, Oven/Range (Combo), Refrigerator, Stainless Steel Appliance(s), Washer
- Laundry features:Dryer, In Hall, Upper Level, Washer
- Amenities:In-Law Floorplan, Pulldown Attic Stairs, Smoke Detector(s), Tray Ceiling(s), Window Treatments
Parking
- Total parking spaces:6
- Parking description:Attached, Garage, Garage Door Opener, Kitchen Level
- Garage:Yes
 2026 Georgia MLS. All rights reserved. Information Deem Reliable But Not Guaranteed October 25, 2026
New listings near 3723 Silvery Way
- Coming Soon
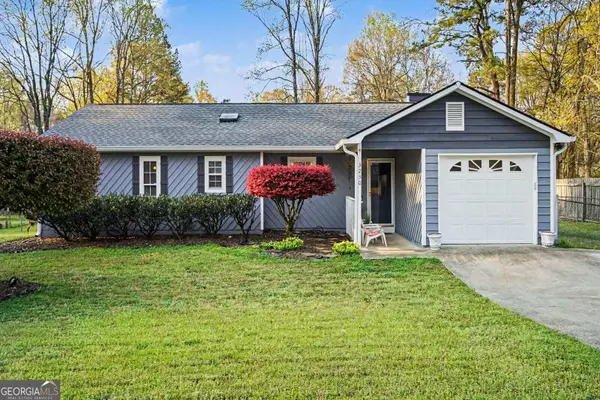 $290,000Coming Soon4 beds 2 baths1,312 sq. ft.
3230 Palomino Drive, Powder Springs, GA 30127
MLS# 10875492Listed by: Mark Spain Real Estate - Coming Soon
 $290,000Coming Soon4 beds 2 baths1,312 sq. ft.
3230 Palomino Drive, Powder Springs, GA 30127
MLS# 7856314Listed by: MARK SPAIN REAL ESTATE - Coming Soon
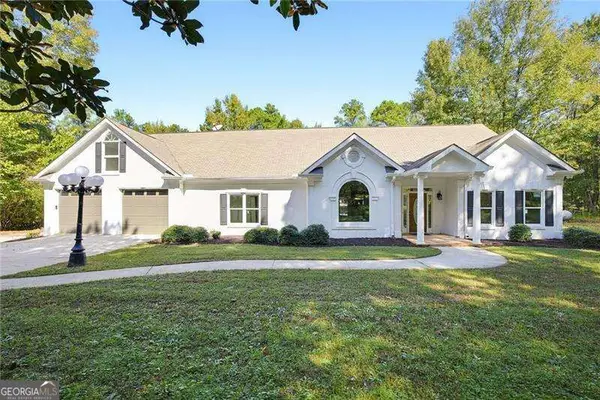 $1,300,000Coming Soon3 beds 3 baths3,208 sq. ft.
555 Brinkley Road, Powder Springs, GA 30127
MLS# 10875088Listed by: Atlanta Communities - Coming Soon
 $1,300,000Coming Soon3 beds 3 baths3,208 sq. ft.
555 Brinkley Road, Powder Springs, GA 30127
MLS# 7855309Listed by: ATLANTA COMMUNITIES - Coming Soon
 $799,000Coming Soon3 beds 3 baths3,368 sq. ft.
4796 Dallas Highway, Powder Springs, GA 30127
MLS# 7322993Listed by: RB REALTY - New
 $325,040Active4 beds 3 baths1,827 sq. ft.
3228 Winding Waters Way, Powder Springs, GA 30127
MLS# 10878773Listed by: DFH Realty Georgia - New
 $585,000Active4 beds 3 baths2,844 sq. ft.
3308 Wilderness Drive, Powder Springs, GA 30127
MLS# 10878655Listed by: The Atkins Agency - New
 $229,900Active3 beds 2 baths2,900 sq. ft.
58 Knox Road, Powder Springs, GA 30127
MLS# 10878577Listed by: Lokation Real Estate LLC - New
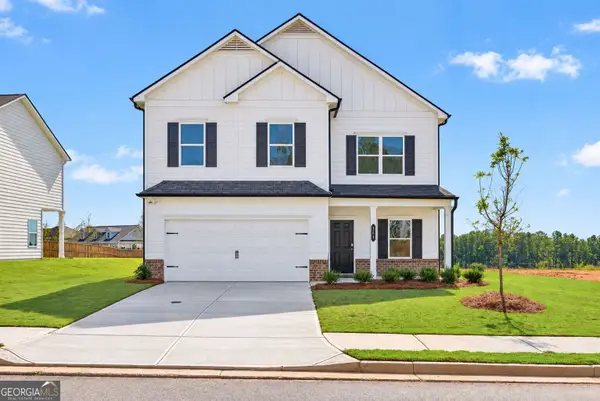 $454,990Active3 beds 3 baths2,404 sq. ft.
5040 Cecelia Drive, Powder Springs, GA 30127
MLS# 10878319Listed by: SDC Realty - New
 $460,000Active5 beds 3 baths3,355 sq. ft.
2750 Adams Landing Way, Powder Springs, GA 30127
MLS# 10878180Listed by: Emptor Primus LLC


Protect your home and budget from life's surprises with an Assurant Home Warranty, backed by a partner that supports you through every step of homeownership. Explore Plans.
©2026 Century 21 Real Estate LLC. All rights reserved. CENTURY 21®, the CENTURY 21 Logo and C21® are service marks owned by Century 21 Real Estate LLC. Century 21 Real Estate LLC fully supports the principles of the Fair Housing Act and the Equal Opportunity Act. Each office is independently owned and operated. Listing information is deemed reliable but not guaranteed accurate.