
3732 Debbie Lane, Powder Springs, GA 30127
Local realty services provided by:CENTURY 21 North East
3732 Debbie Lane,Powder Springs, GA 30127
$279,900
- 3 Beds
- 2 Baths
- 1,600 sq. ft.
- Single family
- Active
Listed by: trinie davis, elizabeth powell
Office: keller williams northwest
MLS#:10833030
Source:METROMLS
Price summary
- Price:$279,900
- Price per sq. ft.:$174.94
About this home
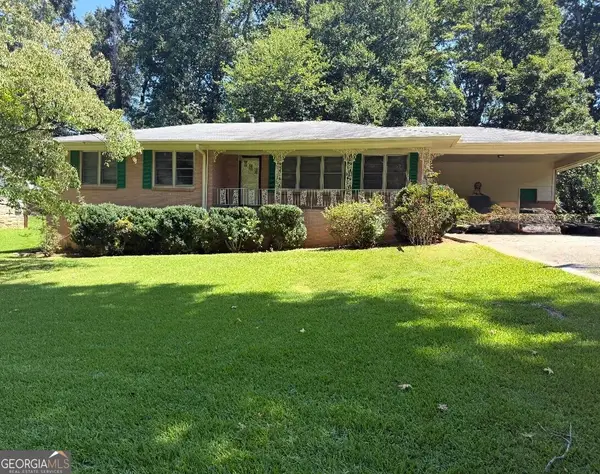
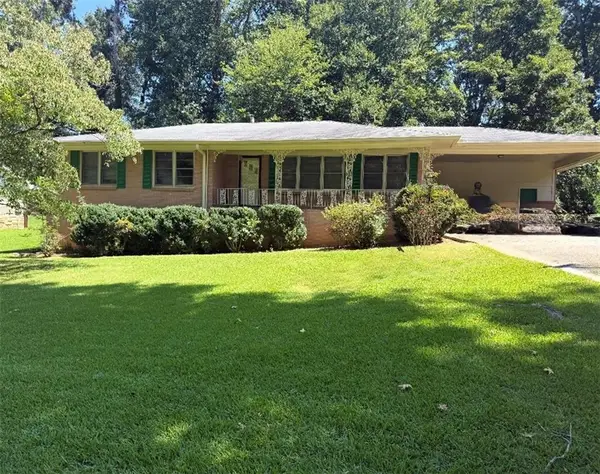
Some homes are simply places to live. Others carry a story. Welcome to 3732 Debbie Lane, a one-owner home that has been loved by the same family since it was built in 1963. For 63 years, this home has been the backdrop for everyday moments, family gatherings, holidays, and countless memories. Now, for the first time, it is ready for a new chapter. Situated on a quiet street in Powder Springs and located in the McEachern school district, this all-brick home offers approximately 1,600 square feet with 3 bedrooms, 1.5 baths, and a spacious 0.65-acre lot. Inside, you will find the warmth and character that only a longtime family home can offer. The original carport was enclosed in the 1970s to create a large den and family room, providing a comfortable gathering space with plenty of room to relax. A separate dining area offers a place for Sunday dinners and special occasions, while the kitchen includes an eat-in breakfast area and an abundance of cabinetry for storage. There are hardwood floors beneath some of the carpet, waiting to be uncovered and appreciated again. The full bath features charming blue wall tile, while the half bath has its original pink tile, wonderful reminders of the home's mid-century history and personality. One of the most inviting spaces is the screened porch overlooking the backyard. It is easy to imagine mornings with coffee, quiet afternoons, or evenings spent enjoying the peaceful surroundings. The 0.65-acre lot offers plenty of room to make the outdoors your own, including space for a garden. And tucked into the backyard is something especially meaningful: a fig tree that began as a small bush planted by the owners approximately 50 years ago and has grown right along with the family and the home. This is not a house that has been stripped of its personality. It is a home filled with character, history, and the kind of comfortable feeling that cannot be manufactured. Whether you choose to preserve its vintage charm, uncover the hardwood floors, or thoughtfully update it over time, 3732 Debbie Lane offers a wonderful opportunity to create your own memories in a home that has already been loved for generations. 3732 Debbie Lane Powder Springs, GA 30127 3 Bedrooms | 1.5 Baths | Approx. 1,600 Sq. Ft. | 0.65 Acre McEachern School District $289,900...
Contact an agent
Home facts
- Year built:1963
- Subdivision & Development:Forrest Hills Acres
- Listing ID #:10833030
- Updated:September 13, 2026 at 11:08 AM
Rooms and interior
- Bedrooms:3
- Total bathrooms:2
- Full bathrooms:1
- Half bathrooms:1
- Flooring:Carpet, Tile
- Dining Description:Separate Room
- Kitchen Description:Cooktop, Country Kitchen, Oven (Wall)
- Bedroom Description:Master On Main Level
- Basement Description:Crawl Space
- Living area:1,600 sq. ft.
Heating and cooling
- Cooling:Ceiling Fan(s), Central Air, Electric
- Heating:Central, Natural Gas
- Central air:Yes
Structure and exterior
- Roof:Composition
- Year built:1963
- Building area:1,600 sq. ft.
- Lot area:0.65 Acres
- Lot Features:Level, Open Lot
- Architectural Style:Brick 4 Side, Ranch
- Construction Materials:Brick
- Exterior Features:Deck, Screened
- Foundation Description:Pillar/Post/Pier
- Levels:1 Story
Schools
- High school:Mceachern
- Middle school:Tapp
- Elementary school:Compton
Utilities
- Water:Public
- Sewer:Public Sewer, Sewer Connected
Finances and disclosures
- Price:$279,900
- Price per sq. ft.:$174.94
- Tax amount:$686 (2025)
Features and amenities
- Appliances:Cooktop, Dryer, Gas Water Heater, Oven (Wall), Washer
- Laundry features:Dryer, In Mud Room, Laundry, Washer
- Amenities:Gas Water Heater
Parking
- Total parking spaces:2
- Parking description:Carport, Detached Parking, Kitchen Level
 2026 Georgia MLS. All rights reserved. Information Deem Reliable But Not Guaranteed September 13, 2026 METROMLS Member Broker: Jim D’Amico
New listings near 3732 Debbie Lane
- Coming Soon
 $255,000Coming Soon3 beds 2 baths1,392 sq. ft.
3557 New Macland Road, Powder Springs, GA 30127
MLS# 10832044Listed by: Keller Williams Realty - Coming Soon
 $255,000Coming Soon3 beds 2 baths2,320 sq. ft.
3557 New Macland Road, Powder Springs, GA 30127
MLS# 7826462Listed by: KELLER WILLIAMS REALTY SIGNATURE PARTNERS - Coming Soon
 $799,000Coming Soon3 beds 3 baths3,368 sq. ft.
4796 Dallas Highway, Powder Springs, GA 30127
MLS# 7322993Listed by: RB REALTY - New
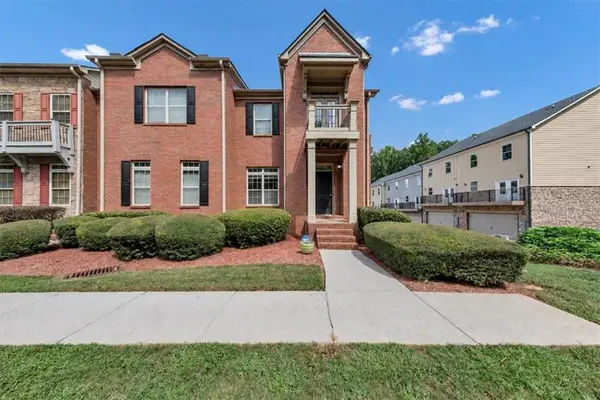 $295,000Active2 beds 3 baths1,982 sq. ft.
4401 George David Way, Powder Springs, GA 30127
MLS# 7837075Listed by: REALTY ONE GROUP EDGE - New
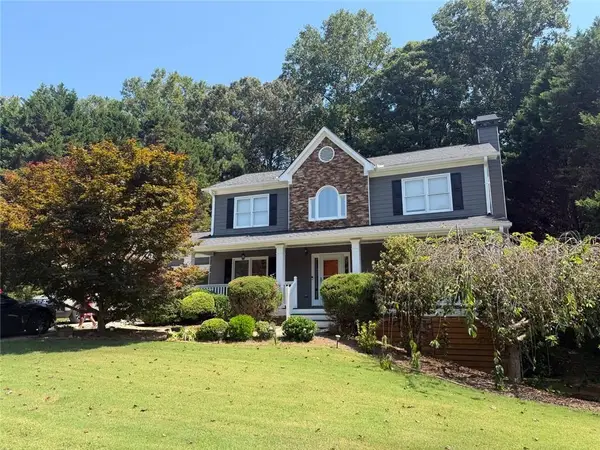 $399,900Active3 beds 3 baths2,692 sq. ft.
285 Winter Park Lane, Powder Springs, GA 30127
MLS# 7837081Listed by: EA REALTY OF GEORGIA - New
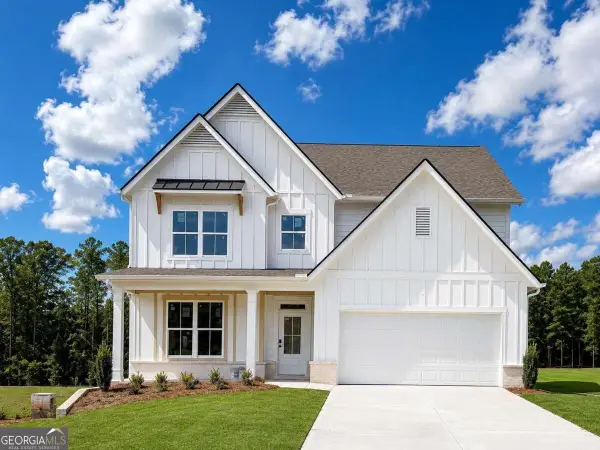 $679,990Active4 beds 3 baths3,080 sq. ft.
5278 Blue Bird Path, Powder Springs, GA 30127
MLS# 10845018Listed by: D.R. Horton Realty of Georgia, Inc. - New
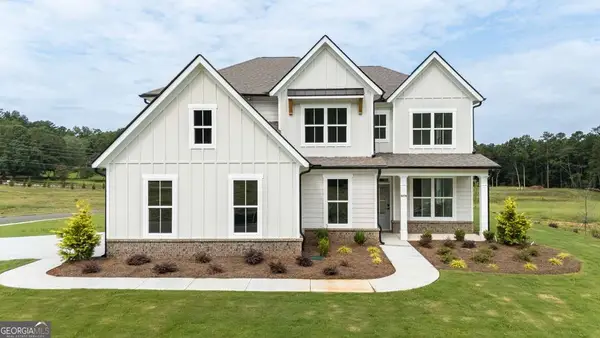 $769,990Active5 beds 4 baths3,773 sq. ft.
5270 Blue Bird Path, Powder Springs, GA 30127
MLS# 10845028Listed by: D.R. Horton Realty of Georgia, Inc. - New
 $349,000Active4 beds 3 baths
321 Four Oaks Drive, Powder Springs, GA 30127
MLS# 7836900Listed by: DOWTIN REALTY & CO. - New
 $357,000Active3 beds 2 baths1,380 sq. ft.
5506 Muirwood Court, Powder Springs, GA 30127
MLS# 10844632Listed by: Simply Homes ATL - New
 $365,000Active4 beds 2 baths
4885 Muirwood Drive, Powder Springs, GA 30127
MLS# 10844591Listed by: Atlanta Communities


Protect your home and budget from life's surprises with an Assurant Home Warranty, backed by a partner that supports you through every step of homeownership. Explore Plans.
©2026 Century 21 Real Estate LLC. All rights reserved. CENTURY 21®, the CENTURY 21 Logo and C21® are service marks owned by Century 21 Real Estate LLC. Century 21 Real Estate LLC fully supports the principles of the Fair Housing Act and the Equal Opportunity Act. Each office is independently owned and operated. Listing information is deemed reliable but not guaranteed accurate.