3844 Equity Lane, Powder Springs, GA 30127
Local realty services provided by:CENTURY 21 North East
Listed by: greta ells
Office: able properties development
MLS#:10799283
Source:METROMLS
Price summary
- Price:$312,000
- Price per sq. ft.:$157.81
About this home
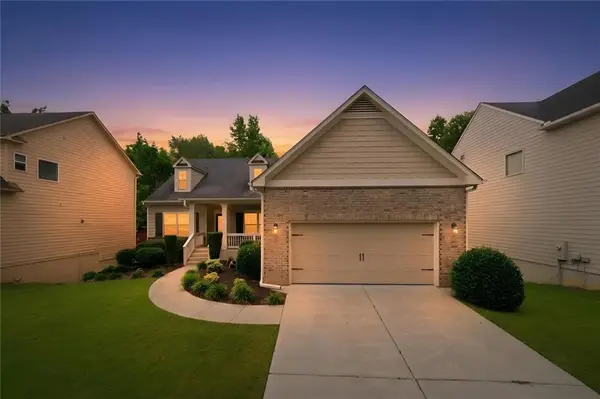
Motivated Seller, so don't miss out on the opportunity to own this Spacious Home! The Nashville, three level townhome offers 3 Bedrooms, 3.5 Baths, an entry foyer leading to the Great Room and Terrace Level. The Great Room boasts an open floor plan featuring formal dining and a great kitchen with 42" cabinets, walk-in pantry, beautiful granite counter-tops with subway tile back-splash. Upstairs offers a relaxing Master Suite with dual vanity, separate shower and a garden tub with upgraded ceramic tile around the bath. The secondary master suite upstairs is complete with a full bath and walk in closet. Terrace level includes a 3rd bedroom suite with a full bath, and the garage entrance. New garage door and trim recently installed. Hardwood floors throughout main level, foyer, terrace level and carpet in bedrooms. Laundry room conveniently located on second floor furnished with a washer and dryer for convenience. Rear deck faces a green space perfect for a morning cup of coffee or a cool evening breeze. The community is conveniently positioned within walking distance of Comet Trail, nearby playground for the kids, Hardy Family Automotive Amphitheater located in downtown Powder Springs, Publix, Home Depot, restaurants and so much more. Or take a short drive to neighboring communities in Hiram, Austell or Marietta to name a few....
Contact an agent
Home facts
- Year built:2019
- Listing ID #:10799283
- Updated:July 06, 2026 at 12:30 PM
Rooms and interior
- Bedrooms:3
- Total bathrooms:4
- Full bathrooms:3
- Half bathrooms:1
- Flooring:Carpet, Hardwood
- Dining Description:Living Room/Dining Room Combo
- Bathrooms Description:Double Vanity, Separate Shower, Soaking Tub, Tile Bath
- Kitchen Description:Dishwasher, Disposal, Microwave, Oven/Range (Combo), Pantry, Solid Surface Counters, Walk-in Pantry
- Bedroom Description:Roommate Plan, Split Bedroom Plan, Walk-In Closet(s)
- Basement Description:Bath Finished, Daylight, Finished, Interior Entry, Partial
- Living area:1,977 sq. ft.
Heating and cooling
- Cooling:Central Air, Dual, Electric, Zoned
- Heating:Central, Dual, Electric, Forced Air, Zoned
- Central air:Yes
Structure and exterior
- Roof:Composition
- Year built:2019
- Building area:1,977 sq. ft.
- Lot area:0.02 Acres
- Lot Features:Level
- Architectural Style:Contemporary, Craftsman
- Construction Materials:Concrete, Stone
- Exterior Features:Deck, Deck/Patio
- Levels:3+ Story
Schools
- High school:Mceachern
- Middle school:Cooper
- Elementary school:Powder Springs
Utilities
- Water:Public
- Sewer:Public Sewer, Sewer Connected
Finances and disclosures
- Price:$312,000
- Price per sq. ft.:$157.81
- Tax amount:$4,242 (2025)
Features and amenities
- Appliances:Dishwasher, Disposal, Electric Water Heater, Microwave, Oven/Range (Combo)
- Laundry features:Laundry Closet, Upper Level
- Amenities:Double Pane Windows, Electric Water Heater, High Ceilings, Open Access, Pulldown Attic Stairs, Smoke Detector(s), Two Story Foyer
Parking
- Total parking spaces:2
- Parking description:Attached, Garage
- Garage:Yes
 2026 Georgia MLS. All rights reserved. Information Deem Reliable But Not Guaranteed July 6, 2026 METROMLS Member Broker: Jim D’Amico
New listings near 3844 Equity Lane
- New
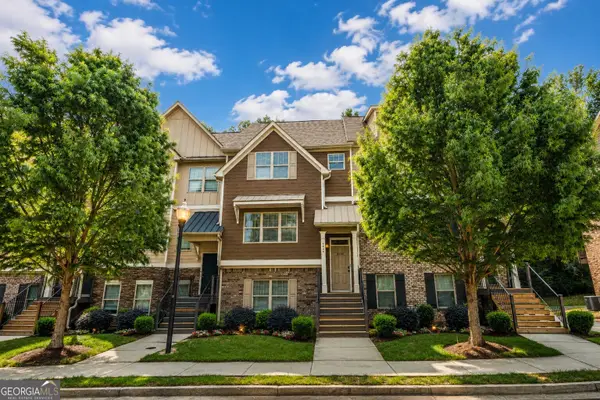 $315,000Active3 beds 4 baths2,158 sq. ft.
4176 Integrity Way, Powder Springs, GA 30127
MLS# 10799522Listed by: REMAX Around Atlanta - New
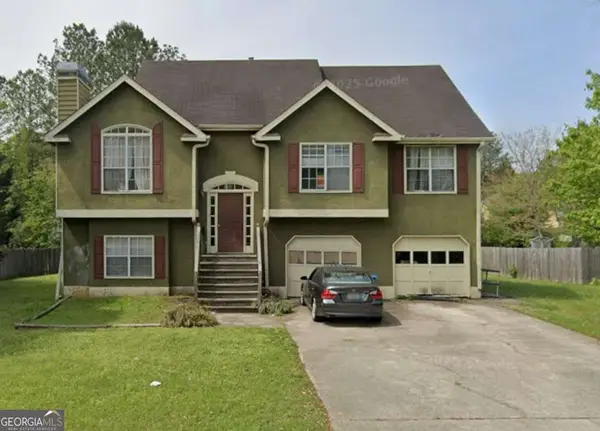 $379,000Active4 beds 3 baths2,269 sq. ft.
2774 Old Barn Trail, Powder Springs, GA 30127
MLS# 10799442Listed by: Homesmart Realty Partners - New
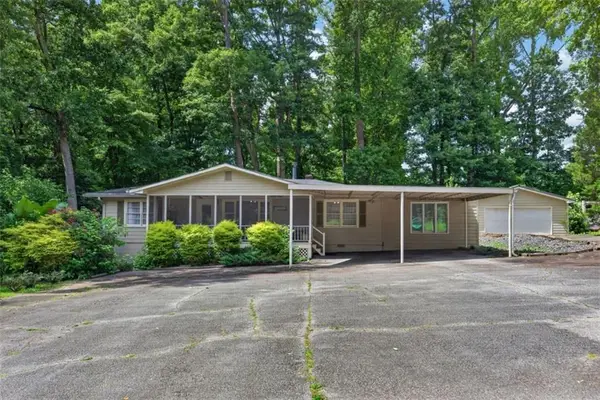 $375,000Active3 beds 2 baths
5110 Hill Road, Powder Springs, GA 30127
MLS# 7799561Listed by: YOUR HOME SOLD GUARANTEED REALTY HERITAGE OAKS - New
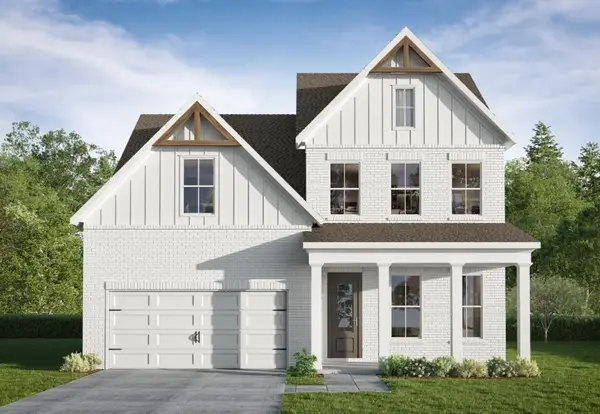 $606,835Active5 beds 4 baths2,800 sq. ft.
2157 Groveview Lane Sw, Powder Springs, GA 30127
MLS# 7799490Listed by: TRATON HOMES REALTY, INC. - New
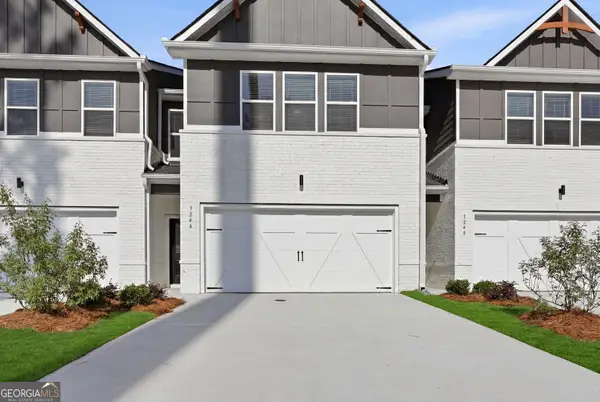 $363,615Active3 beds 3 baths1,880 sq. ft.
3175 Winding Waters Way, Powder Springs, GA 30127
MLS# 10799086Listed by: DFH Realty Georgia - New
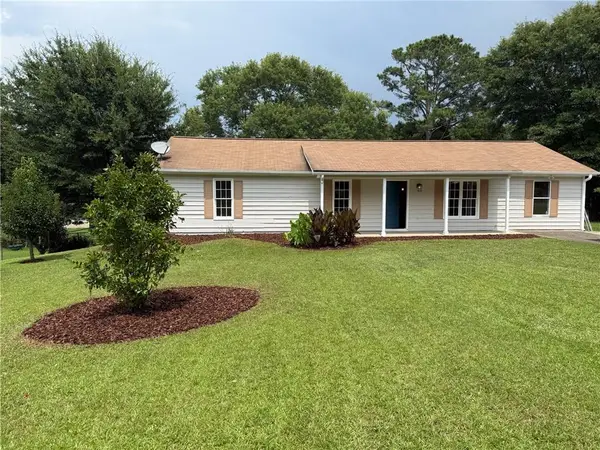
 $299,900Active4 beds 2 baths1,456 sq. ft.
3165 Delhi Drive, Powder Springs, GA 30127
MLS# 7799385Listed by: VIRTUAL PROPERTIES REALTY.COM - New
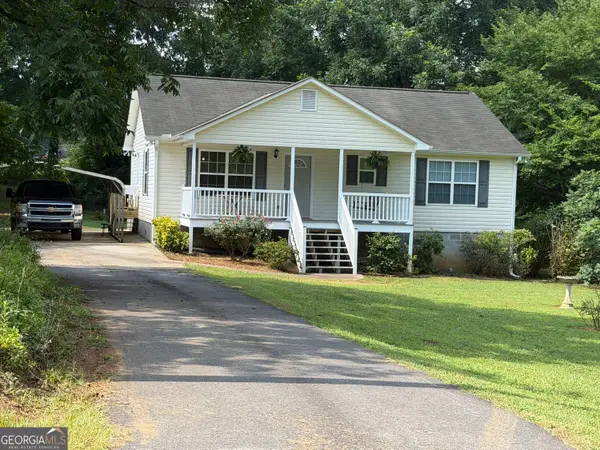 $289,900Active2 beds 2 baths1,200 sq. ft.
2370 Pine Valley Road, Powder Springs, GA 30127
MLS# 10798934Listed by: Maximum One Realty Greater Atlanta - New
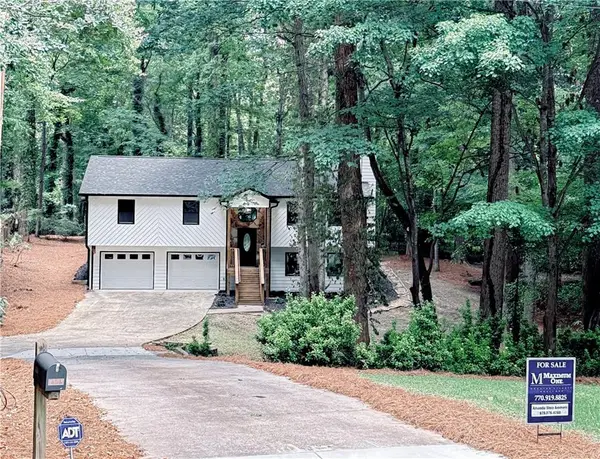 $419,900Active4 beds 3 baths2,088 sq. ft.
4508 Lost Mountain Court, Powder Springs, GA 30127
MLS# 7799244Listed by: MAXIMUM ONE GREATER ATLANTA REALTORS - New
 $359,000Active3 beds 2 baths
3406 Lynne Road, Powder Springs, GA 30127
MLS# 7799065Listed by: KELLER WILLIAMS REALTY CITYSIDE


Protect your home and budget from life's surprises with an Assurant Home Warranty, backed by a partner that supports you through every step of homeownership. Explore Plans.
©2026 Century 21 Real Estate LLC. All rights reserved. CENTURY 21®, the CENTURY 21 Logo and C21® are service marks owned by Century 21 Real Estate LLC. Century 21 Real Estate LLC fully supports the principles of the Fair Housing Act and the Equal Opportunity Act. Each office is independently owned and operated. Listing information is deemed reliable but not guaranteed accurate.