
396 Collegiate Drive, Powder Springs, GA 30127
Local realty services provided by:CENTURY 21 Novus
396 Collegiate Drive,Powder Springs, GA 30127
$910,000
- 6 Beds
- 5 Baths
- - sq. ft.
- Single family
- Coming Soon
Listed by: janice overbeck, leah akiki
Office: keller williams realty atl north
MLS#:7838639
Source:FIRSTMLS
Price summary
- Price:$910,000
- Monthly HOA dues:$20.83
About this home
Coming Soon gorgeous brick front 6 Bedroom 5 Bath home on almost an acre lot! Amazing floorplan with 6 Bedrooms with possibility of a 7th Bedroom or flexible office space! This home has an incredible terrace level that is an entertainer's dream complete with bar, lounge and movie theater! The backyard is perfect for outdoor entertaining and includes a large outdoor kitchen, putting green and gazebo! Enjoy this circular drive with an additional unattached garage with endless storage! Awesome West Cobb schools including Harrison High School. Must see this incredible home!
Contact an agent
Home facts
- Year built:2002
- Subdivision & Development:West Princeton
- Listing ID #:7838639
- Updated:September 16, 2026 at 07:41 PM
Rooms and interior
- Bedrooms:6
- Total bathrooms:5
- Full bathrooms:5
- Flooring:Ceramic Tile, Hardwood
- Dining Description:Separate Dining Room
- Bathrooms Description:Double Vanity, Separate Tub/Shower, Soaking Tub
- Kitchen Description:Dishwasher, Pantry Walk-In, Stone Counters, View to Family Room
- Bedroom Description:Split Bedroom Plan
- Basement Description:Finished, Finished Bath, Full
Heating and cooling
- Cooling:Ceiling Fan(s), Central Air
- Heating:Natural Gas
- Central air:Yes
Structure and exterior
- Roof:Composition, Shingle
- Year built:2002
- Lot area:0.85 Acres
- Lot Features:Back Yard, Front Yard, Landscaped, Level
- Architectural Style:Traditional
- Construction Materials:Cement Siding
- Exterior Features:Patio
- Levels:2 Story
Schools
- High school:Harrison
- Middle school:Lost Mountain
- Elementary school:Vaughan
Utilities
- Water:Public, Water Available
- Sewer:Public Sewer, Sewer Available
Finances and disclosures
- Price:$910,000
- Tax amount:$6,043 (2025)
Features and amenities
- Appliances:Home Theater, Irrigation Equipment
- Laundry features:Laundry Room
- Amenities:Bookcases, Entrance Foyer, High Ceilings 9 ft Main, High Speed Internet, Walk-In Closet(s)
Parking
- Parking description:Attached, Garage, Garage Faces Front, Garage Faces Side, Kitchen Level, Level Driveway
- Garage spaces:2
 Listings identified with the FMLS IDX logo come from FMLS and are held by brokerage firms other than the owner of this website. The listing brokerage is identified in any listing details. Information is deemed reliable but is not guaranteed. If you believe any FMLS listing contains material that infringes your copyrighted work please click here (https://www.fmls.com/dmca) to review our DMCA policy and learn how to submit a takedown request. ©2026 First Multiple Listing Service, Inc. FIRSTMLS Member Broker: Kendall Chance
New listings near 396 Collegiate Drive
- Coming Soon
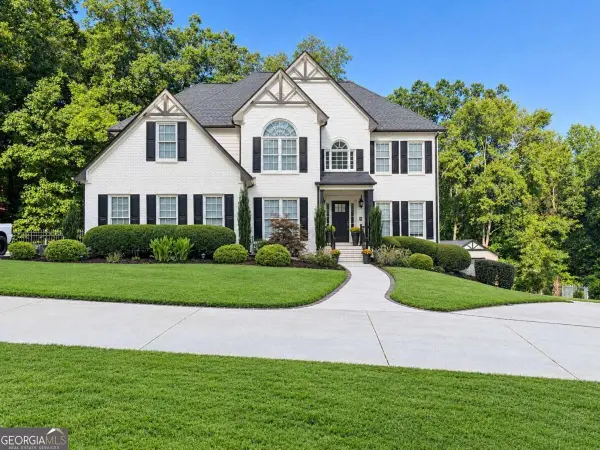 $910,000Coming Soon6 beds 5 baths
396 Collegiate Drive, Powder Springs, GA 30127
MLS# 10847256Listed by: Keller Williams Realty Atlanta North - Coming Soon
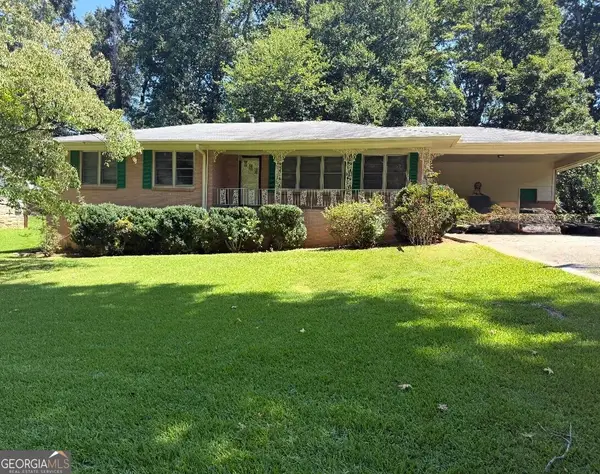 $255,000Coming Soon3 beds 2 baths1,392 sq. ft.
3557 New Macland Road, Powder Springs, GA 30127
MLS# 10832044Listed by: Keller Williams Realty - Coming Soon
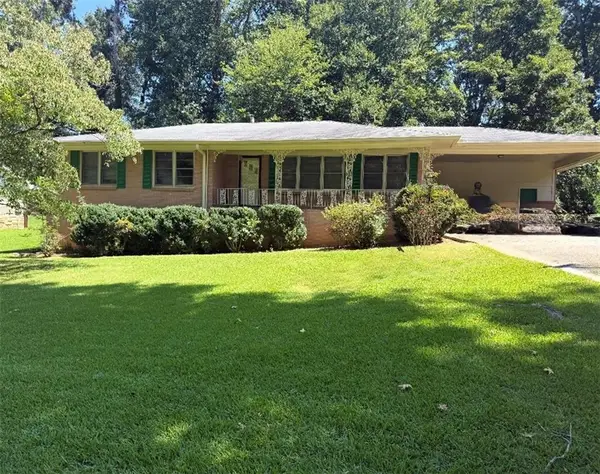 $255,000Coming Soon3 beds 2 baths2,320 sq. ft.
3557 New Macland Road, Powder Springs, GA 30127
MLS# 7826462Listed by: KELLER WILLIAMS REALTY SIGNATURE PARTNERS - Coming Soon
 $799,000Coming Soon3 beds 3 baths3,368 sq. ft.
4796 Dallas Highway, Powder Springs, GA 30127
MLS# 7322993Listed by: RB REALTY 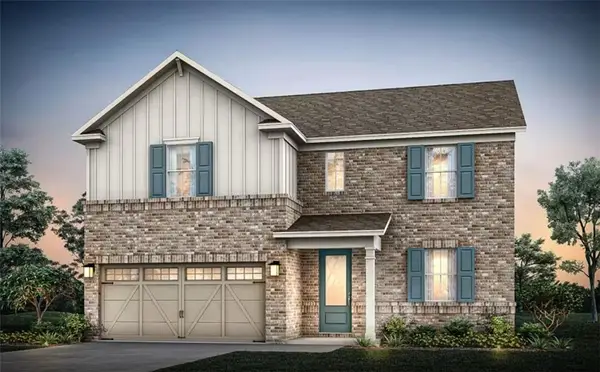 $532,990Active4 beds 4 baths2,782 sq. ft.
4254 Karenwood Circle, Powder Springs, GA 30127
MLS# 7819629Listed by: PULTE REALTY OF GEORGIA, INC.- New
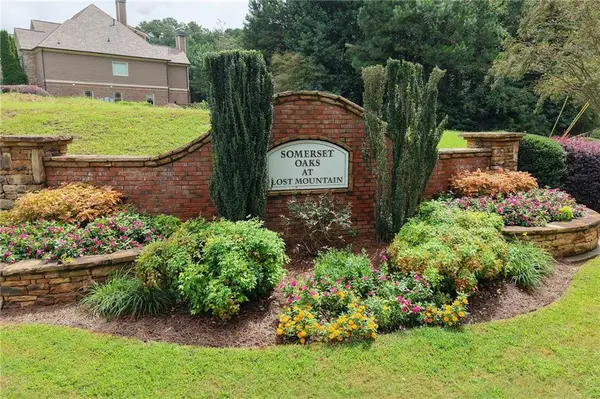 $100,000Active0.74 Acres
111 Catesby Road, Powder Springs, GA 30127
MLS# 7838128Listed by: CHAMBERS SELECT REALTY - New
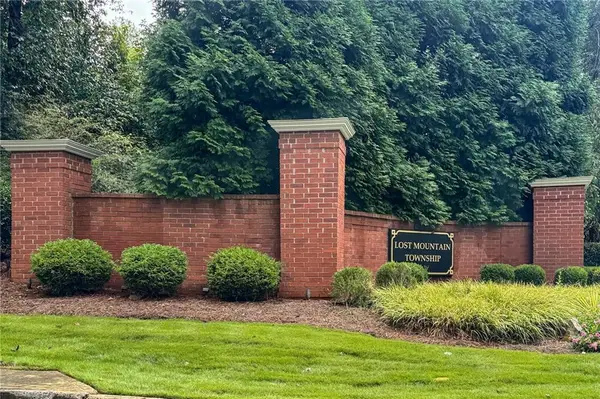 $100,000Active0.7 Acres
5035 Pindos Trail Sw, Powder Springs, GA 30127
MLS# 7838143Listed by: CHAMBERS SELECT REALTY - New
 $639,280Active5 beds 5 baths3,265 sq. ft.
4407 Karenwood Circle, Powder Springs, GA 30127
MLS# 7838816Listed by: PULTE REALTY OF GEORGIA, INC. - New
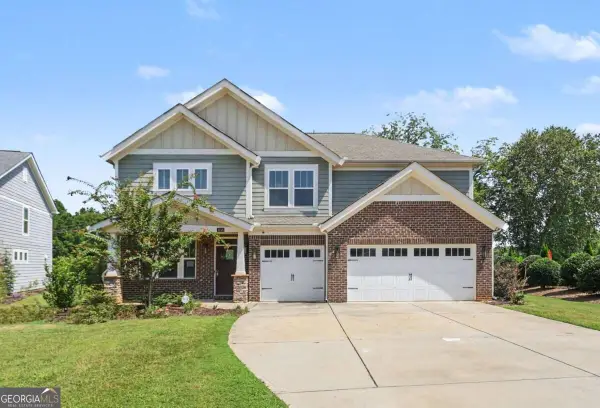 $472,800Active4 beds 4 baths3,146 sq. ft.
4946 Creekside Lane, Powder Springs, GA 30127
MLS# 10846734Listed by: Georgia Life Realty


Protect your home and budget from life's surprises with an Assurant Home Warranty, backed by a partner that supports you through every step of homeownership. Explore Plans.
©2026 Century 21 Real Estate LLC. All rights reserved. CENTURY 21®, the CENTURY 21 Logo and C21® are service marks owned by Century 21 Real Estate LLC. Century 21 Real Estate LLC fully supports the principles of the Fair Housing Act and the Equal Opportunity Act. Each office is independently owned and operated. Listing information is deemed reliable but not guaranteed accurate.