
4433 Demesne Way, Powder Springs, GA 30127
Local realty services provided by:CENTURY 21 Crowe Realty
4433 Demesne Way,Powder Springs, GA 30127
$450,000
- 3 Beds
- 3 Baths
- 2,403 sq. ft.
- Single family
- Active
Listed by: mark spain, timia bryant
Office: mark spain real estate
MLS#:7709575
Source:FIRSTMLS
Price summary
- Price:$450,000
- Price per sq. ft.:$187.27
About this home
Elegant 3-bedroom, 3-bathroom residence offering a refined living space with beautiful lake views, ideally situated on a quiet cul-de-sac. This home features an oversized primary suite complete with a spacious walk-in closet and a spa-inspired ensuite bath with dual his-and-hers vanities, creating a true private retreat.
The gourmet kitchen is appointed with stone countertops, complemented by matching stone surfaces in all bathrooms, and equipped with a gas stove ideal for elevated cooking and entertaining. A cozy fireplace anchors the main living area, adding warmth and sophistication.
Upstairs, a versatile loft area offers additional living or flex space, while one of the bedrooms features a rare double-closet design for exceptional storage. The fenced backyard provides enhanced privacy and a peaceful setting to enjoy the serene lake views. Thoughtfully designed and beautifully positioned, this home offers comfort, elegance, and timeless appeal.
Contact an agent
Home facts
- Year built:2022
- Listing ID #:7709575
- Updated:July 17, 2026 at 01:32 PM
Rooms and interior
- Bedrooms:3
- Total bathrooms:3
- Full bathrooms:3
- Flooring:Carpet, Hardwood
- Dining Description:Separate Dining Room
- Bathrooms Description:Shower Only
- Kitchen Description:Cabinets White, Dishwasher, Gas Cooktop, Gas Oven, Kitchen Island, Microwave, Pantry, Refrigerator
- Bedroom Description:Master on Main
- Living area:2,403 sq. ft.
Heating and cooling
- Cooling:Ceiling Fan(s), Central Air
- Heating:Forced Air
- Central air:Yes
Structure and exterior
- Roof:Shingle
- Year built:2022
- Building area:2,403 sq. ft.
- Lot area:0.24 Acres
- Lot Features:Back Yard, Cul-De-Sac
- Architectural Style:Craftsman
- Exterior Features:Rear Porch
- Levels:2 Story
Schools
- High school:McEachern
- Middle school:Tapp
- Elementary school:Compton
Utilities
- Water:Public, Water Available
- Sewer:Public Sewer
Finances and disclosures
- Price:$450,000
- Price per sq. ft.:$187.27
- Tax amount:$5,565 (2025)
Features and amenities
- Laundry features:Laundry Room, Main Level
- Amenities:His and Hers Closets, Walk-In Closet(s)
Parking
- Total parking spaces:2
- Parking description:Attached, Garage, Garage Faces Front
- Garage spaces:2
 Listings identified with the FMLS IDX logo come from FMLS and are held by brokerage firms other than the owner of this website. The listing brokerage is identified in any listing details. Information is deemed reliable but is not guaranteed. If you believe any FMLS listing contains material that infringes your copyrighted work please click here (https://www.fmls.com/dmca) to review our DMCA policy and learn how to submit a takedown request. ©2026 First Multiple Listing Service, Inc. FIRSTMLS Member Broker: Clinton Crowe
 New listings near 4433 Demesne Way
- New
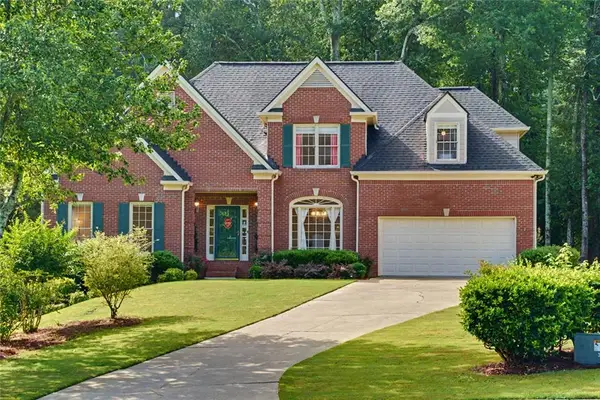 $519,900Active5 beds 4 baths4,764 sq. ft.
3185 Gainer Drive, Powder Springs, GA 30127
MLS# 7806536Listed by: HESTER GROUP REALTORS - New
 $548,000Active4 beds 4 baths2,593 sq. ft.
1343 Echo Mill Court, Powder Springs, GA 30127
MLS# 7805987Listed by: RELOCAL HOME REAL ESTATE SERVICES - New
 $795,000Active3 beds 2 baths2,898 sq. ft.
5555 Wright Road, Powder Springs, GA 30127
MLS# 10807368Listed by: Virtual Properties Realty.com - Coming Soon
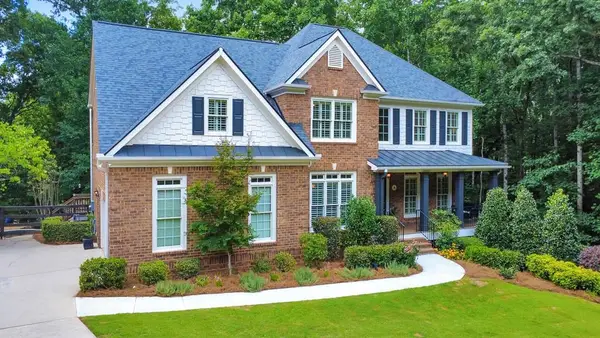 $760,000Coming Soon5 beds 4 baths
351 Collegiate Drive, Powder Springs, GA 30127
MLS# 7805462Listed by: KELLER WILLIAMS REALTY ATL NORTH - New
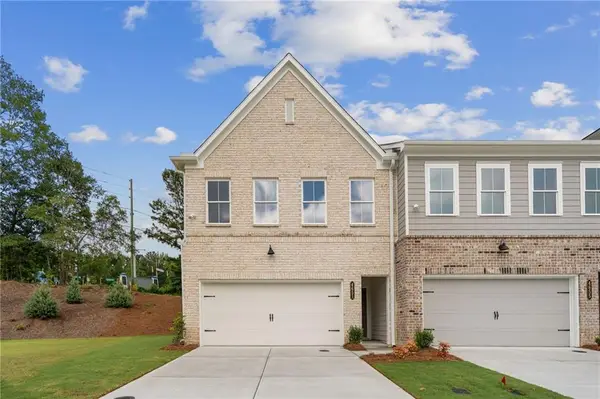 $354,900Active3 beds 3 baths1,805 sq. ft.
4651 Larkfield Way #13, Powder Springs, GA 30127
MLS# 7806126Listed by: TRATON HOMES REALTY, INC. - New
 $484,900Active4 beds 3 baths3,005 sq. ft.
111 Any Street, Powder Springs, GA 30127
MLS# 7806217Listed by: SDC REALTY, LLC. - New
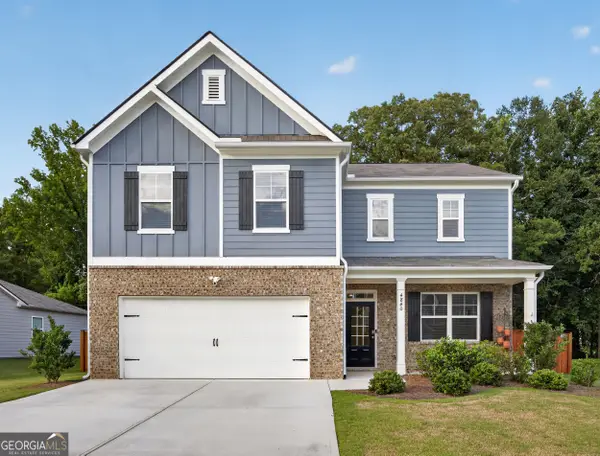 $390,000Active4 beds 3 baths2,260 sq. ft.
4840 Golden Finch Lane Sw, Powder Springs, GA 30127
MLS# 10807081Listed by: HomeSmart - Coming Soon
 $550,000Coming Soon5 beds 3 baths
1566 Vine Leaf Drive, Powder Springs, GA 30127
MLS# 7805786Listed by: METHOD REAL ESTATE ADVISORS - New
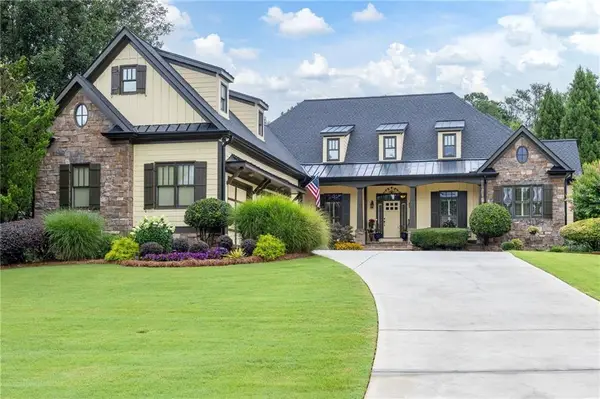 $1,265,000Active6 beds 5 baths5,864 sq. ft.
154 Gold Leaf Trail, Powder Springs, GA 30127
MLS# 7805531Listed by: ATLANTA COMMUNITIES - New
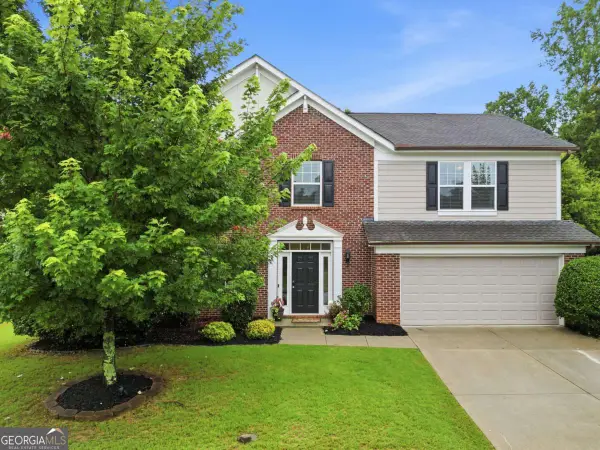 $480,000Active4 beds 3 baths
3965 Hemingway Drive, Powder Springs, GA 30127
MLS# 10805854Listed by: CHC Real Estate


Protect your home and budget from life's surprises with an Assurant Home Warranty, backed by a partner that supports you through every step of homeownership. Explore Plans.
©2026 Century 21 Real Estate LLC. All rights reserved. CENTURY 21®, the CENTURY 21 Logo and C21® are service marks owned by Century 21 Real Estate LLC. Century 21 Real Estate LLC fully supports the principles of the Fair Housing Act and the Equal Opportunity Act. Each office is independently owned and operated. Listing information is deemed reliable but not guaranteed accurate.