
4509 Waterleaf Court, Powder Springs, GA 30127
Local realty services provided by:CENTURY 21 Novus
Listed by: jennifer xu
Office: keller williams realty atl north
MLS#:7840801
Source:FIRSTMLS
Price summary
- Price:$559,900
- Price per sq. ft.:$139.45
- Monthly HOA dues:$58
About this home
Modern Transitional with timeless brick and contemporary architectural details! This beautifully designed home offers a modern, open floor plan filled with abundant natural light and fresh, neutral finishes throughout. Light kitchen cabinetry and a soft, neutral paint palette create a current look that feels both stylish and inviting.
A light-filled fireside family room with large picture and transom windows overlooks the tranquil backyard. At the heart of the home is the beautifully appointed island kitchen, featuring upgraded cabinetry, stainless-steel appliances, and a walk-in pantry, all opening seamlessly to the main living areas. A private main-level office with double doors provides the perfect space for working from home.
Upstairs, a versatile loft offers additional living space ideal for a computer area, reading nook, or library. The spacious primary suite features a sitting room, his-and-hers walk-in closets, and a generously sized primary bath with a glass-enclosed walk-in shower and soaking tub. A spacious upstairs laundry room adds everyday convenience.
The finished basement greatly expands the home's living and entertaining space, offering a large, flexible area ideal for a recreation room, media room, home gym, or a combination of all three. Additional unfinished space provides plenty of storage and room for future customization.
Step outside to the HUGE, flat and private backyard, a rare find with incredible possibilities! There is ample room for a future pool, outdoor kitchen, play set, and more, creating the potential for an amazing outdoor living and entertaining space.
Enjoy an array of neighborhood amenities, including a swimming pool with clubhouse, tennis courts, and a playground. Conveniently located near shopping, dining, parks, and major commuter routes, this home offers the perfect combination of modern style, flexible living spaces, an expansive basement, and an exceptional backyard—a wonderful place to call home!...
Contact an agent
Home facts
- Year built:2021
- Subdivision & Development:Springbrook Estates
- Listing ID #:7840801
- Updated:September 20, 2026 at 02:49 AM
Rooms and interior
- Bedrooms:4
- Total bathrooms:3
- Full bathrooms:2
- Half bathrooms:1
- Flooring:Carpet, Hardwood
- Dining Description:Separate Dining Room
- Bathrooms Description:Double Vanity, Separate His/Hers, Separate Tub/Shower, Soaking Tub
- Kitchen Description:Breakfast Room, Cabinets White, Dishwasher, Disposal, Double Oven, Eat-in Kitchen, Gas Oven, Gas Range, Kitchen Island, Microwave, Pantry Walk-In, Refrigerator, Self Cleaning Oven, Stone Counters, View to Family Room
- Bedroom Description:Oversized Master, Sitting Room
- Basement Description:Bath/Stubbed, Daylight, Exterior Entry, Finished, Full, Interior Entry
- Living area:4,015 sq. ft.
Heating and cooling
- Cooling:Central Air
- Heating:Central, Heat Pump, Natural Gas
- Central air:Yes
Structure and exterior
- Roof:Shingle
- Year built:2021
- Building area:4,015 sq. ft.
- Lot area:0.32 Acres
- Lot Features:Back Yard, Front Yard, Landscaped, Level
- Construction Materials:Cement Siding, HardiPlank Type
- Exterior Features:Deck, Front Porch
- Levels:2 Story
Schools
- High school:McEachern
- Middle school:Cooper
- Elementary school:Powder Springs
Utilities
- Water:Public, Water Available
- Sewer:Public Sewer, Sewer Available
Finances and disclosures
- Price:$559,900
- Price per sq. ft.:$139.45
- Tax amount:$4,771 (2026)
Features and amenities
- Laundry features:Laundry Room, Upper Level
- Amenities:Bookcases, Entrance Foyer, Gas Water Heater, High Ceilings 9 ft Lower, High Ceilings 9 ft Main, High Ceilings 9 ft Upper, High Speed Internet, His and Hers Closets, Walk-In Closet(s)
Parking
- Parking description:Attached, Garage, Garage Door Opener, Garage Faces Front, Kitchen Level, Level Driveway
- Garage spaces:2
 Listings identified with the FMLS IDX logo come from FMLS and are held by brokerage firms other than the owner of this website. The listing brokerage is identified in any listing details. Information is deemed reliable but is not guaranteed. If you believe any FMLS listing contains material that infringes your copyrighted work please click here (https://www.fmls.com/dmca) to review our DMCA policy and learn how to submit a takedown request. ©2026 First Multiple Listing Service, Inc. FIRSTMLS Member Broker: Kendall Chance
New listings near 4509 Waterleaf Court
- Coming Soon
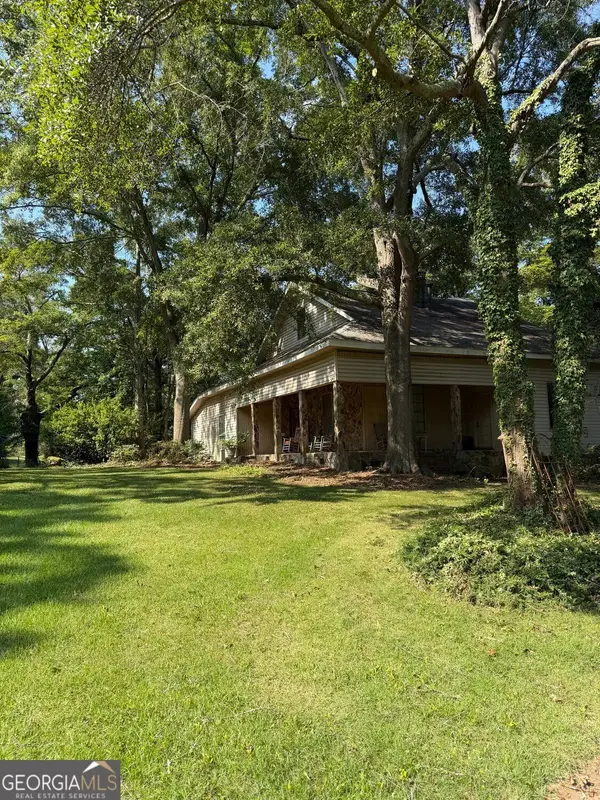 $999,999Coming Soon3 beds 2 baths3,544 sq. ft.
4038 Brownsville Road, Powder Springs, GA 30127
MLS# 10848671Listed by: BHHS Georgia Properties - Coming Soon
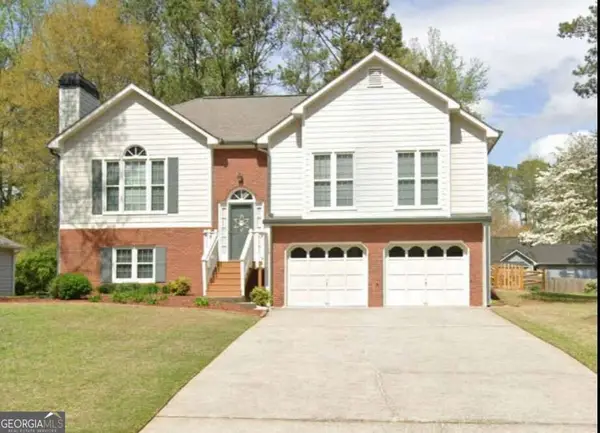 $349,500Coming Soon4 beds 3 baths
3304 Hillside Drive, Powder Springs, GA 30127
MLS# 10848330Listed by: Keller Williams Realty Atlanta North - Coming Soon
 $419,000Coming Soon3 beds 2 baths1,611 sq. ft.
3207 Gus Robinson Road, Powder Springs, GA 30127
MLS# 10847551Listed by: Virtual Properties Realty.Net - Coming Soon
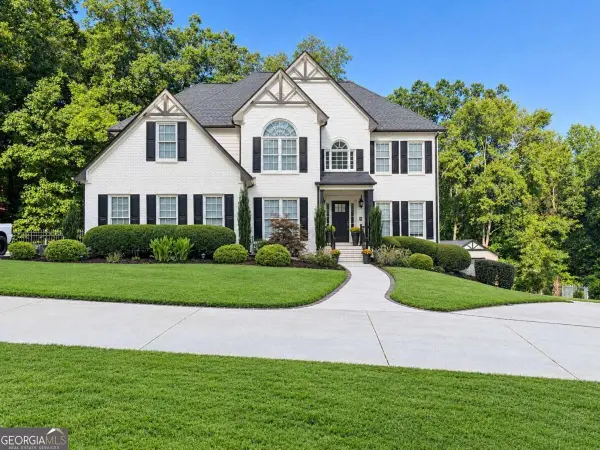 $910,000Coming Soon6 beds 5 baths
396 Collegiate Drive, Powder Springs, GA 30127
MLS# 10847256Listed by: Keller Williams Realty Atlanta North - Coming Soon
 $910,000Coming Soon6 beds 5 baths
396 Collegiate Drive, Powder Springs, GA 30127
MLS# 7838639Listed by: KELLER WILLIAMS REALTY ATL NORTH - Coming Soon
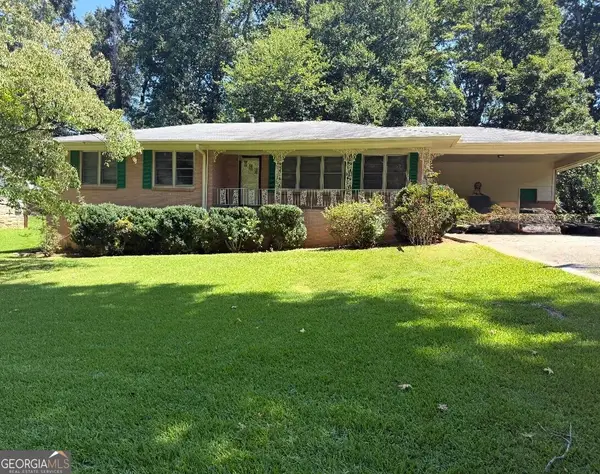 $255,000Coming Soon3 beds 2 baths1,392 sq. ft.
3557 New Macland Road, Powder Springs, GA 30127
MLS# 10832044Listed by: Keller Williams Realty - Coming Soon
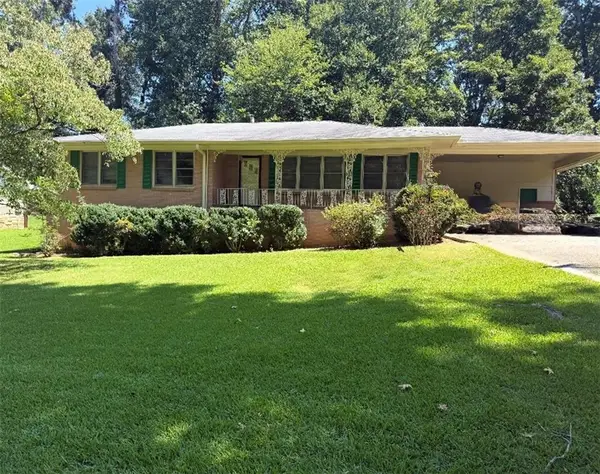 $255,000Coming Soon3 beds 2 baths2,320 sq. ft.
3557 New Macland Road, Powder Springs, GA 30127
MLS# 7826462Listed by: KELLER WILLIAMS REALTY SIGNATURE PARTNERS - Coming Soon
 $799,000Coming Soon3 beds 3 baths3,368 sq. ft.
4796 Dallas Highway, Powder Springs, GA 30127
MLS# 7322993Listed by: RB REALTY - New
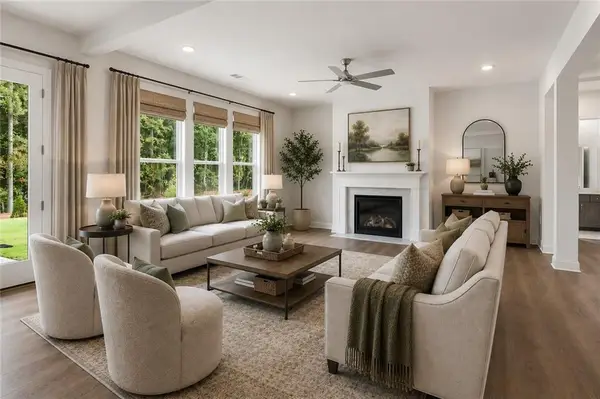 $595,000Active5 beds 4 baths3,073 sq. ft.
683 Crest Line Trail, Powder Springs, GA 30127
MLS# 7840736Listed by: WINDSONG REALTY, LLC


Protect your home and budget from life's surprises with an Assurant Home Warranty, backed by a partner that supports you through every step of homeownership. Explore Plans.
©2026 Century 21 Real Estate LLC. All rights reserved. CENTURY 21®, the CENTURY 21 Logo and C21® are service marks owned by Century 21 Real Estate LLC. Century 21 Real Estate LLC fully supports the principles of the Fair Housing Act and the Equal Opportunity Act. Each office is independently owned and operated. Listing information is deemed reliable but not guaranteed accurate.