
4782 Lewis Road, Powder Springs, GA 30127
Local realty services provided by:CENTURY 21 Novus
4782 Lewis Road,Powder Springs, GA 30127
$662,500
- 5 Beds
- 4 Baths
- 3,506 sq. ft.
- Single family
- Active
Listed by: mikel muffley, jacob lindsey
Office: weichert realtors - the collective
MLS#:10795560
Source:METROMLS
Price summary
- Price:$662,500
- Price per sq. ft.:$188.96
About this home
Enjoy this gated private neighborhood with this sought after single floor living custom built floor plan, sitting on a pristine private 2-acre lot, with large relaxing saltwater pool and fenced yard for enjoyment and entertainment. Oversized master on main with his and her custom closets, luxurious master bath suite with separate tub and shower and views to the pool and wooded back lot. The main level also boasts a large open floor plan, 2 additional bedrooms, powder room, formal and informal dining seating 8+, private corporate office and oversized 3 car garage. Second level with 2 additional bedrooms and a large bonus media or kids' playroom. Hardwood floors throughout, beautiful architectural lines, large 2-acre private fenced lot, resort style pool are simply too much to pass up.
Contact an agent
Home facts
- Year built:2001
- Subdivision & Development:Shelby farms
- Listing ID #:10795560
- Updated:October 05, 2026 at 01:35 PM
Rooms and interior
- Bedrooms:5
- Total bathrooms:4
- Full bathrooms:3
- Half bathrooms:1
- Flooring:Hardwood
- Bathrooms Description:Double Vanity
- Kitchen Description:Breakfast Bar, Dishwasher, Kitchen Island, Microwave, Pantry, Refrigerator, Solid Surface Counters
- Bedroom Description:Master On Main Level, Walk-In Closet(s)
- Living area:3,506 sq. ft.
Heating and cooling
- Cooling:Ceiling Fan(s), Central Air
- Heating:Central
- Central air:Yes
Structure and exterior
- Roof:Composition
- Year built:2001
- Building area:3,506 sq. ft.
- Lot area:2 Acres
- Lot Features:Cul-De-Sac
- Architectural Style:Ranch
- Construction Materials:Brick
- Exterior Features:Deck/Patio
- Levels:1.5 Story
Schools
- High school:Mceachern
- Middle school:Cooper
- Elementary school:Hendricks
Utilities
- Water:Public, Water Available
- Sewer:Public Sewer, Sewer Available
Finances and disclosures
- Price:$662,500
- Price per sq. ft.:$188.96
- Tax amount:$1,629 (2025)
Features and amenities
- Appliances:Dishwasher, Microwave, Refrigerator
- Laundry features:Laundry, Laundry Closet
- Amenities:Tray Ceiling(s), Vaulted Ceiling(s)
- Pool features:In Ground
Parking
- Total parking spaces:3
- Parking description:Garage
- Garage:Yes
 2026 Georgia MLS. All rights reserved. Information Deem Reliable But Not Guaranteed October 5, 2026 METROMLS Member Broker: Curtis North
New listings near 4782 Lewis Road
- Coming Soon
 $1,400,000Coming Soon4 beds 4 baths4,347 sq. ft.
2695 Old Villa Rica Road, Powder Springs, GA 30127
MLS# 10858247Listed by: LLane & Co. - Coming Soon
 $380,000Coming Soon4 beds 3 baths2,931 sq. ft.
5180 Brownwood Drive, Powder Springs, GA 30127
MLS# 7847307Listed by: ATLANTA COMMUNITIES - Coming Soon
 $999,999Coming Soon3 beds 2 baths3,544 sq. ft.
4038 Brownsville Road, Powder Springs, GA 30127
MLS# 7840079Listed by: BERKSHIRE HATHAWAY HOMESERVICES GEORGIA PROPERTIES - Coming Soon
 $910,000Coming Soon6 beds 5 baths3,371 sq. ft.
396 Collegiate Drive, Powder Springs, GA 30127
MLS# 10847256Listed by: Keller Williams Realty Atlanta North - Coming Soon
 $910,000Coming Soon6 beds 5 baths
396 Collegiate Drive, Powder Springs, GA 30127
MLS# 7838639Listed by: KELLER WILLIAMS REALTY ATL NORTH - Coming Soon
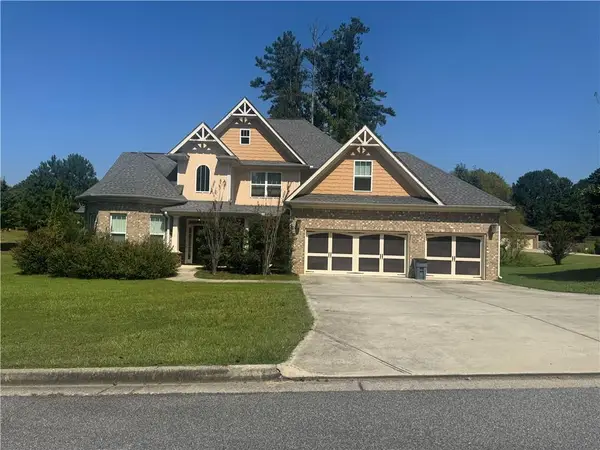 $594,900Coming Soon5 beds 4 baths3,305 sq. ft.
4880 China Berry Drive, Powder Springs, GA 30127
MLS# 7836420Listed by: CLIMMONS GROUP REAL ESTATE, LLC - Coming Soon
 $799,000Coming Soon3 beds 3 baths3,368 sq. ft.
4796 Dallas Highway, Powder Springs, GA 30127
MLS# 7322993Listed by: RB REALTY - New
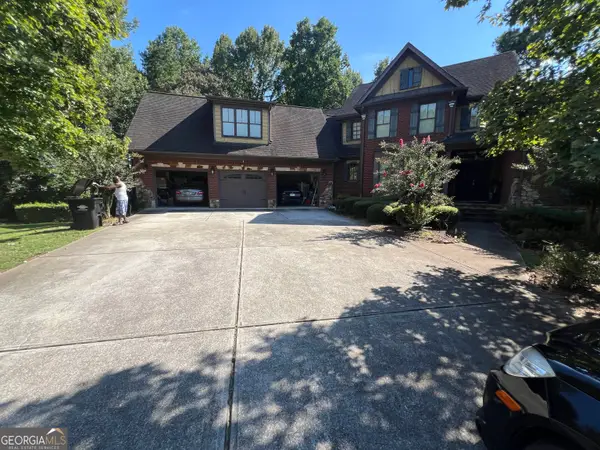 $900,000Active6 beds 5 baths8,759 sq. ft.
4535 Worthings Drive, Powder Springs, GA 30127
MLS# 10866915Listed by: Atlanta Realtors - New
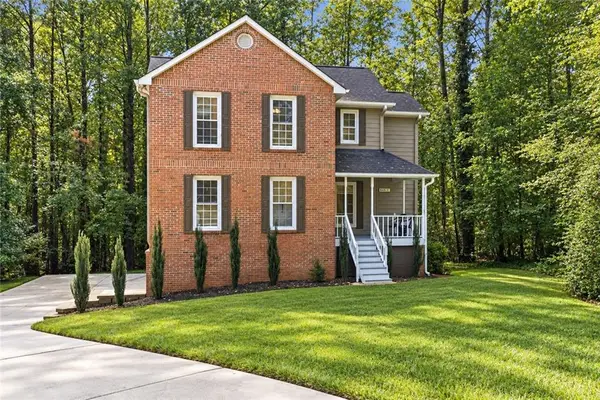 $395,000Active3 beds 3 baths1,828 sq. ft.
5881 Pavillion Drive, Powder Springs, GA 30127
MLS# 7844856Listed by: KELLER WILLIAMS REALTY SIGNATURE PARTNERS - New
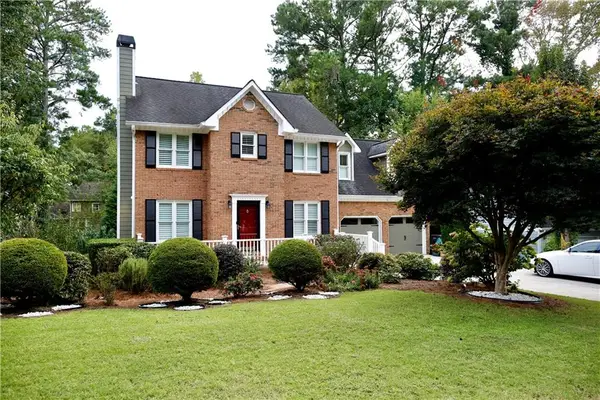 $430,000Active4 beds 4 baths2,716 sq. ft.
4855 Saddlerun Lane, Powder Springs, GA 30127
MLS# 7849006Listed by: HOMESMART


Protect your home and budget from life's surprises with an Assurant Home Warranty, backed by a partner that supports you through every step of homeownership. Explore Plans.
©2026 Century 21 Real Estate LLC. All rights reserved. CENTURY 21®, the CENTURY 21 Logo and C21® are service marks owned by Century 21 Real Estate LLC. Century 21 Real Estate LLC fully supports the principles of the Fair Housing Act and the Equal Opportunity Act. Each office is independently owned and operated. Listing information is deemed reliable but not guaranteed accurate.