
4926 Red Cliff Court, Powder Springs, GA 30127
Local realty services provided by:CENTURY 21 Realty 1 Professionals
4926 Red Cliff Court,Powder Springs, GA 30127
$789,000
- 4 Beds
- 5 Baths
- 4,422 sq. ft.
- Single family
- Active
Listed by: michael pillow
Office: coldwell banker realty
MLS#:10831217
Source:METROMLS
Price summary
- Price:$789,000
- Price per sq. ft.:$178.43
- Monthly HOA dues:$52.5
About this home
Welcome to Oakleigh, one of West Cobb's most sought after swim and tennis communities, where grand scale, total privacy, and turnkey elegance meet! Set on a rare, private 1 acre cul de sac lot, this executive 3 side brick Traditional home features an expansive layout of fully finished living space plus generous unfinished expansion and storage capacity. Designed for both large scale hosting and daily comfort, the main level boasts a dramatic two story foyer, a formal sitting room, a sun drenched dining room, and an impressive family room with soaring 20 foot ceilings, a wall of windows framing private wooded views, and newly polished hardwood floors. Flawless, smooth drywall finishes and fresh interior paint run throughout the entire interior, highlighting the home's exceptional craftsmanship. A double sided gas fireplace with custom archway passages seamlessly connects the main living room to a beautifully updated chef's kitchen, complete with painted white cabinetry, brand new premium marble countertops, a high performance cooktop, custom backsplash, and a sunlit casual eating area. Just beyond, a private screened porch offers a tranquil retreat overlooking pure wooded acreage. The main level primary suite serves as a true sanctuary, featuring a spa inspired bath upgraded with new marble surfaces, refined fixtures, and a deep jetted soaking tub with a separate shower. Upstairs, three additional oversized bedrooms provide exceptional family accommodations, including one dedicated private ensuite room and two bedrooms featuring individual vanities wrapping a shared bath layout. The entire home has been impeccably modernized with fresh paint and plush, brand new carpet running across the main and upper levels. The terrace level expands the home's entertainment footprint with substantial finished recreation space, complete with dedicated media and billiards areas, a full bath, and a custom wood wet bar. An additional converted basement bedroom makes for a great in law suite, guest retreat, or multi generational quarters, offering comfort and autonomy. Supported by an architectural shingle roof under 3 years old, three dedicated climate controlled HVAC systems (one per level), upgraded lighting fixtures, and situated just minutes from premier shopping, dining, and top rated Cobb County schools, this turn key estate delivers the ultimate combination of quality, location, and versatile space!...
Contact an agent
Home facts
- Year built:2000
- Subdivision & Development:Oakleigh
- Listing ID #:10831217
- Updated:August 23, 2026 at 10:58 AM
Rooms and interior
- Bedrooms:4
- Total bathrooms:5
- Full bathrooms:4
- Half bathrooms:1
- Flooring:Carpet, Hardwood, Tile, Vinyl
- Dining Description:Separate Room
- Bathrooms Description:Double Vanity, Separate Shower, Tile Bath, Whirlpool Bath
- Kitchen Description:Breakfast Room, Cooktop, Dishwasher, Disposal, Double Oven, Kitchen Island, Microwave, Refrigerator, Solid Surface Counters, Stainless Steel Appliance(s), Walk-in Pantry
- Bedroom Description:Master On Main Level, Walk-In Closet(s)
- Basement Description:Bath Finished, Daylight, Exterior Entry, Finished, Interior Entry, Partial
- Living area:4,422 sq. ft.
Heating and cooling
- Cooling:Central Air
- Heating:Forced Air
- Central air:Yes
Structure and exterior
- Roof:Composition
- Year built:2000
- Building area:4,422 sq. ft.
- Lot area:0.99 Acres
- Lot Features:Cul-De-Sac, Private, Sloped
- Architectural Style:Brick 3 Side, Traditional
- Construction Materials:Brick, Concrete, Synthetic Stucco
- Exterior Features:Screened
- Foundation Description:Slab
- Levels:3+ Story
Schools
- High school:Hillgrove
- Middle school:Lost Mountain
- Elementary school:Kemp
Utilities
- Water:Public, Water Available
- Sewer:Septic Tank
Finances and disclosures
- Price:$789,000
- Price per sq. ft.:$178.43
- Tax amount:$1,829 (2025)
Features and amenities
- Appliances:Cooktop, Dishwasher, Disposal, Double Oven, Dryer, Gas Water Heater, Microwave, Refrigerator, Stainless Steel Appliance(s), Washer
- Laundry features:Dryer, Laundry, Washer
- Amenities:Attic Expandable, Central Vacuum, Gas Water Heater, High Ceilings, Pulldown Attic Stairs, Rear Stairs, Tray Ceiling(s), Two Story Foyer, Vaulted Ceiling(s), Wet Bar
Parking
- Parking description:Attached, Garage, Garage Door Opener, Kitchen Level
- Garage:Yes
 2026 Georgia MLS. All rights reserved. Information Deem Reliable But Not Guaranteed August 23, 2026 METROMLS Member Broker: Angela Whitmire
 New listings near 4926 Red Cliff Court
- Coming Soon
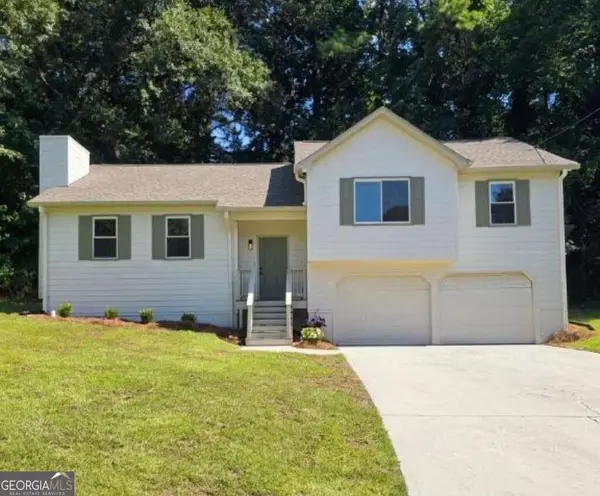 $329,900Coming Soon3 beds 2 baths
1006 Pinetree Court, Powder Springs, GA 30127
MLS# 10829449Listed by: Keller Williams Realty Atlanta North - Coming Soon
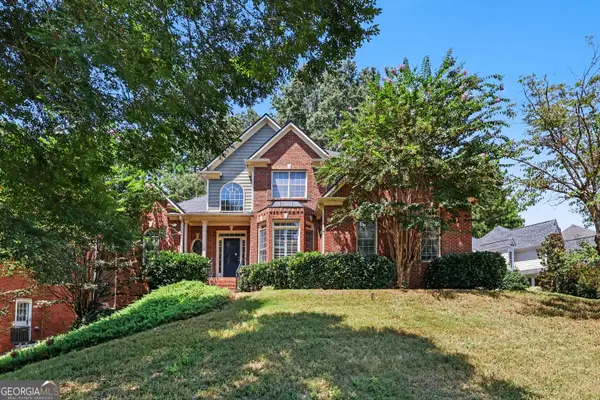 $469,900Coming Soon4 beds 3 baths2,628 sq. ft.
2848 Lost Lakes Way, Powder Springs, GA 30127
MLS# 10827927Listed by: eXp Realty - Coming Soon
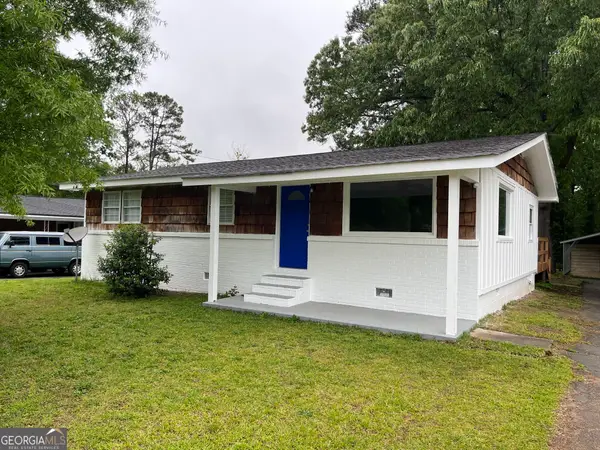 $274,900Coming Soon3 beds 2 baths1,218 sq. ft.
4391 Hiram Lithia Springs Road, Powder Springs, GA 30127
MLS# 10825710Listed by: DediKate Real Estate - Coming Soon
 $799,000Coming Soon3 beds 3 baths3,368 sq. ft.
4796 Dallas Highway, Powder Springs, GA 30127
MLS# 7322993Listed by: RB REALTY - New
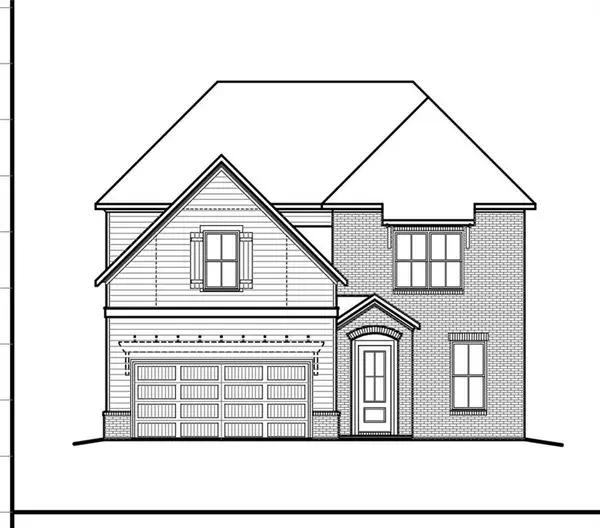 $662,102Active5 beds 5 baths3,200 sq. ft.
4250 Karenwood Circle, Powder Springs, GA 30127
MLS# 7825572Listed by: TRATON HOMES REALTY, INC. - New
 $374,900Active3 beds 2 baths1,520 sq. ft.
3326 New Macland Road, Powder Springs, GA 30127
MLS# 10831129Listed by: A Plus Realty Georgia - New
 $850,000Active1.2 Acres
4086 Marietta Street, Powder Springs, GA 30127
MLS# 10831013Listed by: BHHS Georgia Properties - New
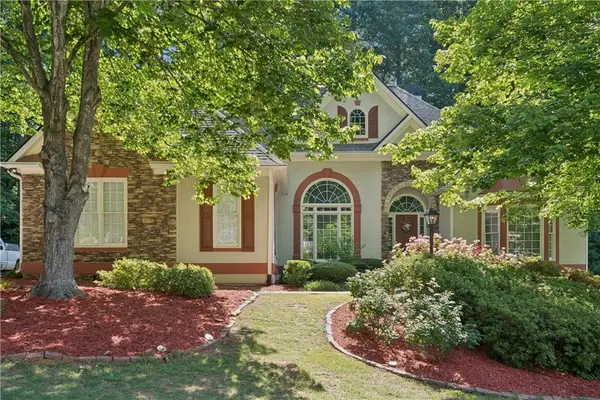 $549,500Active5 beds 4 baths4,000 sq. ft.
1611 Flowering Dogwood Drive, Powder Springs, GA 30127
MLS# 7825638Listed by: REAL BROKER, LLC. - New
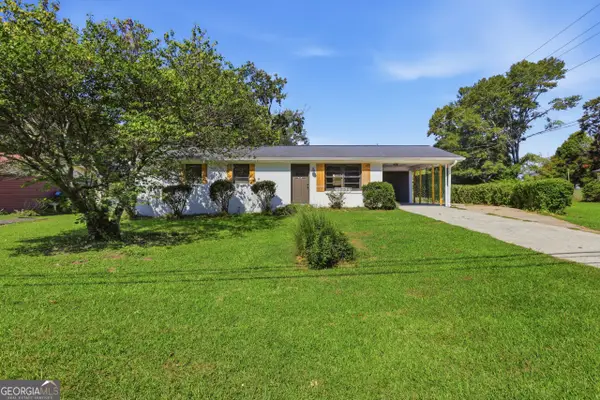 $281,000Active3 beds 2 baths1,056 sq. ft.
5734 Hill Road, Powder Springs, GA 30127
MLS# 10830932Listed by: Opendoor Brokerage


Protect your home and budget from life's surprises with an Assurant Home Warranty, backed by a partner that supports you through every step of homeownership. Explore Plans.
©2026 Century 21 Real Estate LLC. All rights reserved. CENTURY 21®, the CENTURY 21 Logo and C21® are service marks owned by Century 21 Real Estate LLC. Century 21 Real Estate LLC fully supports the principles of the Fair Housing Act and the Equal Opportunity Act. Each office is independently owned and operated. Listing information is deemed reliable but not guaranteed accurate.