
5028 Cecelia Drive, Powder Springs, GA 30127
Local realty services provided by:CENTURY 21 Results
5028 Cecelia Drive,Powder Springs, GA 30127
$462,990
- 4 Beds
- 3 Baths
- 2,845 sq. ft.
- Single family
- Active
Listed by: lara cohen
Office: sdc realty
MLS#:10846330
Source:METROMLS
Price summary
- Price:$462,990
- Price per sq. ft.:$162.74
- Monthly HOA dues:$46
About this home
Move in Ready December! The Ellijay plan located in Sagebrook by Smith Douglas! Welcome to the highly popular floorplan with spacious two-story living on almost 3/4 of an acre homesite with a private, wooded backyard and small creek. This thoughtfully designed home features four bedrooms and two full baths upstairs, including a spacious owner's suite with a comfortable sitting area - perfect for relaxing at the end of the day. The luxurious owner's bath features a separate tiled shower and garden tub, complemented by a large window overlooking the peaceful, wooded backyard, great for peaceful bubble baths! The main level offers an open concept living space with a beautifully appointed kitchen featuring a large peninsula, upgraded granite countertops, and 42-inch cabinetry. Matte black interior features add a modern, sophisticated touch throughout the home. With its spacious layout, stylish upgrades, and large homesite, the Ellijay is the perfect combination of comfort, functionality and space - inside and out! Seller incentive with use of preferred lender. Pictures representative of floor plan not of actual home being built....
Contact an agent
Home facts
- Year built:2026
- Subdivision & Development:Sagebrook
- Listing ID #:10846330
- Updated:October 31, 2026 at 03:12 PM
Rooms and interior
- Bedrooms:4
- Total bathrooms:3
- Full bathrooms:2
- Half bathrooms:1
- Flooring:Carpet
- Dining Description:Separate Room
- Bathrooms Description:Double Vanity, Separate Shower
- Kitchen Description:Breakfast Area, Breakfast Room, Dishwasher, Disposal, Microwave
- Bedroom Description:Walk-In Closet(s)
- Living area:2,845 sq. ft.
Heating and cooling
- Cooling:Central Air
- Heating:Central, Natural Gas, Zoned
- Central air:Yes
Structure and exterior
- Roof:Composition
- Year built:2026
- Building area:2,845 sq. ft.
- Lot area:0.72 Acres
- Architectural Style:Craftsman
- Construction Materials:Concrete
- Exterior Features:Deck/Patio
- Foundation Description:Slab
- Levels:2 Story
Schools
- High school:Mceachern
- Middle school:Cooper
- Elementary school:Powder Springs
Utilities
- Water:Public, Water Available
- Sewer:Public Sewer
Finances and disclosures
- Price:$462,990
- Price per sq. ft.:$162.74
- Tax amount:$1 (2026)
Features and amenities
- Appliances:Dishwasher, Disposal, Gas Water Heater, Microwave
- Laundry features:In Hall, Laundry, Upper Level
- Amenities:Carbon Monoxide Detector(s), Gas Water Heater, Smoke Detector(s)
Parking
- Total parking spaces:2
- Parking description:Attached, Garage
- Garage:Yes
 2026 Georgia MLS. All rights reserved. Information Deem Reliable But Not Guaranteed October 31, 2026
New listings near 5028 Cecelia Drive
- Coming Soon
 $625,000Coming Soon4 beds 4 baths2,484 sq. ft.
690 Antioch Road, Powder Springs, GA 30127
MLS# 7861725Listed by: VIRTUAL PROPERTIES REALTY.NET, LLC. - Coming Soon
 $345,000Coming Soon4 beds 3 baths2,346 sq. ft.
3919 Teal Circle, Powder Springs, GA 30127
MLS# 7860147Listed by: GEORGIA REAL ESTATE LEADERS, LLC. - Coming Soon
 $549,900Coming Soon5 beds 3 baths2,753 sq. ft.
6197 Windflower Drive, Powder Springs, GA 30127
MLS# 7860099Listed by: ANCHOR REALTY PARTNERS, LLC. - Coming Soon
 $599,999Coming Soon4 beds 3 baths4,151 sq. ft.
2320 Cross Creek Drive, Powder Springs, GA 30127
MLS# 7856838Listed by: SEVER GROUP - Coming Soon
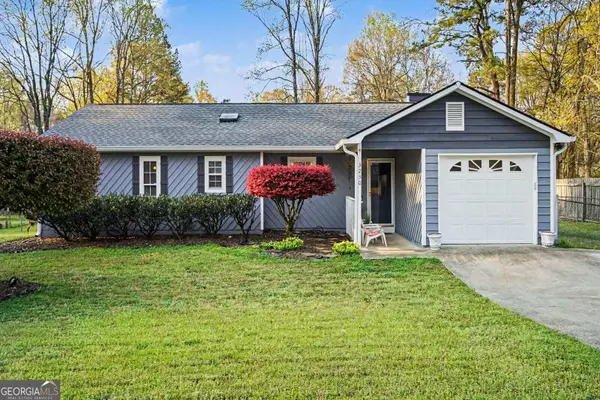 $290,000Coming Soon4 beds 2 baths1,312 sq. ft.
3230 Palomino Drive, Powder Springs, GA 30127
MLS# 10875492Listed by: Mark Spain Real Estate - Coming Soon
 $290,000Coming Soon4 beds 2 baths1,312 sq. ft.
3230 Palomino Drive, Powder Springs, GA 30127
MLS# 7856314Listed by: MARK SPAIN REAL ESTATE - Coming Soon
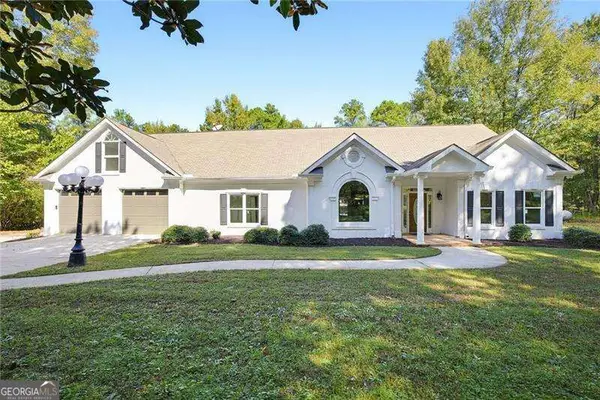 $1,300,000Coming Soon3 beds 3 baths3,208 sq. ft.
555 Brinkley Road, Powder Springs, GA 30127
MLS# 10875088Listed by: Atlanta Communities - Coming Soon
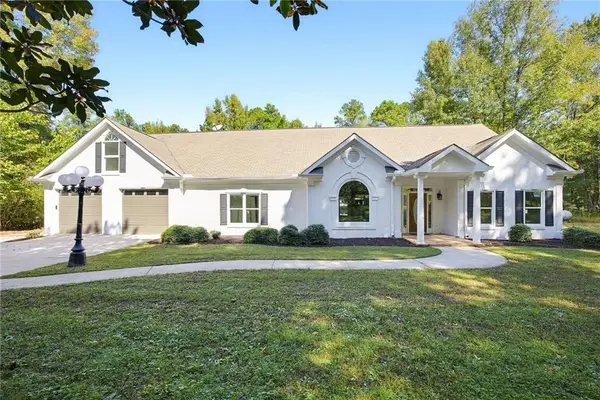 $1,300,000Coming Soon3 beds 3 baths3,208 sq. ft.
555 Brinkley Road, Powder Springs, GA 30127
MLS# 7855309Listed by: ATLANTA COMMUNITIES - Coming Soon
 $799,000Coming Soon3 beds 3 baths3,368 sq. ft.
4796 Dallas Highway, Powder Springs, GA 30127
MLS# 7322993Listed by: RB REALTY - New
 $235,000Active3 beds 2 baths1,008 sq. ft.
4920 Hiram Lithia Springs Road, Powder Springs, GA 30127
MLS# 10882514Listed by: Southern Home Real Estate


Protect your home and budget from life's surprises with an Assurant Home Warranty, backed by a partner that supports you through every step of homeownership. Explore Plans.
©2026 Century 21 Real Estate LLC. All rights reserved. CENTURY 21®, the CENTURY 21 Logo and C21® are service marks owned by Century 21 Real Estate LLC. Century 21 Real Estate LLC fully supports the principles of the Fair Housing Act and the Equal Opportunity Act. Each office is independently owned and operated. Listing information is deemed reliable but not guaranteed accurate.