
5223 Timbercrest Lane, Powder Springs, GA 30127
Local realty services provided by:CENTURY 21 Results
5223 Timbercrest Lane,Powder Springs, GA 30127
$359,990
- 3 Beds
- 3 Baths
- 1,808 sq. ft.
- Townhouse
- Active
Listed by: tamra wade, joslyn shaw
Office: re/max tru
MLS#:7824060
Source:FIRSTMLS
Price summary
- Price:$359,990
- Price per sq. ft.:$199.11
- Monthly HOA dues:$125
About this home
The Landon floorplan built by Stephen Elliott Homes. Welcome to Carrington Walk! This beautifully designed 2-story, 3-bedroom, 2.5-bath, 2 rear entry garage townhome offers approximately 1,808 square feet of thoughtfully designed living space with a low-maintenance lifestyle and modern features throughout. The open-concept main level welcomes you with a spacious family room featuring a 43" electric linear fireplace, an inviting kitchen with granite countertops, 42" cabinetry with crown molding, cabinet hardware, stainless-steel electric range, microwave, dishwasher, garbage disposal and island The kitchen flows seamlessly into the breakfast area, creating an ideal space for everyday living and entertaining. A convenient powder room, pantry and rear-entry 2-car garage complete the main level, along with a front porch and professionally landscaped exterior. Upstairs, the spacious primary suite provides a private retreat with a trey ceiling, walk-in closet, ceiling fan/light and a beautifully appointed primary bath featuring a 36" vanity, granite countertop, high vanity mirrors and an enlarged fiberglass shower with framed shower door. Two additional bedrooms, a versatile loft, secondary full bath and conveniently located laundry area provide excellent flexibility for guests, family, work-from-home needs or additional living space. The secondary bath includes a 36" vanity, granite countertop, high mirror and fiberglass tub/shower combination. Included features provide exceptional value and include LVP flooring on the first floor, all bathrooms and laundry room; carpet in bedrooms, closets, stairs and second-level halls; subway-pattern tile kitchen backsplash; window blinds throughout; Sherwin-Williams interior/exterior paint; 9' smooth ceilings on the first floor and 8' smooth ceilings upstairs; open stair rail; crown molding; upgraded interior doors and hardware; LED recessed kitchen lighting; ceiling fans in the family room and primary bedroom; overhead lighting in secondary bedrooms and walk-in closets; ventilated closet/pantry shelving; carriage-style 2-car rear-entry garage with opener; low-E dual-pane vinyl windows; insulated front and rear doors; Carrington Walk is designed for convenient, low-maintenance living with underground utilities, common green space, a dedicated dog park, community lawn and neighborhood gathering areas. Residents will enjoy a Powder Springs location with convenient access to shopping, dining, parks, entertainment and major highways. Nearby amenities include Kroger, Target, Costco, T.J. Maxx, Cobb Galleria Centre, Seven Springs Water Park, AMC Hiram 14, Stars and Strikes and Six Flags Over Georgia. Images listed are virtually stage of floorplan, home is in drywall, estimated completion of home Nov 2026. 30K Flex cash incentive with use of preferred lender and contract by October 15, 2026**...
Contact an agent
Home facts
- Year built:2026
- Subdivision & Development:Carrington Walk
- Listing ID #:7824060
- Updated:October 05, 2026 at 01:33 PM
Rooms and interior
- Bedrooms:3
- Total bathrooms:3
- Full bathrooms:2
- Half bathrooms:1
- Flooring:Carpet, Laminate, Vinyl
- Dining Description:Open Concept
- Bathrooms Description:Double Vanity, Shower Only
- Kitchen Description:Breakfast Bar, Cabinets White, Dishwasher, Disposal, Electric Oven, Electric Range, Kitchen Island, Microwave, Pantry, Solid Surface Counters, Stone Counters, View to Family Room
- Bedroom Description:Oversized Master
- Living area:1,808 sq. ft.
Heating and cooling
- Cooling:Ceiling Fan(s), Central Air
- Heating:Electric
- Central air:Yes
Structure and exterior
- Roof:Composition
- Year built:2026
- Building area:1,808 sq. ft.
- Lot Features:Corner Lot, Landscaped, Level
- Architectural Style:Townhouse, Traditional
- Construction Materials:Fiber Cement, Frame
- Exterior Features:Patio, Private Yard
- Levels:2 Story
Schools
- High school:McEachern
- Middle school:Cooper
- Elementary school:Powder Springs
Utilities
- Water:Public, Water Available
- Sewer:Public Sewer, Sewer Available
Finances and disclosures
- Price:$359,990
- Price per sq. ft.:$199.11
Features and amenities
- Laundry features:In Hall, Laundry Room, Upper Level
- Amenities:Disappearing Attic Stairs, High Ceilings 9 ft Main, Walk-In Closet(s)
Parking
- Total parking spaces:2
- Parking description:Driveway, Garage, Garage Door Opener, Garage Faces Rear, Kitchen Level, Parking Lot
- Garage spaces:5
 Listings identified with the FMLS IDX logo come from FMLS and are held by brokerage firms other than the owner of this website. The listing brokerage is identified in any listing details. Information is deemed reliable but is not guaranteed. If you believe any FMLS listing contains material that infringes your copyrighted work please click here (https://www.fmls.com/dmca) to review our DMCA policy and learn how to submit a takedown request. ©2026 First Multiple Listing Service, Inc. FIRSTMLS Member Broker: Debbie Cooke
New listings near 5223 Timbercrest Lane
- Coming Soon
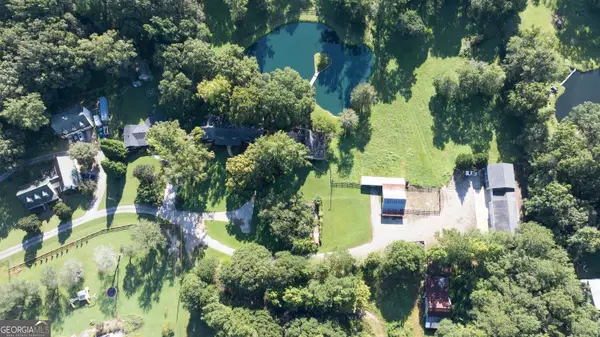 $1,400,000Coming Soon4 beds 4 baths4,347 sq. ft.
2695 Old Villa Rica Road, Powder Springs, GA 30127
MLS# 10858247Listed by: LLane & Co. - Coming Soon
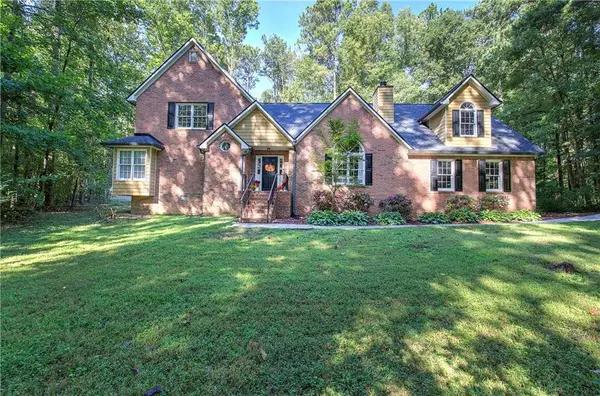 $380,000Coming Soon4 beds 3 baths2,931 sq. ft.
5180 Brownwood Drive, Powder Springs, GA 30127
MLS# 7847307Listed by: ATLANTA COMMUNITIES - Coming Soon
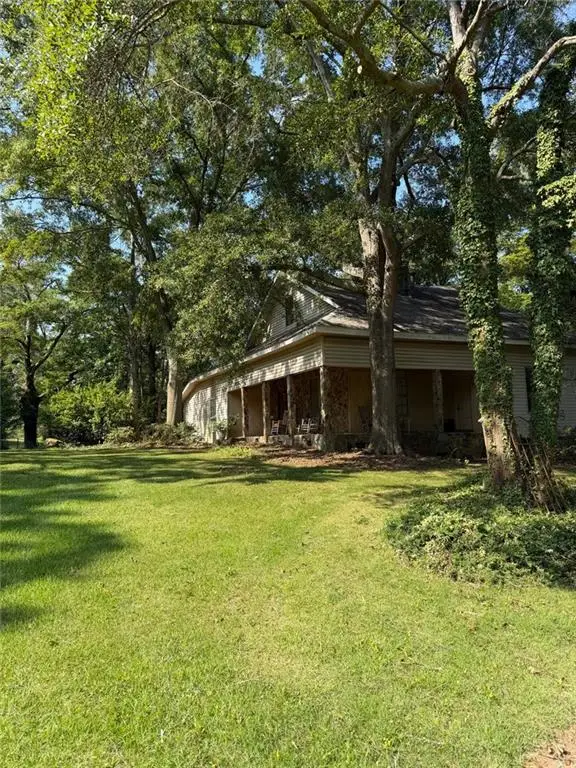 $999,999Coming Soon3 beds 2 baths3,544 sq. ft.
4038 Brownsville Road, Powder Springs, GA 30127
MLS# 7840079Listed by: BERKSHIRE HATHAWAY HOMESERVICES GEORGIA PROPERTIES - Coming Soon
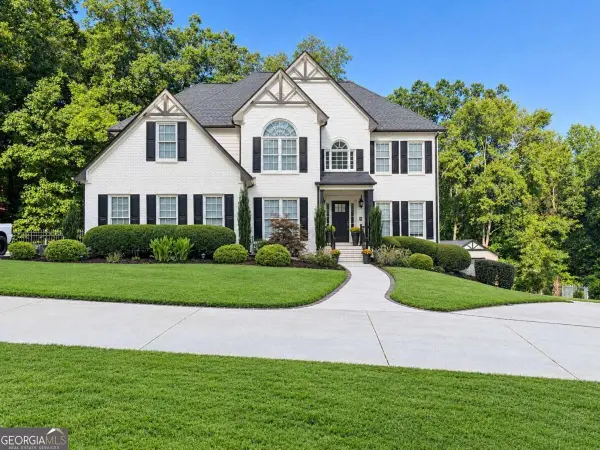 $910,000Coming Soon6 beds 5 baths3,371 sq. ft.
396 Collegiate Drive, Powder Springs, GA 30127
MLS# 10847256Listed by: Keller Williams Realty Atlanta North - Coming Soon
 $910,000Coming Soon6 beds 5 baths
396 Collegiate Drive, Powder Springs, GA 30127
MLS# 7838639Listed by: KELLER WILLIAMS REALTY ATL NORTH - Coming Soon
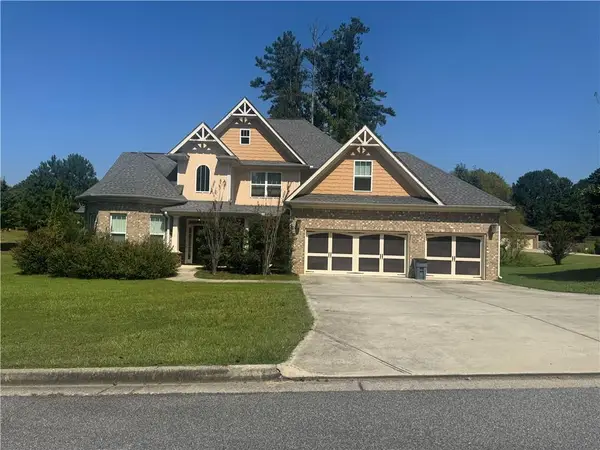 $594,900Coming Soon5 beds 4 baths3,305 sq. ft.
4880 China Berry Drive, Powder Springs, GA 30127
MLS# 7836420Listed by: CLIMMONS GROUP REAL ESTATE, LLC - Coming Soon
 $799,000Coming Soon3 beds 3 baths3,368 sq. ft.
4796 Dallas Highway, Powder Springs, GA 30127
MLS# 7322993Listed by: RB REALTY - New
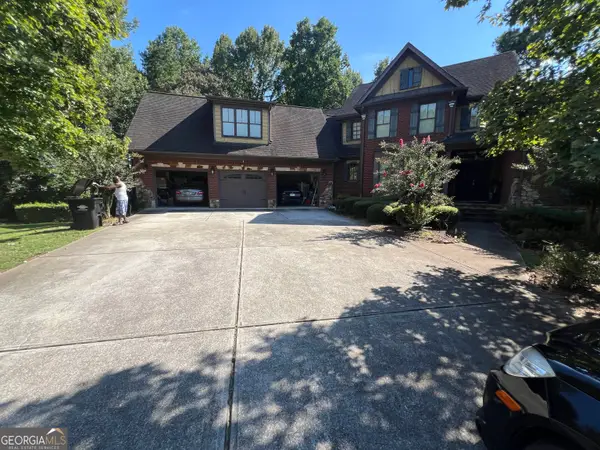 $900,000Active6 beds 5 baths8,759 sq. ft.
4535 Worthings Drive, Powder Springs, GA 30127
MLS# 10866915Listed by: Atlanta Realtors - New
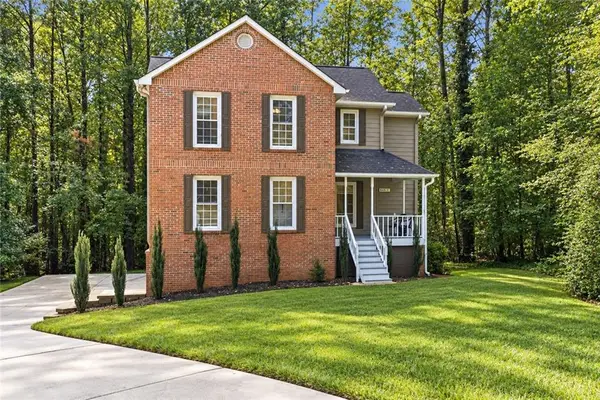 $395,000Active3 beds 3 baths1,828 sq. ft.
5881 Pavillion Drive, Powder Springs, GA 30127
MLS# 7844856Listed by: KELLER WILLIAMS REALTY SIGNATURE PARTNERS - New
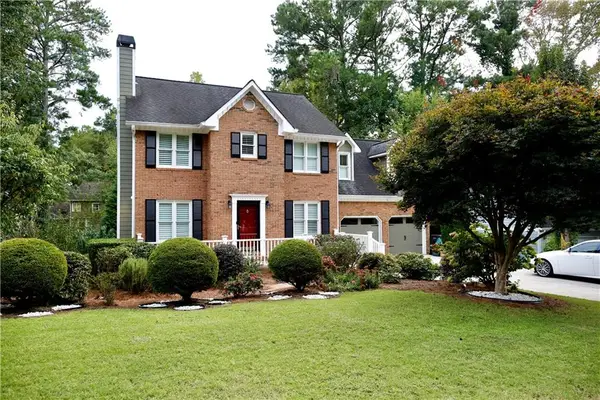 $430,000Active4 beds 4 baths2,716 sq. ft.
4855 Saddlerun Lane, Powder Springs, GA 30127
MLS# 7849006Listed by: HOMESMART


Protect your home and budget from life's surprises with an Assurant Home Warranty, backed by a partner that supports you through every step of homeownership. Explore Plans.
©2026 Century 21 Real Estate LLC. All rights reserved. CENTURY 21®, the CENTURY 21 Logo and C21® are service marks owned by Century 21 Real Estate LLC. Century 21 Real Estate LLC fully supports the principles of the Fair Housing Act and the Equal Opportunity Act. Each office is independently owned and operated. Listing information is deemed reliable but not guaranteed accurate.