
5278 Blue Bird Path, Powder Springs, GA 30127
Local realty services provided by:CENTURY 21 Novus
5278 Blue Bird Path,Powder Springs, GA 30127
$679,990
- 4 Beds
- 3 Baths
- 3,080 sq. ft.
- Single family
- Active
Listed by: taylor smith, allison briggs
Office: d.r. horton realty of ga, inc.-atlanta central division
MLS#:7836952
Source:FIRSTMLS
Price summary
- Price:$679,990
- Price per sq. ft.:$220.78
- Monthly HOA dues:$100
About this home
The Bellview plan offers an exceptional blend of elegance, comfort, and thoughtfully designed living space, featuring four bedrooms and three full bathrooms. With its impressive primary suite and beautifully appointed main living areas, it is easy to see why the Bellview remains one of our most sought after designs. A welcoming foyer introduces the home, opening to a versatile flex space that can be tailored to your lifestyle as a sophisticated dining room, private home office, or additional living space. Beyond, the spacious family room creates an inviting focal point with a statement fireplace and rich wood mantle. At the heart of the home, the gourmet kitchen is designed to impress, featuring 42 inch shaker style cabinetry, a generous center island, stainless steel microwave and oven combination, and a gas cooktop. An optional butler’s pantry provides an elevated touch while offering a seamless connection to the flex space. The adjoining breakfast nook overlooks the backyard and opens directly to the covered patio, creating an effortless setting for morning coffee, casual dining, or entertaining guests. The main level also offers a private guest bedroom, full bathroom, and thoughtfully designed mudroom just off the garage, providing both convenience and functionality. Upstairs, the luxurious primary suite serves as a private retreat, featuring a spacious bedroom with its own sitting area and an expansive walk in closet. The spa inspired primary bathroom includes dual vanities, a generous walk in shower, a separate soaking tub, and a private water closet. Two additional bedrooms, a full bathroom, and a dedicated laundry room complete the second level. At the center of it all, a large open concept media room provides the perfect space for movie nights, game days, or relaxing with family. With its sophisticated finishes, generous living spaces, and exceptional attention to everyday functionality, the Bellview offers the elevated lifestyle you have been looking for....
Contact an agent
Home facts
- Year built:2026
- Subdivision & Development:Holland Estates
- Listing ID #:7836952
- Updated:September 13, 2026 at 07:46 PM
Rooms and interior
- Bedrooms:4
- Total bathrooms:3
- Full bathrooms:3
- Flooring:Carpet, Ceramic Tile, Laminate
- Dining Description:Separate Dining Room
- Bathrooms Description:Double Vanity, Separate Tub/Shower, Soaking Tub
- Kitchen Description:Dishwasher, Disposal, Eat-in Kitchen, Kitchen Island, Microwave, Pantry, Pantry Walk-In, Solid Surface Counters
- Bedroom Description:Oversized Master
- Living area:3,080 sq. ft.
Heating and cooling
- Cooling:Ceiling Fan(s), Central Air, Zoned
- Heating:Central, Forced Air, Zoned
- Central air:Yes
Structure and exterior
- Roof:Composition
- Year built:2026
- Building area:3,080 sq. ft.
- Lot area:0.75 Acres
- Lot Features:Level
- Architectural Style:Traditional
- Construction Materials:Cement Siding, Concrete
- Exterior Features:Patio, Rain Gutters
- Levels:2 Story
Schools
- High school:Harrison
- Middle school:Lost Mountain
- Elementary school:Vaughan
Utilities
- Water:Public, Water Available
- Sewer:Public Sewer, Sewer Available
Finances and disclosures
- Price:$679,990
- Price per sq. ft.:$220.78
Features and amenities
- Laundry features:Upper Level
- Amenities:High Ceilings 9 ft Lower, High Ceilings 9 ft Main, High Ceilings 9 ft Upper, High Speed Internet, Walk-In Closet(s)
Parking
- Total parking spaces:2
- Parking description:Attached, Garage, Garage Door Opener, Kitchen Level
- Garage spaces:2
 Listings identified with the FMLS IDX logo come from FMLS and are held by brokerage firms other than the owner of this website. The listing brokerage is identified in any listing details. Information is deemed reliable but is not guaranteed. If you believe any FMLS listing contains material that infringes your copyrighted work please click here (https://www.fmls.com/dmca) to review our DMCA policy and learn how to submit a takedown request. ©2026 First Multiple Listing Service, Inc. FIRSTMLS Member Broker: Kendall Chance
New listings near 5278 Blue Bird Path
- Coming Soon
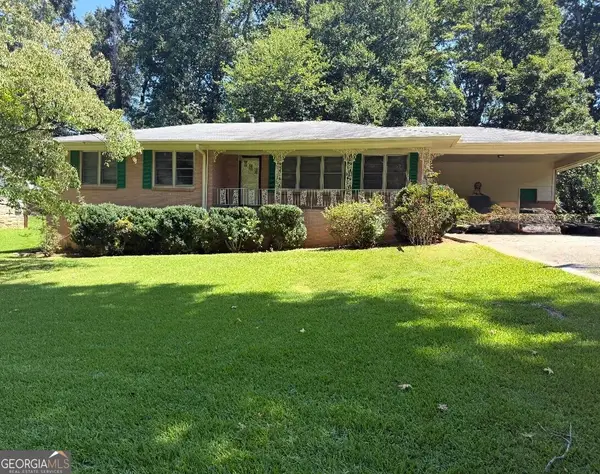 $255,000Coming Soon3 beds 2 baths1,392 sq. ft.
3557 New Macland Road, Powder Springs, GA 30127
MLS# 10832044Listed by: Keller Williams Realty - Coming Soon
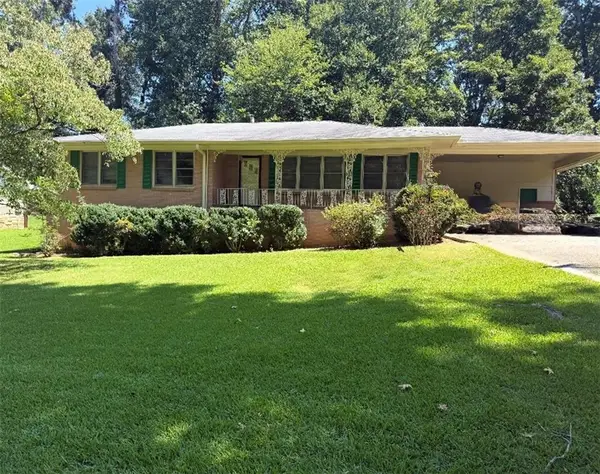 $255,000Coming Soon3 beds 2 baths2,320 sq. ft.
3557 New Macland Road, Powder Springs, GA 30127
MLS# 7826462Listed by: KELLER WILLIAMS REALTY SIGNATURE PARTNERS - Coming Soon
 $799,000Coming Soon3 beds 3 baths3,368 sq. ft.
4796 Dallas Highway, Powder Springs, GA 30127
MLS# 7322993Listed by: RB REALTY - New
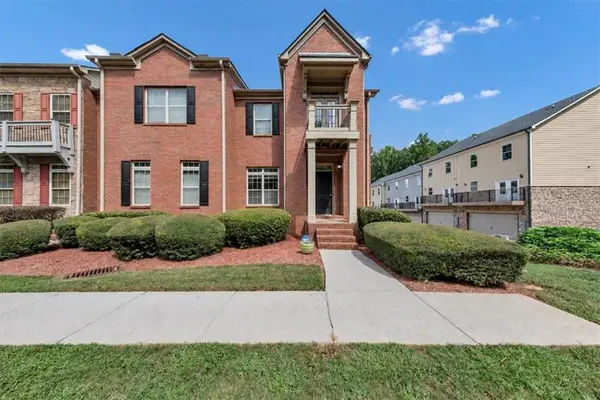 $295,000Active2 beds 3 baths1,982 sq. ft.
4401 George David Way, Powder Springs, GA 30127
MLS# 7837075Listed by: REALTY ONE GROUP EDGE - New
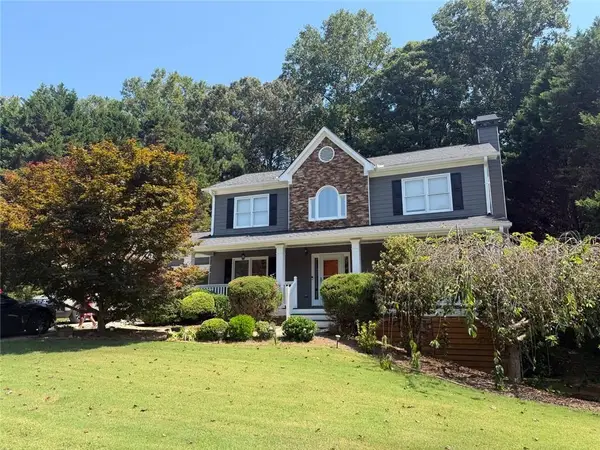 $399,900Active3 beds 3 baths2,692 sq. ft.
285 Winter Park Lane, Powder Springs, GA 30127
MLS# 7837081Listed by: EA REALTY OF GEORGIA - New
 $769,990Active5 beds 4 baths3,773 sq. ft.
5270 Blue Bird Path, Powder Springs, GA 30127
MLS# 7836966Listed by: D.R. HORTON REALTY OF GA, INC.-ATLANTA CENTRAL DIVISION - New
 $349,000Active4 beds 3 baths
321 Four Oaks Drive, Powder Springs, GA 30127
MLS# 7836900Listed by: DOWTIN REALTY & CO. - New
 $357,000Active3 beds 2 baths1,380 sq. ft.
5506 Muirwood Court, Powder Springs, GA 30127
MLS# 10844632Listed by: Simply Homes ATL - New
 $365,000Active4 beds 2 baths
4885 Muirwood Drive, Powder Springs, GA 30127
MLS# 10844591Listed by: Atlanta Communities


Protect your home and budget from life's surprises with an Assurant Home Warranty, backed by a partner that supports you through every step of homeownership. Explore Plans.
©2026 Century 21 Real Estate LLC. All rights reserved. CENTURY 21®, the CENTURY 21 Logo and C21® are service marks owned by Century 21 Real Estate LLC. Century 21 Real Estate LLC fully supports the principles of the Fair Housing Act and the Equal Opportunity Act. Each office is independently owned and operated. Listing information is deemed reliable but not guaranteed accurate.