
5403 Amity Drive, Powder Springs, GA 30127
Local realty services provided by:CENTURY 21 NUWAY REALTY
5403 Amity Drive,Powder Springs, GA 30127
$575,000
- 4 Beds
- 4 Baths
- - sq. ft.
- Single family
- Sold
Listed by: sandy rogers cole
Office: maximum one grt. atl. realtors
MLS#:10776533
Source:METROMLS
Sorry, we are unable to map this address
Price summary
- Price:$575,000
About this home
MOVE IN READY traditional cement stucco home offers more space than its exterior suggests! With over 3,300 square feet above grade and approximately 800 square feet of finished basement space, the home provides an exceptionally spacious and versatile floor plan designed for comfortable everyday living. Located in the Echo Mill subdivision, this 3,300-square-foot home features 4 bedrooms, 3.5 bathrooms, and a story-and-a-half floor plan with a partial basement. The main level includes the primary suite with a fully remodeled bathroom featuring a freestanding acrylic tub, frameless glass shower, new cabinetry and countertops, and travertine tile throughout. A spacious walk-in closet is connected to the bathroom. A guest bedroom and full bathroom are also located on the main level. Upstairs are two large bedrooms, a full bathroom, and two walk-in attic storage areas. One provides extensive storage space above the two-car garage, while the other houses the home's two HVAC systems. The kitchen features granite countertops, a subway tile backsplash, newer appliances, and a brand-new range. The main level includes hardwood flooring throughout, with travertine tile in the foyer, bathrooms, and laundry room. Bedrooms are carpeted for added comfort. The basement offers approximately 800 square feet of finished living space, including a half bathroom, wet bar with cabinetry, and entertainment area. A large unfinished section provides additional storage for lawn equipment and tools. The fenced backyard is designed for both relaxation and outdoor living. It features a 350-square-foot Pennsylvania bluestone patio with a hot tub, connected to an upper deck. Additional outdoor amenities include a fire pit with seating area and a vegetable garden. The lawn is professionally maintained with Bermuda grass in the front yard and Zeon Zoysia grass in the side and backyard. Echo Mill amenities include two swimming pools, tennis courts, nature trails, playgrounds, a soccer field, two clubhouses, sidewalks, and streetlights. Conveniently located near shopping, dining, parks, and top-rated schools....
Contact an agent
Home facts
- Year built:1995
- Subdivision & Development:Echo Mill
- Listing ID #:10776533
- Updated:September 15, 2026 at 06:23 AM
Rooms and interior
- Bedrooms:4
- Total bathrooms:4
- Full bathrooms:3
- Half bathrooms:1
- Flooring:Carpet, Hardwood, Stone, Tile
- Bathrooms Description:Double Vanity, Separate Shower, Soaking Tub, Tile Bath
- Kitchen Description:Microwave, Oven/Range (Combo), Refrigerator
- Bedroom Description:Master On Main Level, Walk-In Closet(s)
- Basement Description:Bath Finished, Exterior Entry, Finished
Heating and cooling
- Cooling:Ceiling Fan(s), Central Air
- Heating:Central
- Central air:Yes
Structure and exterior
- Roof:Composition
- Year built:1995
- Lot Features:Level
- Architectural Style:Traditional
- Construction Materials:Stucco
- Levels:3+ Story
Schools
- High school:Hillgrove
- Middle school:Lost Mountain
- Elementary school:Kemp
Utilities
- Water:Public, Water Available
- Sewer:Public Sewer, Sewer Available, Sewer Connected
Finances and disclosures
- Price:$575,000
- Tax amount:$4,679 (24)
Features and amenities
- Appliances:Electric Water Heater, Microwave, Oven/Range (Combo), Refrigerator
- Laundry features:Laundry, Laundry Closet
- Amenities:Electric Water Heater, High Ceilings, Tray Ceiling(s), Vaulted Ceiling(s)
Parking
- Parking description:Garage, Garage Door Opener, Kitchen Level
- Garage:Yes
 2026 Georgia MLS. All rights reserved. Information Deem Reliable But Not Guaranteed September 15, 2026
New listings near 5403 Amity Drive
- Coming Soon
 $415,000Coming Soon4 beds 10 baths2,502 sq. ft.
3370 Stone Path Way, Powder Springs, GA 30127
MLS# 7837827Listed by: REAL BROKER, LLC. - Coming Soon
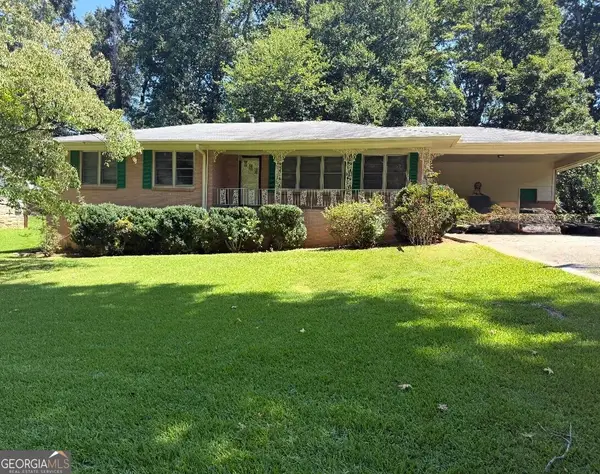 $255,000Coming Soon3 beds 2 baths1,392 sq. ft.
3557 New Macland Road, Powder Springs, GA 30127
MLS# 10832044Listed by: Keller Williams Realty - Coming Soon
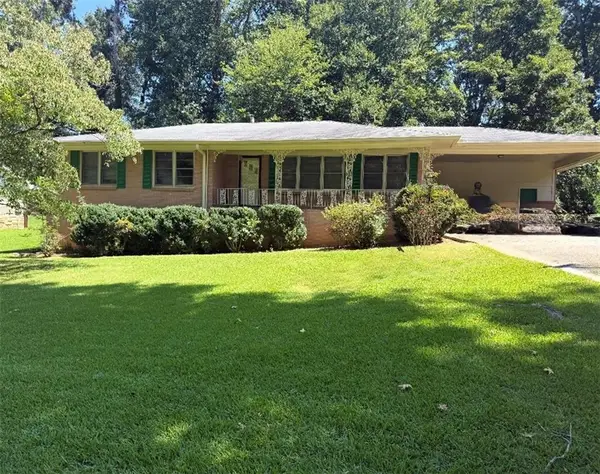 $255,000Coming Soon3 beds 2 baths2,320 sq. ft.
3557 New Macland Road, Powder Springs, GA 30127
MLS# 7826462Listed by: KELLER WILLIAMS REALTY SIGNATURE PARTNERS - Coming Soon
 $799,000Coming Soon3 beds 3 baths3,368 sq. ft.
4796 Dallas Highway, Powder Springs, GA 30127
MLS# 7322993Listed by: RB REALTY - New
 $263,655Active6 beds 4 baths2,976 sq. ft.
5320 Yoshino Terrace, Powder Springs, GA 30127
MLS# 10846044Listed by: Lawrence Realty Group Georgia - New
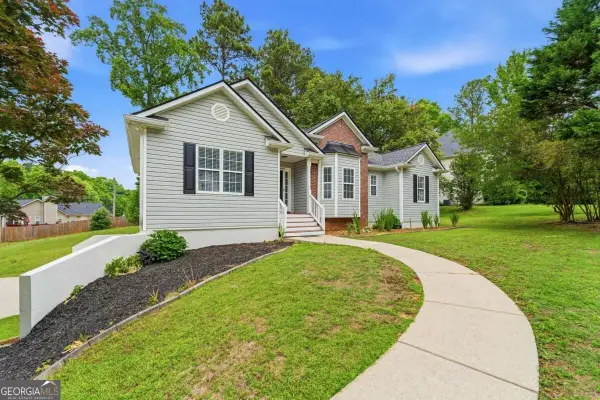 $425,000Active4 beds 3 baths
4036 Saint George Walk Sw, Powder Springs, GA 30127
MLS# 10845882Listed by: Keller Williams West Atlanta - New
 $269,900Active3 beds 2 baths
356 Waterway Trail, Powder Springs, GA 30127
MLS# 10845887Listed by: T Tritt Realty, LLC - New
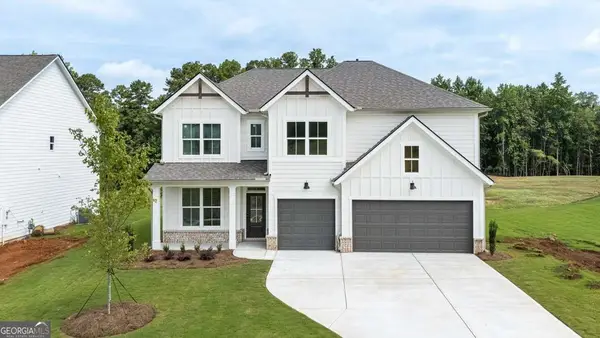 $719,990Active4 beds 4 baths3,363 sq. ft.
5274 Blue Bird Path, Powder Springs, GA 30127
MLS# 10845839Listed by: D.R. Horton Realty of Georgia, Inc. - New
 $79,900Active0.6 Acres
4711 Brownsville Road, Powder Springs, GA 30127
MLS# 7836820Listed by: EXP REALTY, LLC. - New
 $752,730Active5 beds 5 baths3,505 sq. ft.
76 Antioch Road Sw, Powder Springs, GA 30127
MLS# 10845513Listed by: Pulte Realty of Georgia, Inc


Protect your home and budget from life's surprises with an Assurant Home Warranty, backed by a partner that supports you through every step of homeownership. Explore Plans.
©2026 Century 21 Real Estate LLC. All rights reserved. CENTURY 21®, the CENTURY 21 Logo and C21® are service marks owned by Century 21 Real Estate LLC. Century 21 Real Estate LLC fully supports the principles of the Fair Housing Act and the Equal Opportunity Act. Each office is independently owned and operated. Listing information is deemed reliable but not guaranteed accurate.