
5700 Sullivan Point Drive, Powder Springs, GA 30127
Local realty services provided by:CENTURY 21 Adams-Harvey & Associates
5700 Sullivan Point Drive,Powder Springs, GA 30127
$415,000
- 4 Beds
- 3 Baths
- 2,466 sq. ft.
- Single family
- Active
Listed by: mark spain, scott millen
Office: mark spain real estate
MLS#:10813088
Source:METROMLS
Price summary
- Price:$415,000
- Price per sq. ft.:$168.29
- Monthly HOA dues:$9.17
About this home
Rare opportunity to own this custom-built ranch home on a finished basement, situated on 2.2 private acres at the end of a quiet cul-de-sac. Originally the builder's personal residence, this home offers quality craftsmanship and upgrades rarely found in the neighborhood. The main level features soaring ceilings, hardwood floors throughout the living and dining areas, built-in bookcases in the family room, and a spacious kitchen with custom cabinetry, granite countertops, and stainless-steel appliances. The primary suite offers a beautifully updated ensuite bathroom with an oversized tiled shower. The finished lower level provides exceptional flexibility with a large living area, kitchenette, bedroom, and full bathroom, making it ideal for guests, extended family, or multi-generational living. Enjoy complete backyard privacy overlooking a peaceful creek, all complemented by a desirable three-car side-entry garage.
Contact an agent
Home facts
- Year built:2004
- Subdivision & Development:Sullivan Point
- Listing ID #:10813088
- Updated:September 15, 2026 at 11:10 AM
Rooms and interior
- Bedrooms:4
- Total bathrooms:3
- Full bathrooms:3
- Flooring:Carpet, Hardwood, Tile
- Kitchen Description:Breakfast Area, Dishwasher, Microwave, Pantry, Solid Surface Counters
- Bedroom Description:Master On Main Level, Walk-In Closet(s)
- Basement Description:Bath/Stubbed, Daylight, Finished
- Living area:2,466 sq. ft.
Heating and cooling
- Cooling:Ceiling Fan(s), Central Air
- Heating:Central
- Central air:Yes
Structure and exterior
- Roof:Composition
- Year built:2004
- Building area:2,466 sq. ft.
- Lot area:2.27 Acres
- Lot Features:Private
- Architectural Style:Brick Front, Traditional
- Construction Materials:Vinyl Siding
- Exterior Features:Deck
- Levels:1 Story
Schools
- High school:South Cobb
- Middle school:Garrett
- Elementary school:Hendricks
Utilities
- Water:Public, Water Available
- Sewer:Septic Tank
Finances and disclosures
- Price:$415,000
- Price per sq. ft.:$168.29
- Tax amount:$4,552 (2025)
Features and amenities
- Appliances:Dishwasher, Electric Water Heater, Microwave
- Laundry features:Laundry, Upper Level
- Amenities:Bookcases, Double Pane Windows, Electric Water Heater, In-Law Floorplan, Tray Ceiling(s)
Parking
- Total parking spaces:3
- Parking description:Attached, Garage, Side/Rear Entrance
- Garage:Yes
 2026 Georgia MLS. All rights reserved. Information Deem Reliable But Not Guaranteed September 15, 2026 METROMLS Member Broker: Shane Phillips
New listings near 5700 Sullivan Point Drive
- Coming Soon
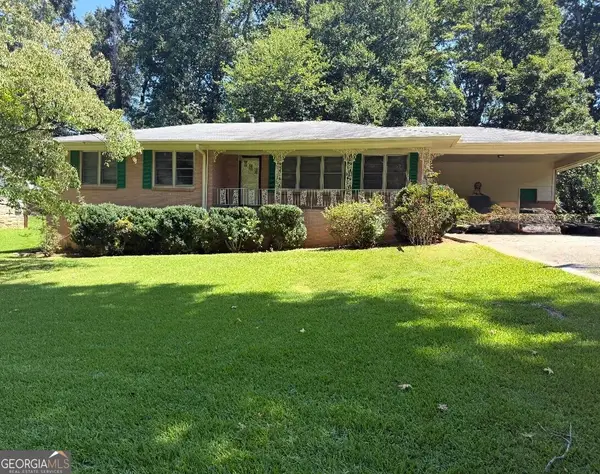 $255,000Coming Soon3 beds 2 baths1,392 sq. ft.
3557 New Macland Road, Powder Springs, GA 30127
MLS# 10832044Listed by: Keller Williams Realty - Coming Soon
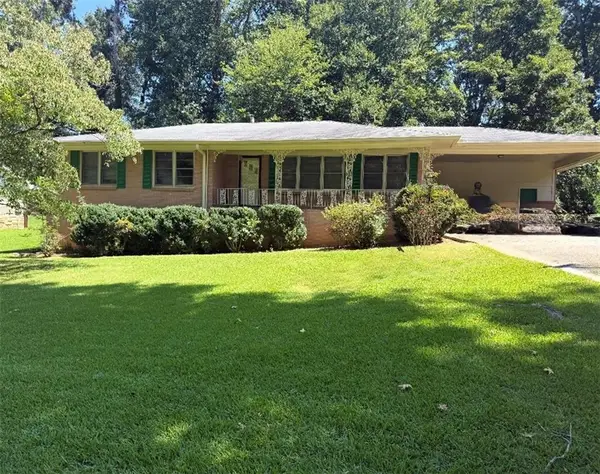 $255,000Coming Soon3 beds 2 baths2,320 sq. ft.
3557 New Macland Road, Powder Springs, GA 30127
MLS# 7826462Listed by: KELLER WILLIAMS REALTY SIGNATURE PARTNERS - Coming Soon
 $799,000Coming Soon3 beds 3 baths3,368 sq. ft.
4796 Dallas Highway, Powder Springs, GA 30127
MLS# 7322993Listed by: RB REALTY - New
 $263,655Active6 beds 4 baths2,976 sq. ft.
5320 Yoshino Terrace, Powder Springs, GA 30127
MLS# 10846044Listed by: Lawrence Realty Group Georgia - New
 $415,000Active4 beds 10 baths2,502 sq. ft.
3370 Stone Path Way, Powder Springs, GA 30127
MLS# 7837827Listed by: REAL BROKER, LLC. - New
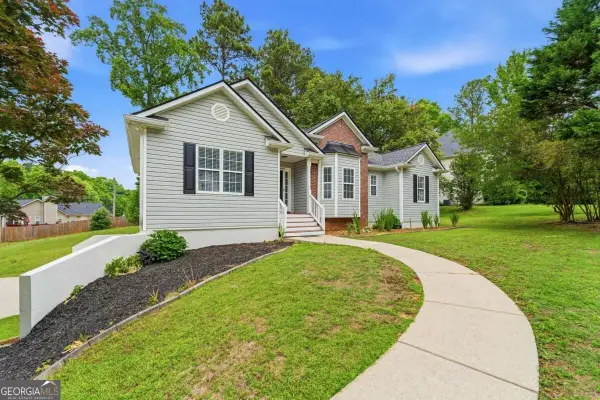 $425,000Active4 beds 3 baths
4036 Saint George Walk Sw, Powder Springs, GA 30127
MLS# 10845882Listed by: Keller Williams West Atlanta - New
 $269,900Active3 beds 2 baths
356 Waterway Trail, Powder Springs, GA 30127
MLS# 10845887Listed by: T Tritt Realty, LLC - New
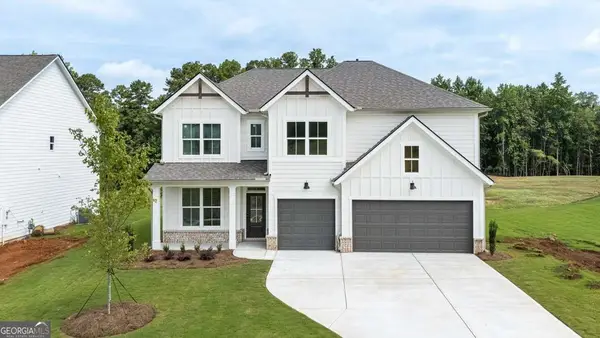 $719,990Active4 beds 4 baths3,363 sq. ft.
5274 Blue Bird Path, Powder Springs, GA 30127
MLS# 10845839Listed by: D.R. Horton Realty of Georgia, Inc. - New
 $79,900Active0.6 Acres
4711 Brownsville Road, Powder Springs, GA 30127
MLS# 7836820Listed by: EXP REALTY, LLC. - New
 $752,730Active5 beds 5 baths3,505 sq. ft.
76 Antioch Road Sw, Powder Springs, GA 30127
MLS# 10845513Listed by: Pulte Realty of Georgia, Inc


Protect your home and budget from life's surprises with an Assurant Home Warranty, backed by a partner that supports you through every step of homeownership. Explore Plans.
©2026 Century 21 Real Estate LLC. All rights reserved. CENTURY 21®, the CENTURY 21 Logo and C21® are service marks owned by Century 21 Real Estate LLC. Century 21 Real Estate LLC fully supports the principles of the Fair Housing Act and the Equal Opportunity Act. Each office is independently owned and operated. Listing information is deemed reliable but not guaranteed accurate.