
5714 Flowers Ridge Road, Powder Springs, GA 30127
Local realty services provided by:CENTURY 21 Results
5714 Flowers Ridge Road,Powder Springs, GA 30127
$359,900
- 4 Beds
- 3 Baths
- 2,434 sq. ft.
- Single family
- Active
Listed by: jerry kelly
Office: maximum one grt. atl. realtors
MLS#:10804109
Source:METROMLS
Price summary
- Price:$359,900
- Price per sq. ft.:$147.86
About this home
Looking for space? Here it is. Located just inside Cobb County. Gorgeous split-level house on east side of Cobb County, great location just north of Bankhead Highway close to Douglasville but out of the fray. Absolutely flat lot, front and back. Back yard view is just trees. Beautiful front porch and rear deck, great for cookouts or private family gathering. Two car garage with dual doors each with separate electric openers. Garage is oversized and houses HVAC components, easy to change filters. There is another private entry at the rear side. Behind the garage is a private room great for pool table, teen hangout, man cave, etc. Rear deck is spacious with a great view of just trees. Front entry is split foyer with nice banisters. Downstairs is awesome and begs for someone to create a private Mother-In Law Suite. The garage entry leads to the downstairs but there is another private entry in the rear. Under the deck is s spacious concrete patio. The rest of the downstairs is really unique. Of course there is a large bedroom with corner windows. The laundry is downstairs located in a very large laundry room with space for an ironing board, etc. The bath if oversized and has a handicap shower and space for towels, etc. The big surprise downstairs is the very large family room. Plenty of room to make a Suite or a place for real privacy for a teen or some other family member. Upstairs features a huge dining room, 12 plus, and facees the front with a bay window....
Contact an agent
Home facts
- Year built:2004
- Subdivision & Development:Hickory Pointe
- Listing ID #:10804109
- Updated:September 15, 2026 at 11:10 AM
Rooms and interior
- Bedrooms:4
- Total bathrooms:3
- Full bathrooms:3
- Flooring:Tile, Vinyl
- Dining Description:Seats 12+, Separate Room
- Bathrooms Description:Double Vanity
- Kitchen Description:Breakfast Area, Breakfast Bar, Country Kitchen, Dishwasher, Pantry, Refrigerator
- Bedroom Description:Master On Main Level, Roommate Plan, Walk-In Closet(s)
- Basement Description:Bath Finished, Daylight, Exterior Entry, Finished, Interior Entry
- Living area:2,434 sq. ft.
Heating and cooling
- Cooling:Ceiling Fan(s), Central Air, Electric, Heat Pump
- Heating:Central, Electric, Forced Air, Heat Pump
- Central air:Yes
Structure and exterior
- Roof:Composition
- Year built:2004
- Building area:2,434 sq. ft.
- Lot area:0.46 Acres
- Lot Features:Level
- Architectural Style:Traditional
- Construction Materials:Vinyl Siding
- Exterior Features:Deck, Deck/Patio
- Foundation Description:Slab
- Levels:2 Story
Schools
- High school:Mceachern
- Middle school:Cooper
- Elementary school:Powder Springs
Utilities
- Water:Public, Water Available
- Sewer:Septic Tank
Finances and disclosures
- Price:$359,900
- Price per sq. ft.:$147.86
- Tax amount:$4,500 (2025)
Features and amenities
- Appliances:Dishwasher, Electric Water Heater, Refrigerator
- Laundry features:In Basement, In Mud Room, Laundry
- Amenities:Bay Window(s), Electric Water Heater, High Ceilings, In-Law Floorplan, Pulldown Attic Stairs, Security System, Smoke Detector(s), Split Foyer, Vaulted Ceiling(s)
Parking
- Total parking spaces:4
- Parking description:Basement, Garage, Garage Door Opener, Side/Rear Entrance
- Garage:Yes
 2026 Georgia MLS. All rights reserved. Information Deem Reliable But Not Guaranteed September 15, 2026
New listings near 5714 Flowers Ridge Road
- Coming Soon
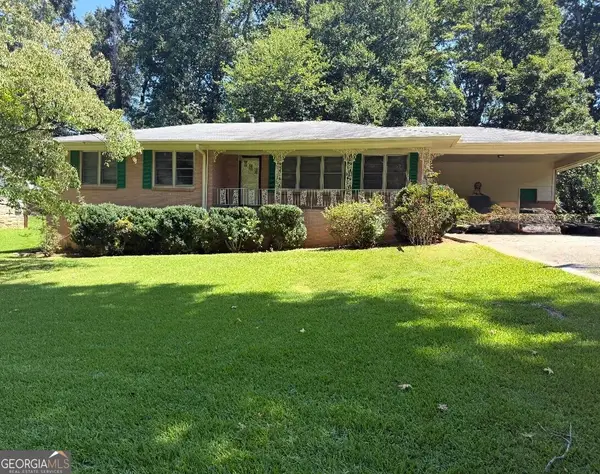 $255,000Coming Soon3 beds 2 baths1,392 sq. ft.
3557 New Macland Road, Powder Springs, GA 30127
MLS# 10832044Listed by: Keller Williams Realty - Coming Soon
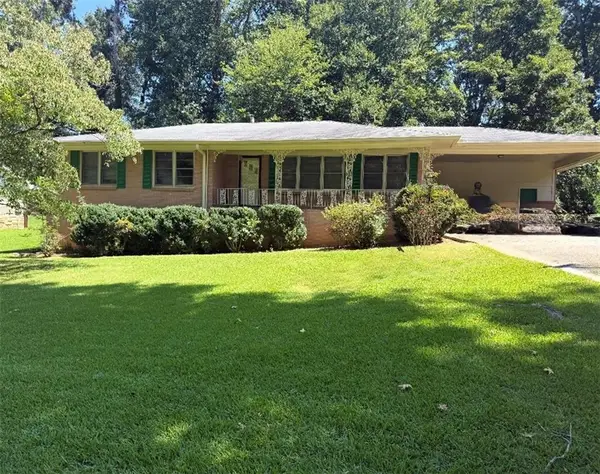 $255,000Coming Soon3 beds 2 baths2,320 sq. ft.
3557 New Macland Road, Powder Springs, GA 30127
MLS# 7826462Listed by: KELLER WILLIAMS REALTY SIGNATURE PARTNERS - Coming Soon
 $799,000Coming Soon3 beds 3 baths3,368 sq. ft.
4796 Dallas Highway, Powder Springs, GA 30127
MLS# 7322993Listed by: RB REALTY - New
 $263,655Active6 beds 4 baths2,976 sq. ft.
5320 Yoshino Terrace, Powder Springs, GA 30127
MLS# 10846044Listed by: Lawrence Realty Group Georgia - New
 $415,000Active4 beds 10 baths2,502 sq. ft.
3370 Stone Path Way, Powder Springs, GA 30127
MLS# 7837827Listed by: REAL BROKER, LLC. - New
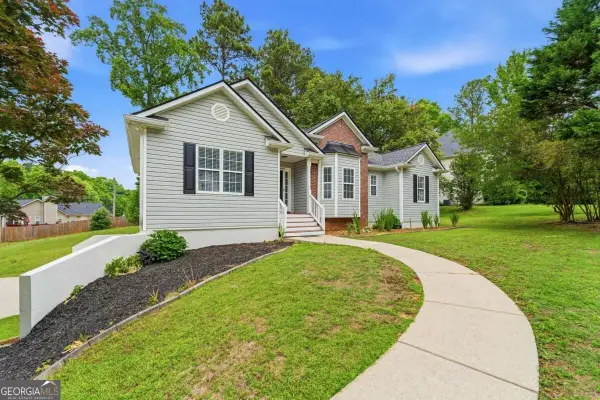 $425,000Active4 beds 3 baths
4036 Saint George Walk Sw, Powder Springs, GA 30127
MLS# 10845882Listed by: Keller Williams West Atlanta - New
 $269,900Active3 beds 2 baths
356 Waterway Trail, Powder Springs, GA 30127
MLS# 10845887Listed by: T Tritt Realty, LLC - New
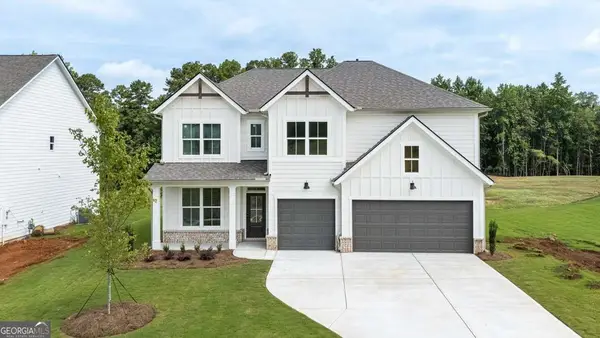 $719,990Active4 beds 4 baths3,363 sq. ft.
5274 Blue Bird Path, Powder Springs, GA 30127
MLS# 10845839Listed by: D.R. Horton Realty of Georgia, Inc. - New
 $79,900Active0.6 Acres
4711 Brownsville Road, Powder Springs, GA 30127
MLS# 7836820Listed by: EXP REALTY, LLC. - New
 $752,730Active5 beds 5 baths3,505 sq. ft.
76 Antioch Road Sw, Powder Springs, GA 30127
MLS# 10845513Listed by: Pulte Realty of Georgia, Inc


Protect your home and budget from life's surprises with an Assurant Home Warranty, backed by a partner that supports you through every step of homeownership. Explore Plans.
©2026 Century 21 Real Estate LLC. All rights reserved. CENTURY 21®, the CENTURY 21 Logo and C21® are service marks owned by Century 21 Real Estate LLC. Century 21 Real Estate LLC fully supports the principles of the Fair Housing Act and the Equal Opportunity Act. Each office is independently owned and operated. Listing information is deemed reliable but not guaranteed accurate.