
715 Crest Line Trl Trail, Powder Springs, GA 30127
Local realty services provided by:CENTURY 21 Novus
715 Crest Line Trl Trail,Powder Springs, GA 30127
$739,394
- 6 Beds
- 5 Baths
- 4,011 sq. ft.
- Single family
- Active
Upcoming open houses
- Sat, Sep 1902:00 pm - 04:00 pm
- Sun, Sep 2002:00 pm - 04:00 pm
- Sat, Sep 2602:00 pm - 04:00 pm
- Sun, Sep 2702:00 pm - 04:00 pm
Listed by: kristin campbell
Office: windsong realty, llc.
MLS#:7823227
Source:FIRSTMLS
Price summary
- Price:$739,394
- Price per sq. ft.:$184.34
- Monthly HOA dues:$79.17
About this home
Windsong's Wesleyan Plan with GENERATIONAL SUITE - Brand New Construction - Welcome home to an exclusive collection of just 32 luxury homes by Windsong! This exceptional Cobb County location offers convenient access to shopping, dining, and recreation while being part of a highly rated school district. PRICE INCLUDES $60,000 FLEX CASH.
THERE IS NOT ANOTHER HOME IN THE AREA LIKE THIS ONE.
Introducing Generations by Windsong — a thoughtfully designed concept created to meet the changing needs of today's buyers. We are excited to offer this much-needed floorplan that provides extra living space for multi-generational living, boomerang kids, long-term guests, a private home office, an additional gathering space on the main level, or simply the flexibility of having additional space within your home.
This unique addition offers its own separate entrance, creating the feel of a home within a home. Whether you need space for a parent, adult child, visitors, or a private retreat, the possibilities are endless. Some photos have been virtually staged to help buyers visualize the incredible flexibility and generational living opportunities this home offers.
Luxury features in these homes include oversized kitchen islands with quartz countertops, 42-inch cabinets, spacious walk-in pantries, and designer finishes throughout. The primary bedroom boasts tray ceilings and generously sized walk-in closets. The spa-inspired primary bathroom comes equipped with a free-standing tub, comfort-height toilets, and quartz countertops in both the primary and secondary baths. Raised-height vanity cabinets and white rectangular undermount sinks add a touch of elegance.
Each homesite includes full-yard irrigation. Experience the unmatched quality and luxury you expect from Windsong homes!
The price includes seller's flex cash incentive given to the buyer. Buyer must use one of the seller's preferred lenders or pay cash to receive any incentive. Appointments are available to view the community and similar homes. This home is move-in ready! Some photos have been virtually staged to illustrate the home’s potential and intended use of space....
Contact an agent
Home facts
- Year built:2026
- Subdivision & Development:Ashbury Commons
- Listing ID #:7823227
- Updated:September 14, 2026 at 01:28 PM
Rooms and interior
- Bedrooms:6
- Total bathrooms:5
- Full bathrooms:5
- Flooring:Carpet
- Dining Description:Great Room
- Bathrooms Description:Double Vanity, Separate Tub/Shower, Soaking Tub
- Kitchen Description:Dishwasher, Gas Cooktop, Kitchen Island, Pantry Walk-In, Range Hood, Solid Surface Counters, View to Family Room
- Bedroom Description:In-Law Floorplan, Oversized Master
- Living area:4,011 sq. ft.
Heating and cooling
- Cooling:Ceiling Fan(s), Central Air, Zoned
- Heating:Central, Forced Air, Hot Water, Zoned
- Central air:Yes
Structure and exterior
- Roof:Ridge Vents, Shingle
- Year built:2026
- Building area:4,011 sq. ft.
- Lot area:0.32 Acres
- Lot Features:Back Yard, Front Yard, Landscaped, Level
- Architectural Style:Craftsman
- Construction Materials:Fiber Cement
- Exterior Features:Covered, Front Porch, Patio, Rain Gutters
- Levels:2 Story
Schools
- High school:Harrison
- Middle school:Lost Mountain
- Elementary school:Vaughan
Utilities
- Water:Public, Water Available
- Sewer:Public Sewer, Sewer Available
Finances and disclosures
- Price:$739,394
- Price per sq. ft.:$184.34
Features and amenities
- Appliances:Irrigation Equipment
- Laundry features:Laundry Room, Upper Level
- Amenities:Bookcases, Entrance Foyer 2 Story, High Ceilings 10 ft Main, High Ceilings 9 ft Upper, Tankless Water Heater, Tray Ceiling(s), Walk-In Closet(s)
Parking
- Parking description:Garage, Garage Door Opener
- Garage spaces:2
 Listings identified with the FMLS IDX logo come from FMLS and are held by brokerage firms other than the owner of this website. The listing brokerage is identified in any listing details. Information is deemed reliable but is not guaranteed. If you believe any FMLS listing contains material that infringes your copyrighted work please click here (https://www.fmls.com/dmca) to review our DMCA policy and learn how to submit a takedown request. ©2026 First Multiple Listing Service, Inc. FIRSTMLS Member Broker: Kendall Chance
New listings near 715 Crest Line Trl Trail
- Coming Soon
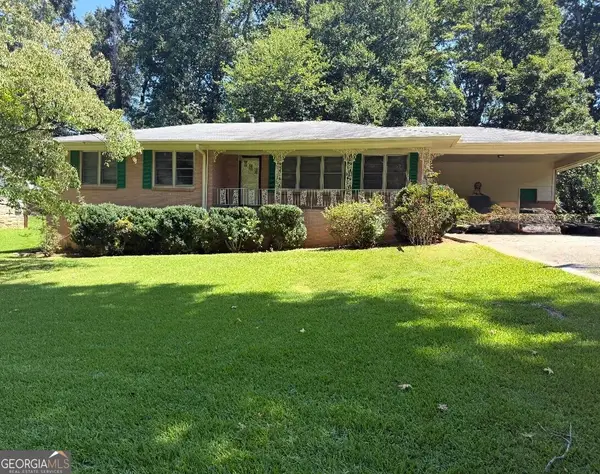 $255,000Coming Soon3 beds 2 baths1,392 sq. ft.
3557 New Macland Road, Powder Springs, GA 30127
MLS# 10832044Listed by: Keller Williams Realty - Coming Soon
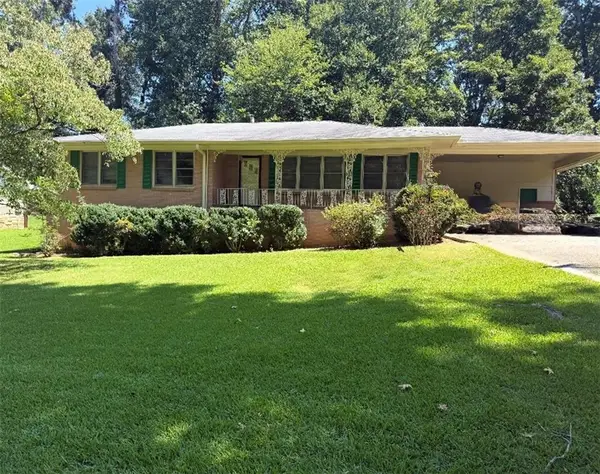 $255,000Coming Soon3 beds 2 baths2,320 sq. ft.
3557 New Macland Road, Powder Springs, GA 30127
MLS# 7826462Listed by: KELLER WILLIAMS REALTY SIGNATURE PARTNERS - Coming Soon
 $799,000Coming Soon3 beds 3 baths3,368 sq. ft.
4796 Dallas Highway, Powder Springs, GA 30127
MLS# 7322993Listed by: RB REALTY - New
 $275,000Active2 beds 3 baths2,350 sq. ft.
4810 Brownsville Road, Powder Springs, GA 30127
MLS# 10845448Listed by: LOCAL Realty - New
 $350,000Active3 beds 2 baths2,662 sq. ft.
4820 Brownsville Road, Powder Springs, GA 30127
MLS# 10845470Listed by: LOCAL Realty - New
 $329,900Active4 beds 3 baths3,220 sq. ft.
5271 Oglethorpe Court, Powder Springs, GA 30127
MLS# 7837326Listed by: ATLANTA COMMUNITIES - New
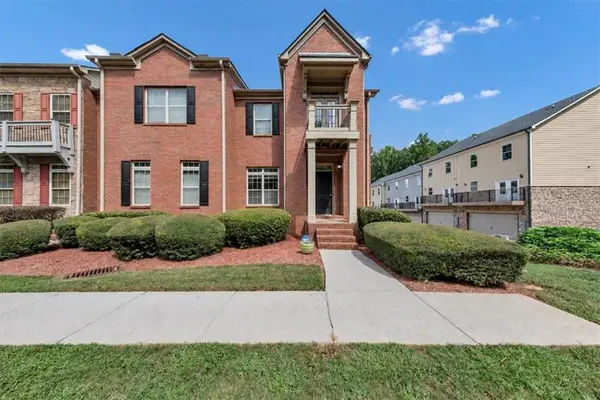 $295,000Active2 beds 3 baths1,982 sq. ft.
4401 George David Way, Powder Springs, GA 30127
MLS# 7837075Listed by: REALTY ONE GROUP EDGE - New
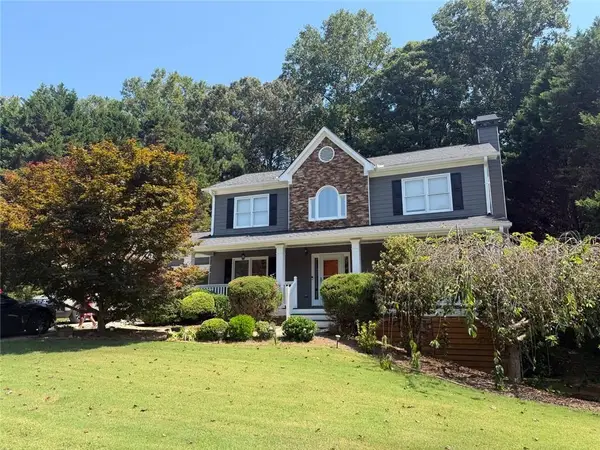 $399,900Active3 beds 3 baths2,692 sq. ft.
285 Winter Park Lane, Powder Springs, GA 30127
MLS# 7837081Listed by: EA REALTY OF GEORGIA - New
 $679,990Active4 beds 3 baths3,080 sq. ft.
5278 Blue Bird Path, Powder Springs, GA 30127
MLS# 7836952Listed by: D.R. HORTON REALTY OF GA, INC.-ATLANTA CENTRAL DIVISION - New
 $769,990Active5 beds 4 baths3,773 sq. ft.
5270 Blue Bird Path, Powder Springs, GA 30127
MLS# 7836966Listed by: D.R. HORTON REALTY OF GA, INC.-ATLANTA CENTRAL DIVISION


Protect your home and budget from life's surprises with an Assurant Home Warranty, backed by a partner that supports you through every step of homeownership. Explore Plans.
©2026 Century 21 Real Estate LLC. All rights reserved. CENTURY 21®, the CENTURY 21 Logo and C21® are service marks owned by Century 21 Real Estate LLC. Century 21 Real Estate LLC fully supports the principles of the Fair Housing Act and the Equal Opportunity Act. Each office is independently owned and operated. Listing information is deemed reliable but not guaranteed accurate.