
89 Thorntree Pass, Powder Springs, GA 30127
Local realty services provided by:CENTURY 21 The Avenues
89 Thorntree Pass,Powder Springs, GA 30127
$329,000
- 3 Beds
- 3 Baths
- 2,003 sq. ft.
- Single family
- Active
Listed by: tanya pickens, tanya pickens
Office: opendoor brokerage, llc.
MLS#:7855746
Source:FIRSTMLS
Price summary
- Price:$329,000
- Price per sq. ft.:$164.25
About this home
INCREDIBLE BUYER INCENTIVES: $5,000 MORTGAGE CONCESSION. Opendoor Home Loans will contribute up to $5,000 towards a permanent interest rate buy-down if you finance with Opendoor Home Loans LLC.
89 Thorntree Pass is a one-story Powder Springs home with a vaulted living room, a fireplace, and an elevated rear deck overlooking a broad backyard lawn. The living room’s sloping ceiling adds height above the seating area, while a white mantel and dark fireplace surround create a distinct focal point. The eat-in kitchen connects directly to the deck, making it easy to take breakfast or evening meals outdoors. White cabinetry, gray patterned counters, a dark tile backsplash, and a gas range define the cooking space. Beyond the rear door, the deck has room for a table and seating, with stairs leading down to the lawn bordered by wood fencing. The primary bedroom features a tray ceiling and an adjoining bathroom with a tub beneath a window. Built in 2000, the home also includes a garage, pairing comfortable interior gathering spaces with an open outdoor setting. Included 100-Day Home Warranty with buyer activation...
Contact an agent
Home facts
- Year built:2000
- Subdivision & Development:Briarwood
- Listing ID #:7855746
- Updated:October 18, 2026 at 01:29 PM
Rooms and interior
- Bedrooms:3
- Total bathrooms:3
- Full bathrooms:3
- Flooring:Laminate
- Kitchen Description:Stone Counters
- Bedroom Description:Split Bedroom Plan
- Basement Description:Finished, Unfinished
- Living area:2,003 sq. ft.
Structure and exterior
- Roof:Composition
- Year built:2000
- Building area:2,003 sq. ft.
- Lot area:0.46 Acres
- Architectural Style:Ranch
- Levels:1 Story
Schools
- High school:Hiram
- Middle school:J.A. Dobbins
- Elementary school:Bessie L. Baggett
Utilities
- Water:Public
- Sewer:Public Sewer, Sewer Available
Finances and disclosures
- Price:$329,000
- Price per sq. ft.:$164.25
- Tax amount:$3,058 (2025)
Parking
- Parking description:Garage
- Garage spaces:2
 Listings identified with the FMLS IDX logo come from FMLS and are held by brokerage firms other than the owner of this website. The listing brokerage is identified in any listing details. Information is deemed reliable but is not guaranteed. If you believe any FMLS listing contains material that infringes your copyrighted work please click here (https://www.fmls.com/dmca) to review our DMCA policy and learn how to submit a takedown request. ©2026 First Multiple Listing Service, Inc.
New listings near 89 Thorntree Pass
- Coming Soon
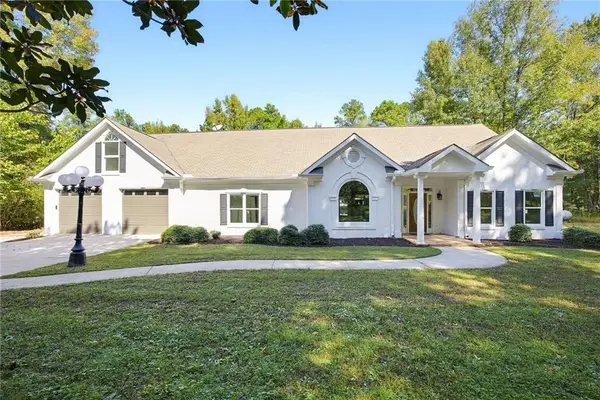 $1,300,000Coming Soon3 beds 3 baths3,208 sq. ft.
555 Brinkley Road, Powder Springs, GA 30127
MLS# 7855309Listed by: ATLANTA COMMUNITIES - Coming Soon
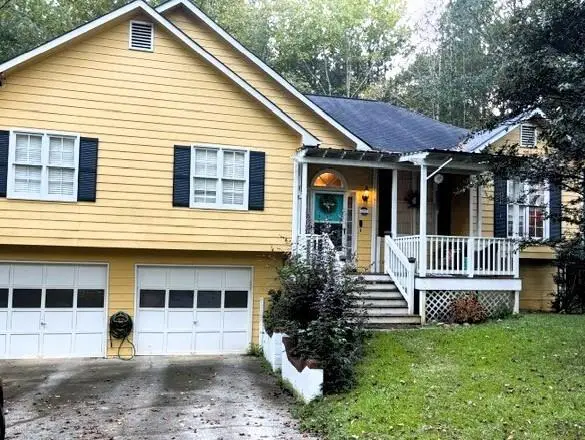 $310,000Coming Soon4 beds 2 baths1,530 sq. ft.
176 Landing Trail, Powder Springs, GA 30127
MLS# 7854292Listed by: EMERALD HEIGHTS REALTY - Coming Soon
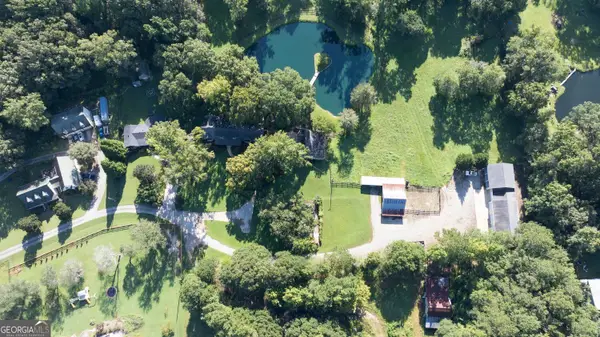 $1,400,000Coming Soon4 beds 4 baths4,347 sq. ft.
2695 Old Villa Rica Road, Powder Springs, GA 30127
MLS# 10858247Listed by: LLane & Co. - Coming Soon
 $799,000Coming Soon3 beds 3 baths3,368 sq. ft.
4796 Dallas Highway, Powder Springs, GA 30127
MLS# 7322993Listed by: RB REALTY - New
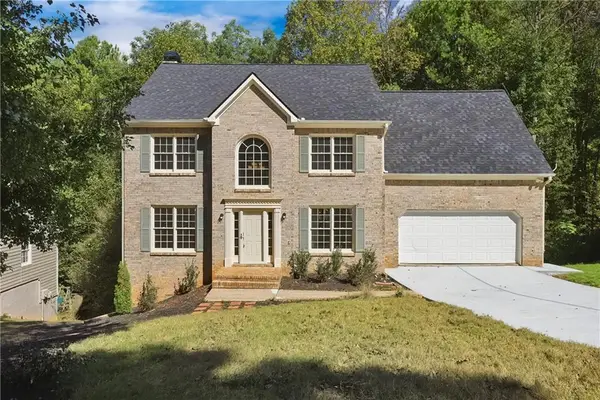 $441,000Active4 beds 3 baths2,522 sq. ft.
1077 Angel Lane, Powder Springs, GA 30127
MLS# 7855753Listed by: OPENDOOR BROKERAGE, LLC - New
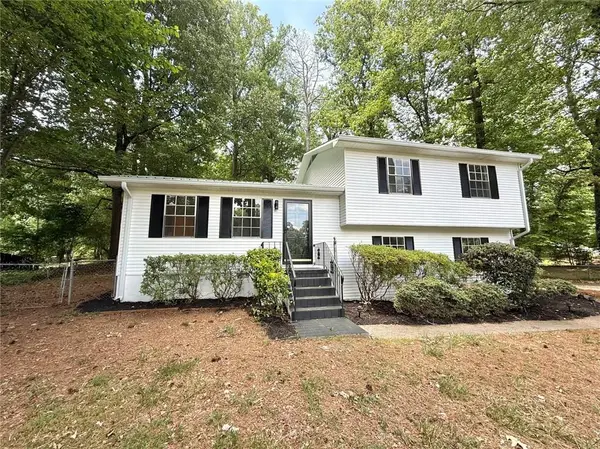 $320,000Active4 beds 2 baths1,752 sq. ft.
3681 Lavilla Drive, Powder Springs, GA 30127
MLS# 7855744Listed by: REALTY ONE GROUP EDGE - New
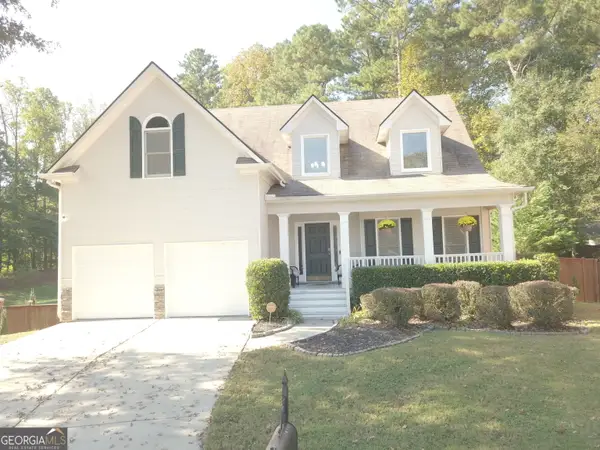 $440,000Active4 beds 4 baths3,133 sq. ft.
3325 Worthington Court, Powder Springs, GA 30127
MLS# 10874817Listed by: Monte V Realty LLC - New
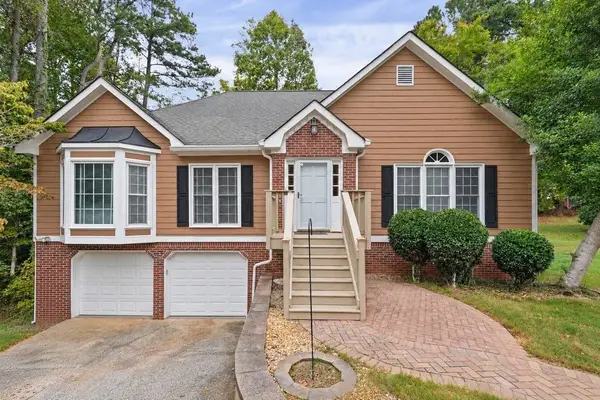 $379,000Active4 beds 3 baths2,260 sq. ft.
4814 Hillside Court, Powder Springs, GA 30127
MLS# 7852455Listed by: ATLANTA COMMUNITIES - New
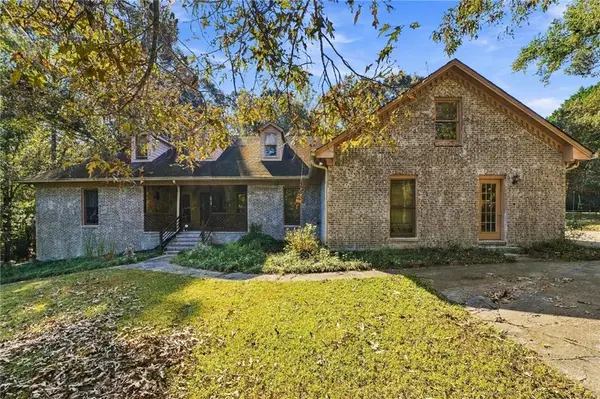 $625,000Active6 beds 6 baths6,133 sq. ft.
2737 John Petree Road, Powder Springs, GA 30127
MLS# 7855641Listed by: RB REALTY


Protect your home and budget from life's surprises with an Assurant Home Warranty, backed by a partner that supports you through every step of homeownership. Explore Plans.
©2026 Century 21 Real Estate LLC. All rights reserved. CENTURY 21®, the CENTURY 21 Logo and C21® are service marks owned by Century 21 Real Estate LLC. Century 21 Real Estate LLC fully supports the principles of the Fair Housing Act and the Equal Opportunity Act. Each office is independently owned and operated. Listing information is deemed reliable but not guaranteed accurate.