
1621 Dover Circle, Ranger, GA 30734
Local realty services provided by:CENTURY 21 The Avenues
1621 Dover Circle,Ranger, GA 30734
$495,777
- 3 Beds
- 3 Baths
- 1,317 sq. ft.
- Single family
- Active
Listed by: daniel hayes
Office: re/max town and country
MLS#:7752014
Source:FIRSTMLS
Price summary
- Price:$495,777
- Price per sq. ft.:$376.44
- Monthly HOA dues:$75
About this home
Rare opportunity to own a truly unique mountain retreat, STR allowed, 5.01 acres, furniture included, featuring year-round, 180 degree panoramic long-range mountain vista views from a private 5-acre estate. This well-maintained Chalet-style 3BD/3BA home is set in a nature haven and offers exceptional privacy and versatility, with strong short-term rental appeal and ability to subdivide land. Inside, the home showcases the stunning views with floor-to-ceiling windows offering you the experience of forest bathing, without leaving your couch, warm tongue-and-groove ceilings, hardwood floors, and thoughtfully selected clean, eco-conscious materials used throughout both the home and property. A distinctive floor plan places each bedroom suite in its own wing, minimizing sound transfer and creating a true sense of privacy for owners and guests alike. The master bedroom suite serves as a blissful escape, featuring a spa-inspired bathroom designed for relaxation. It boasts a marble double vanity and deep jacuzzi tub—perfect for soaking after a day of adventuring. For nature buffs a 320sq ft basement storage for fishing equipment, kayaks, and all your gear. It also functions as a storm shelter. Outdoors, mature evergreens provide privacy, the well-established organic micro-farm is ready for planting. A beautifully designed stone overlook captures sweeping long-range views and is outfitted with an outdoor furniture setup including a couch, lounge chairs, and a firepit, creating the perfect setting for entertaining or unwinding. Experience the magic of the mountains after dark, where lightning bugs dance across the valley and expansive skies invite unforgettable stargazing. Located within a gated 5,500-acre mountain community, residents enjoy an unmatched amenity package including two pools, tennis courts, pickleball, basketball, walking trails, a recreation center, gym, playground, paved roads, stocked lake, trout stream with beach access, and a rentable Trout Lodge....
Contact an agent
Home facts
- Year built:2008
- Listing ID #:7752014
- Updated:April 19, 2026 at 01:34 PM
Rooms and interior
- Bedrooms:3
- Total bathrooms:3
- Full bathrooms:3
- Dining Description:Open Concept
- Kitchen Description:Dishwasher, Electric Range, Microwave, Refrigerator
- Basement Description:Crawl Space
- Living area:1,317 sq. ft.
Heating and cooling
- Cooling:Central Air
- Heating:Central
- Central air:Yes
Structure and exterior
- Roof:Shingle
- Year built:2008
- Building area:1,317 sq. ft.
- Lot area:5.01 Acres
- Lot Features:Level, Sloped
- Architectural Style:Chalet
- Construction Materials:Wood Siding
- Exterior Features:Deck, Wrap Around
- Levels:1.5 Story
Schools
- High school:Gordon - Other
- Middle school:Gordon - Other
- Elementary school:Gordon - Other
Utilities
- Water:Public, Water Available
- Sewer:Septic Tank
Finances and disclosures
- Price:$495,777
- Price per sq. ft.:$376.44
- Tax amount:$1,868 (2024)
Features and amenities
- Laundry features:Dryer, Main Level, Washer
Parking
- Parking description:Driveway
 Listings identified with the FMLS IDX logo come from FMLS and are held by brokerage firms other than the owner of this website. The listing brokerage is identified in any listing details. Information is deemed reliable but is not guaranteed. If you believe any FMLS listing contains material that infringes your copyrighted work please click here (https://www.fmls.com/dmca) to review our DMCA policy and learn how to submit a takedown request. ©2026 First Multiple Listing Service, Inc.
New listings near 1621 Dover Circle
- New
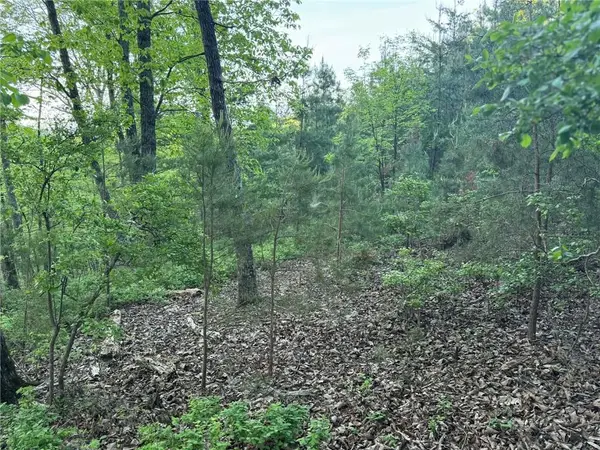 $30,000Active1.35 Acres
1181 Jewel Court Ne, Ranger, GA 30734
MLS# 7756316Listed by: RB REALTY - New
 $514,840Active3 beds 3 baths
1176 NE Jewel Court, Ranger, GA 30734
MLS# 429797Listed by: ATLANTA COMMUNITIES - WOODSTOCK - New
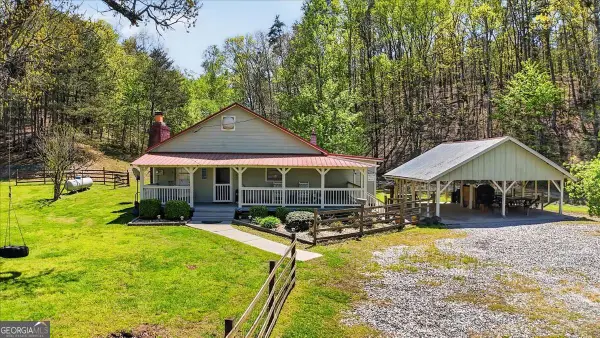 $625,000Active2 beds 1 baths
7433 Nicklesville Road Ne, Ranger, GA 30734
MLS# 10736415Listed by: Lathem Realty Inc - New
 $385,000Active3 beds 2 baths1,827 sq. ft.
236 Butterfly Drive, Ranger, GA 30734
MLS# 7754232Listed by: ATLANTA FINE HOMES SOTHEBY'S INTERNATIONAL - New
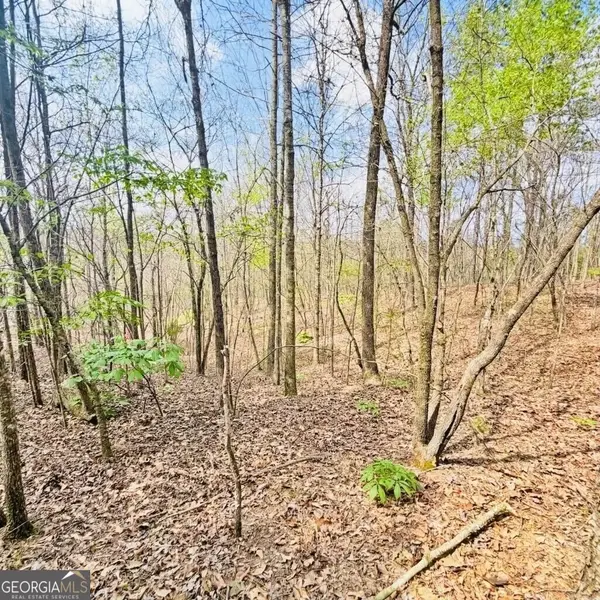 $99,900Active10 Acres
0 T Johnson Road, Ranger, GA 30734
MLS# 10734706Listed by: Method Real Estate Advisors - New
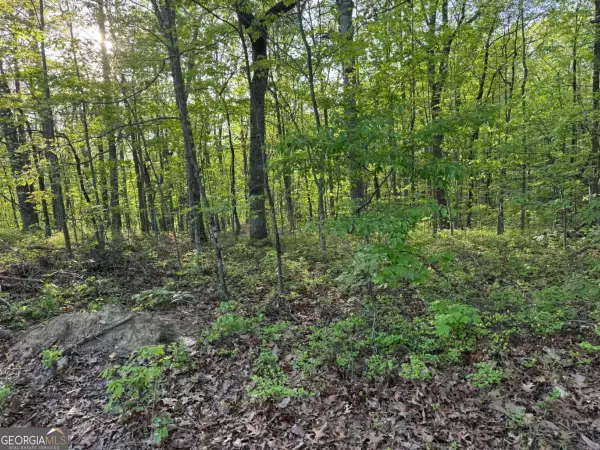 $30,000Active1.12 Acres
1440 Hanna Drive, Ranger, GA 30734
MLS# 10732310Listed by: RB Realty - New
 $78,840Active2.09 Acres
324 Adair Drive, Ranger, GA 30734
MLS# 10730751Listed by: Atlanta Communities - New
 $25,000Active1.71 Acres
1354 Hunter Drive, Ranger, GA 30734
MLS# 10730204Listed by: RB Realty - New
 $225,000Active3 beds 1 baths1,124 sq. ft.
7946 Red Bud Road Ne, Ranger, GA 30734
MLS# 10730101Listed by: Keller Williams Realty Partners


Protect your home and budget from life's surprises with an Assurant Home Warranty, backed by a partner that supports you through every step of homeownership. Explore Plans.
©2026 Century 21 Real Estate LLC. All rights reserved. CENTURY 21®, the CENTURY 21 Logo and C21® are service marks owned by Century 21 Real Estate LLC. Century 21 Real Estate LLC fully supports the principles of the Fair Housing Act and the Equal Opportunity Act. Each office is independently owned and operated. Listing information is deemed reliable but not guaranteed accurate.