6775 Nicklesville Road Ne, Ranger, GA 30734
Local realty services provided by:CENTURY 21 Premier Real Estate
6775 Nicklesville Road Ne,Ranger, GA 30734
$499,900
- 5 Beds
- 3 Baths
- 3,420 sq. ft.
- Single family
- Active
Listed by: lee nicholson
Office: covenant realty
MLS#:10886096
Source:METROMLS
Price summary
- Price:$499,900
- Price per sq. ft.:$146.17
About this home
HUGE 40x60 two-story Amish-built barn! RARE 17.63-ACRE OPPORTUNITY IN RANGER! Spacious 5BR/3BA country retreat offering 3,420 SF of total finished living space, a finished walkout basement with separate living quarters, the main level features 1,888 SF with 3BR/2BA, spacious living areas, kitchen with center island, dedicated office, and attached 2-car garage. The finished walkout basement offers an additional 1,532 SF with 2BR/1BA, separate apartment-style living quarters, bonus room, laundry area, its own HVAC system and electrical service, plus a separate utility garage ideal for lawn equipment, mowers, or golf cart storage. The former basement kitchen has been modified with stainless steel prep tables; the sink and refrigerator remain. Additional highlights include a metal roof installed in 2020, LeafGuard gutters installed in 2024, private well, septic system, perimeter fencing, covered front porch, and rear deck. With 17.63 acres, multiple living spaces, and substantial barn space, this property offers exceptional flexibility and value-add potential for investors, multigenerational living, homesteading, or a private country retreat! The photos have been generated with AI to show potential after items are removed. We have a new investor loan program with great rates and terms, contact us to learn more, and we can get you approved in 24 hours. This property is being sold as-is. Prospective buyers are encouraged to perform all necessary inspections and evaluations prior to purchase. Do not use ShowingTime. The agent is ONLY transactional. Please refer to private remarks for showing instructions. 3D Matterport tour available....
Contact an agent
Home facts
- Year built:2006
- Subdivision & Development:NONE
- Listing ID #:10886096
- Updated:November 08, 2026 at 12:30 PM
Rooms and interior
- Bedrooms:5
- Total bathrooms:3
- Full bathrooms:3
- Flooring:Tile
- Dining Description:Living Room/Dining Room Combo
- Kitchen Description:Breakfast Area, Dishwasher, Kitchen Island, Microwave, Pantry, Refrigerator
- Bedroom Description:Master On Main Level
- Basement Description:Bath Finished, Exterior Entry, Finished, Full, Interior Entry
- Living area:3,420 sq. ft.
Heating and cooling
- Cooling:Ceiling Fan(s), Central Air
- Heating:Central
- Central air:Yes
Structure and exterior
- Roof:Metal
- Year built:2006
- Building area:3,420 sq. ft.
- Lot area:17.63 Acres
- Lot Features:Private
- Architectural Style:Ranch
- Construction Materials:Aluminum Siding, Vinyl Siding
- Exterior Features:Deck, Garden
- Foundation Description:Slab
- Levels:1 Story
Schools
- High school:Sonoraville
- Middle school:Red Bud
- Elementary school:Fairmount
Utilities
- Water:Private, Water Available, Well
- Sewer:Septic Tank, Sewer Available
Finances and disclosures
- Price:$499,900
- Price per sq. ft.:$146.17
- Tax amount:$2,776 (2025)
Features and amenities
- Appliances:Dishwasher, Dryer, Microwave, Refrigerator, Washer
- Laundry features:Dryer, In Basement, In Kitchen, Laundry, Washer
- Amenities:Smoke Detector(s)
Parking
- Total parking spaces:3
- Parking description:Attached, Garage
- Garage:Yes
 2026 Georgia MLS. All rights reserved. Information Deem Reliable But Not Guaranteed November 8, 2026 METROMLS Member Broker: Andrew S Mullin
New listings near 6775 Nicklesville Road Ne
- New
 $9,500Active1.32 Acres
125 Adair Drive Ne, Ranger, GA 30734
MLS# 7865268Listed by: TOP AGENTS ATLANTA METRO, INC. - New
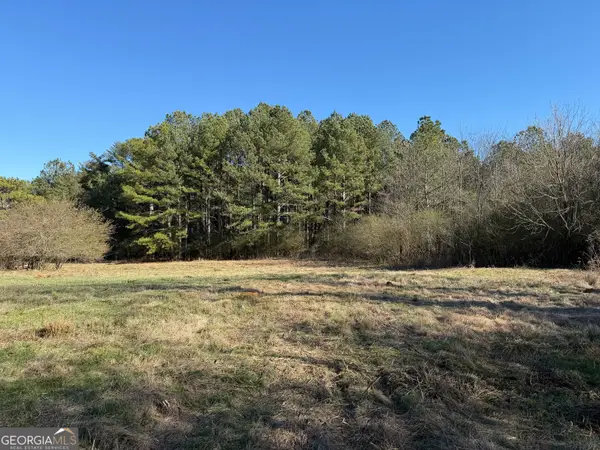 $332,700Active22.18 Acres
0 Liberty Church Road, Ranger, GA 30734
MLS# 10885792Listed by: George F. Willis Realty - New
 $400,000Active3 beds 2 baths1,000 sq. ft.
580 Pin Hook Road, Ranger, GA 30734
MLS# 10883972Listed by: 1% Lists Greater Atlanta 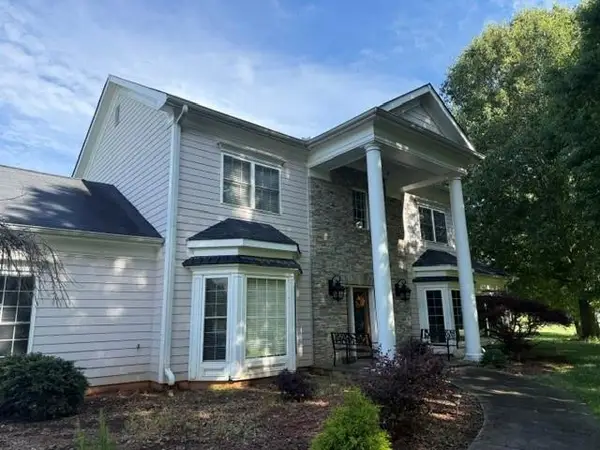 $499,900Active4 beds 5 baths2,642 sq. ft.
733 Us Highway 411 Ne, Ranger, GA 30734
MLS# 7785306Listed by: PROTERRA REALTY, LLC- New
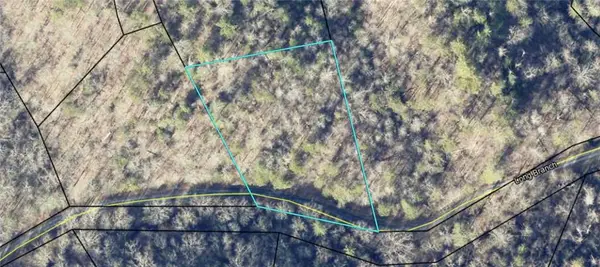 $9,000Active1.25 Acres
944 Longbranch #1231 944 Drive, Ranger, GA 30734
MLS# 7864113Listed by: BEST LIFE REALTY, LLC - New
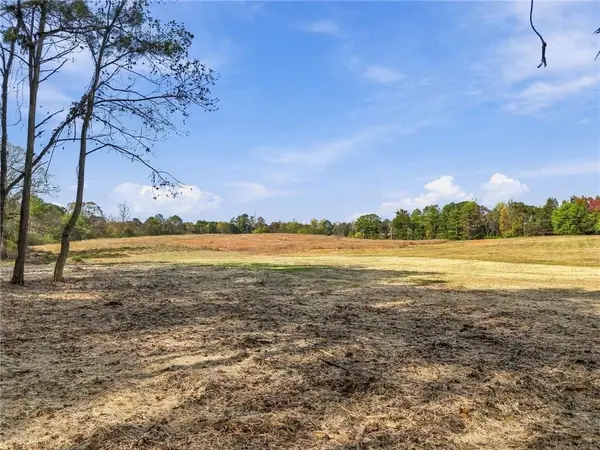
 $250,000Active6.03 Acres
552 Bryant Road, Ranger, GA 30734
MLS# 7860940Listed by: CENTURY 21 LINDSEY AND PAULEY - New
 $25,000Active1.46 Acres
1355 Hunter Drive, Ranger, GA 30734
MLS# 10881690Listed by: RB Realty - New
 $25,000Active1.7 Acres
1213 Jewel Court Ne, Ranger, GA 30734
MLS# 10880802Listed by: RB Realty - New
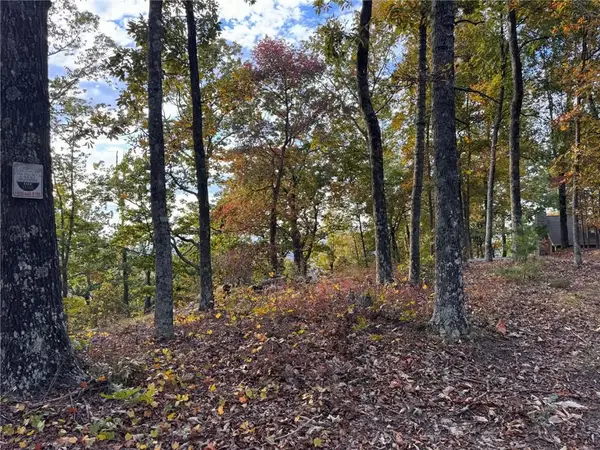 $22,000Active1.49 Acres
1130 Panda Drive, Ranger, GA 30734
MLS# 7860696Listed by: RB REALTY


Protect your home and budget from life's surprises with an Assurant Home Warranty, backed by a partner that supports you through every step of homeownership. Explore Plans.
©2026 Century 21 Real Estate LLC. All rights reserved. CENTURY 21®, the CENTURY 21 Logo and C21® are service marks owned by Century 21 Real Estate LLC. Century 21 Real Estate LLC fully supports the principles of the Fair Housing Act and the Equal Opportunity Act. Each office is independently owned and operated. Listing information is deemed reliable but not guaranteed accurate.