
2577 Weaver Drive, Ray City, GA 31645
Local realty services provided by:CENTURY 21 Realty Advisors GA
Listed by: jon bollinger
Office: the herndon company
MLS#:155382
Source:GA_VBR
Price summary
- Price:$209,900
- Price per sq. ft.:$129.09
About this home
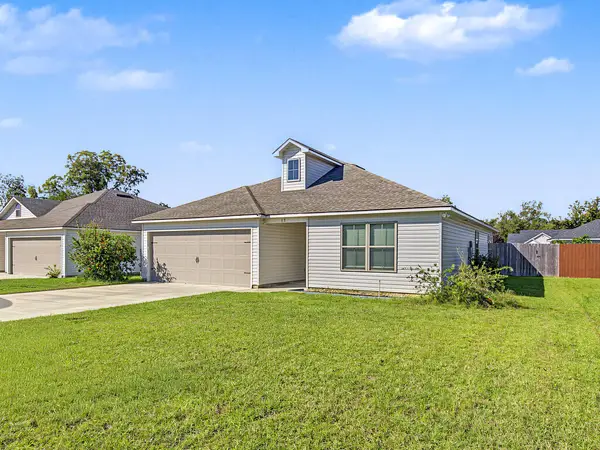
Discover the perfect combination of space, comfort, and privacy with this well-maintained 3-bedroom, 2-bath home situated on a full acre! Featuring a desirable split floor plan, this home offers a spacious living area that opens into a formal dining room, providing plenty of room for everyday living and entertaining. The kitchen is designed with functionality in mind, offering abundant cabinetry, a center island, eat-up bar, and stainless-steel appliances. The generously sized primary suite features a walk-in closet with built-in shelving and a separate walk-in shower. Both guest bedrooms are spacious with ample closet space, while the laundry room includes a washer and dryer. Brand-new carpet in the bedrooms adds a fresh touch throughout. Enjoy the peaceful surroundings from the inviting sunroom or relax on the oversized back porch overlooking the property. Outside, you'll find even more to appreciate! A 31' x 21' carport provides convenient covered parking, while the impressive 1,464 square-foot workshop offers incredible versatility with three separate sections, enclosed storage areas, two garage doors, and a large covered canopy ideal for equipment, boats, recreational vehicles, or additional storage. The fenced front yard and automatic gated entrance provide an added level of privacy and convenience. Ideally situated with easy access to Valdosta, Moody Air Force Base, Nashville, Hahira, and Ray City, this property offers the enjoyment of country living without sacrificing convenience to shopping, restaurants, and entertainment. With plenty of room both inside and out, this property has so much to offer!...
Contact an agent
Home facts
- Subdivision & Development:n/a
- Listing ID #:155382
- Added:2 day(s) ago
- Updated:October 24, 2026 at 03:29 PM
Rooms and interior
- Bedrooms:3
- Total bathrooms:2
- Full bathrooms:2
- Flooring:Carpet, Laminate
- Kitchen Description:Dishwasher, Microwave, Refrigerator
- Living area:1,626 sq. ft.
Heating and cooling
- Central air:Yes
Structure and exterior
- Roof:Metal
- Building area:1,626 sq. ft.
- Lot area:1 Acres
- Construction Materials:Vinyl Siding
- Exterior Features:Covered Patio, Rear Porch
- Levels:1 Story
Utilities
- Water:Well
- Sewer:Septic Tank
Finances and disclosures
- Price:$209,900
- Price per sq. ft.:$129.09
Features and amenities
- Laundry features:Dryer, In House, Laundry Room, Washer
- Amenities:Blinds, Insulated, Thermopane Window, Workshop
Parking
- Parking description:2 Cars, Carport
- Garage spaces:2
New listings near 2577 Weaver Drive
- New
 $299,500Active4 beds 2 baths1,650 sq. ft.
5 Bryant Dr., Ray City, GA 31645
MLS# 155333Listed by: THE HERNDON COMPANY - New
 $249,900Active3 beds 2 baths1,294 sq. ft.
17 Cypress St, Ray City, GA 31645
MLS# 155330Listed by: LOCK & KEY REALTY  $369,900Active4 beds 2 baths2,176 sq. ft.
29 Hudson Drive, Ray City, GA 31645
MLS# 155272Listed by: LANDMARK REALTY AND INVESTMENTS, LLC $74,900Active3 beds 2 baths1,152 sq. ft.
61 Amber Dr, Ray City, GA 31645
MLS# 155249Listed by: KELLER WILLIAMS REALTY RIVER CITIES $176,000Active3 beds 2 baths1,292 sq. ft.
91 C Johnson, Ray City, GA 31645
MLS# 10868010Listed by: Southern Classic Realtors
 $239,000Pending3 beds 2 baths1,316 sq. ft.
96 Pine Street, Ray City, GA 31645
MLS# 155145Listed by: JOYNER REALTY $171,000Active3 beds 2 baths1,292 sq. ft.
659 Johnson Street, Ray City, GA 31645
MLS# 154915Listed by: SOUTHERN CLASSIC REALTORS $230,000Active5 beds 5 baths2,601 sq. ft.
2667 Luke Road, Ray City, GA 31645
MLS# 10836349Listed by: Beycome Brokerage Realty LLC $210,000Active3 beds 2 baths1,404 sq. ft.
386 Zeigler Rd, Ray City, GA 31645
MLS# 154864Listed by: THE HERNDON COMPANY


Protect your home and budget from life's surprises with an Assurant Home Warranty, backed by a partner that supports you through every step of homeownership. Explore Plans.
©2026 Century 21 Real Estate LLC. All rights reserved. CENTURY 21®, the CENTURY 21 Logo and C21® are service marks owned by Century 21 Real Estate LLC. Century 21 Real Estate LLC fully supports the principles of the Fair Housing Act and the Equal Opportunity Act. Each office is independently owned and operated. Listing information is deemed reliable but not guaranteed accurate.