
145 Blount Street, Reidsville, GA 30453
Local realty services provided by:CENTURY 21 Results
145 Blount Street,Reidsville, GA 30453
$169,000
- 3 Beds
- 2 Baths
- 1,241 sq. ft.
- Single family
- Active
Listed by: haley padgett
Office: cumberland nine realty
MLS#:10886341
Source:METROMLS
Price summary
- Price:$169,000
- Price per sq. ft.:$136.18
About this home
New construction home located within the city limits of Reidsville, GA! This 3 bedroom, 2 bathroom home offers an open-concept layout with plenty of natural light and cathedral ceilings that add character and an open, airy feel to the living spaces. The primary bedroom features its own ensuite bathroom for added comfort and convenience. With construction still in the early stages, buyers may have the opportunity to make selections depending on the stage of construction. LVP flooring runs throughout the home, offering a durable and low-maintenance finish. The kitchen will come equipped with stainless steel appliances, including a microwave, oven/range combo, and dishwasher. The home's exterior will feature vinyl siding with a brick skirt. Professional landscaping, sod, and an irrigation system are included in the front yard, while the backyard will be seeded. *This home is currently in the early stages of construction. The interior photos do not reflect the home's current construction status. Photos are of the same floor plan from a previously completed home and are intended to represent the finished product upon completion. Renderings are for reference only, and finishes, colors, features, and specifications may be subject to change at the builder's discretion. Contact the listing agent for the most up-to-date construction status and available selection opportunities.*...
Contact an agent
Home facts
- Year built:2026
- Subdivision & Development:None
- Listing ID #:10886341
- Updated:November 08, 2026 at 12:29 PM
Rooms and interior
- Bedrooms:3
- Total bathrooms:2
- Full bathrooms:2
- Flooring:Vinyl
- Kitchen Description:Dishwasher, Microwave, Oven/Range (Combo), Stainless Steel Appliance(s)
- Bedroom Description:Master On Main Level, Walk-In Closet(s)
- Living area:1,241 sq. ft.
Heating and cooling
- Cooling:Ceiling Fan(s), Central Air
- Heating:Central
- Central air:Yes
Structure and exterior
- Roof:Composition
- Year built:2026
- Building area:1,241 sq. ft.
- Lot area:0.29 Acres
- Lot Features:Level
- Architectural Style:Craftsman
- Construction Materials:Vinyl Siding
- Levels:1 Story
Schools
- High school:Tattnall
- Middle school:North Tattnall
- Elementary school:North Tattnall
Utilities
- Water:Public, Water Available
- Sewer:Public Sewer
Finances and disclosures
- Price:$169,000
- Price per sq. ft.:$136.18
- Tax amount:$10 (2025)
Features and amenities
- Appliances:Dishwasher, Microwave, Oven/Range (Combo), Stainless Steel Appliance(s)
- Laundry features:In Kitchen, Laundry Closet
- Amenities:Pulldown Attic Stairs, Vaulted Ceiling(s)
Parking
- Parking description:Parking Pad
 2026 Georgia MLS. All rights reserved. Information Deem Reliable But Not Guaranteed November 8, 2026
New listings near 145 Blount Street
- New
 $99,900Active2 beds 2 baths1,000 sq. ft.
131 Register Ave, Reidsville, GA 30453
MLS# 10886482Listed by: Southern Property Services Inc - New
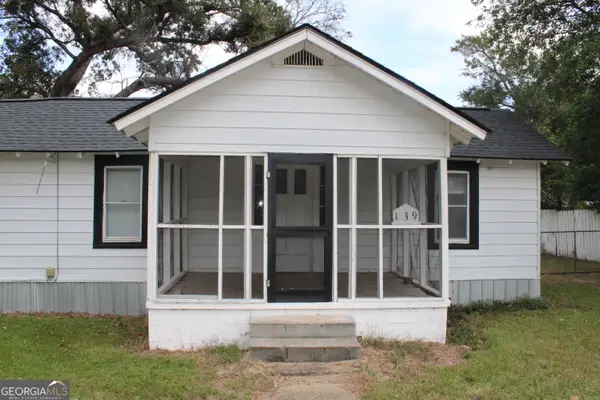 $115,000Active3 beds 1 baths1,228 sq. ft.
139 Register Avenue, Reidsville, GA 30453
MLS# 10886489Listed by: Southern Property Services Inc - New
 $122,000Active3 beds 1 baths1,248 sq. ft.
205 Brumby Ave, Reidsville, GA 30453
MLS# 10886492Listed by: Southern Property Services Inc - New
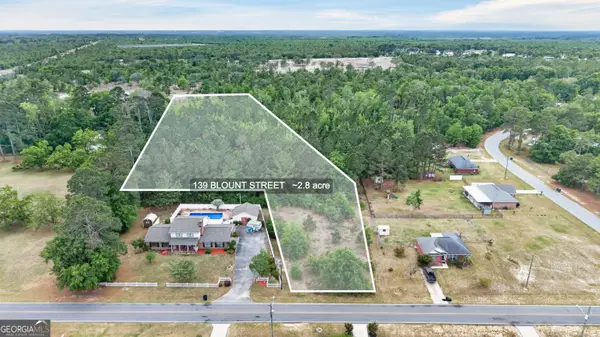 $65,000Active2.8 Acres
139 Blount Street, Reidsville, GA 30453
MLS# 10884954Listed by: Weichert Realtors-Webb & Associates - New
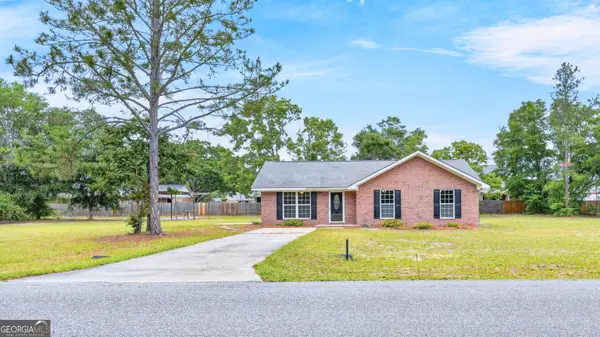 $166,900Active3 beds 2 baths1,175 sq. ft.
106 Nelson Street, Reidsville, GA 30453
MLS# 10884276Listed by: Weichert Realtors-Webb & Associates - New
 $154,995Active3 beds 2 baths1,056 sq. ft.
101 Mimosa Circle, Reidsville, GA 30453
MLS# 10882992Listed by: South Central Realty 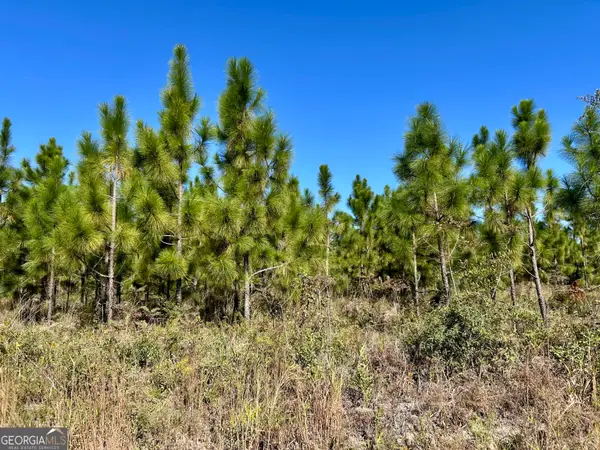 $705,000Active-- beds -- baths
141 ACRES Hwy 121, Reidsville, GA 30453
MLS# 10879251Listed by: Kicklighter Realty $90,000Active3 beds 2 baths1,176 sq. ft.
120 Rabun Avenue, Reidsville, GA 30453
MLS# 10879386Listed by: McIntosh Realty & Rentals $250,000Active4 beds 3 baths2,490 sq. ft.
968 Edwin Phillips Road, Reidsville, GA 30453
MLS# 7854489Listed by: OPENDOOR BROKERAGE, LLC


Protect your home and budget from life's surprises with an Assurant Home Warranty, backed by a partner that supports you through every step of homeownership. Explore Plans.
©2026 Century 21 Real Estate LLC. All rights reserved. CENTURY 21®, the CENTURY 21 Logo and C21® are service marks owned by Century 21 Real Estate LLC. Century 21 Real Estate LLC fully supports the principles of the Fair Housing Act and the Equal Opportunity Act. Each office is independently owned and operated. Listing information is deemed reliable but not guaranteed accurate.