
2512 Pine Chapel Road Ne, Resaca, GA 30735
Local realty services provided by:CENTURY 21 Professional Group
2512 Pine Chapel Road Ne,Resaca, GA 30735
$280,000
- 3 Beds
- 2 Baths
- 1,272 sq. ft.
- Single family
- Active
Upcoming open houses
- Sun, Oct 2502:00 pm - 04:00 pm
Listed by: ann bowman
Office: realty executives terra firma
MLS#:1541806
Source:TN_CAR
Price summary
- Price:$280,000
- Price per sq. ft.:$220.13
About this home
Discover exceptional country living in this beautifully maintained 3BR/2BA home built in 2007, privately set on a peaceful stretch of land in Resaca, GA (Gordon County). Offering a rare combination of privacy, comfort, and pride of ownership, this residence delivers a refined country lifestyle just minutes from local conveniences. The home features a split-bedroom layout with a spacious primary suite, bright open living areas, and well-kept interiors that reflect thoughtful care throughout. The fenced backyard provides a secure and serene outdoor space ideal for pets, gatherings, or quiet evenings under the Georgia sky. A two-car garage adds convenience and storage, enhancing everyday living. Surrounded by natural beauty and set back from neighboring properties, this home offers the private country setting buyers seek--perfect for those wanting space, tranquility, and a move-in-ready home with lasting appeal.
Buyer is responsible to verify all things that are deemed important including but not limited to school zone, square footage, etc....
Contact an agent
Home facts
- Year built:2007
- Subdivision & Development:None
- Listing ID #:1541806
- Added:55 day(s) ago
- Updated:October 25, 2026 at 11:02 PM
Rooms and interior
- Bedrooms:3
- Total bathrooms:2
- Full bathrooms:2
- Rooms Total:1
- Flooring:Carpet, Ceramic Tile, Hardwood
- Bathrooms Description:Double Vanity
- Basement:Yes
- Living area:1,272 sq. ft.
Heating and cooling
- Cooling:Central Air
- Heating:Central, Heating
- Central air:Yes
Structure and exterior
- Roof:Shingle
- Year built:2007
- Building area:1,272 sq. ft.
- Lot area:0.69 Acres
- Architectural Style:Ranch
- Construction Materials:Stone
- Exterior Features:Private Yard
- Foundation Description:Block
- Levels:One
Utilities
- Water:Public, Water Connected
- Sewer:Septic Tank
Finances and disclosures
- Price:$280,000
- Price per sq. ft.:$220.13
- Tax amount:$2,355
Parking
- Parking description:Attached Garage, Concrete, Garage, Garage Door Opener, Garage Faces Front
- Garage:Yes
New listings near 2512 Pine Chapel Road Ne
- New
 $275,000Active3 beds 2 baths1,668 sq. ft.
521 Midway Road Nw, Resaca, GA 30735
MLS# 7858697Listed by: ERA SUNRISE REALTY
- New
 $184,900Active3 beds 2 baths1,182 sq. ft.
322 Cook Road Nw, Resaca, GA 30735
MLS# 10877331Listed by: KW Signature Partners 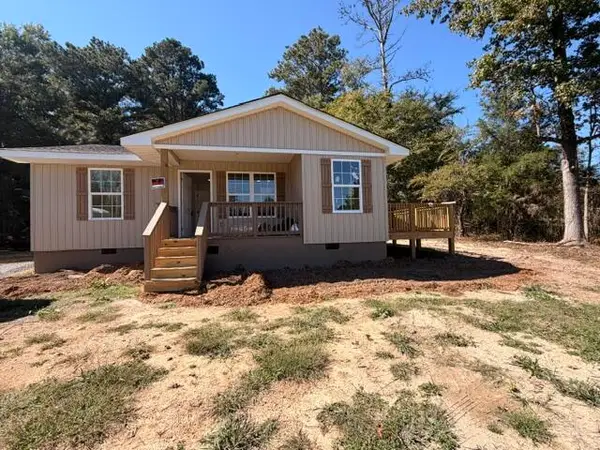 $239,900Active3 beds 2 baths1,200 sq. ft.
105 Rustic View Drive Nw, Resaca, GA 30735
MLS# 1544325Listed by: KELLER WILLIAMS REALTY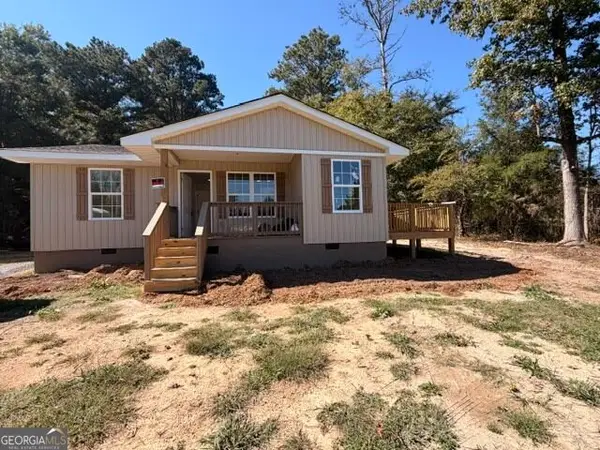 $239,900Active3 beds 2 baths1,200 sq. ft.
105 Rustic View Drive, Resaca, GA 30735
MLS# 10870080Listed by: Keller Williams Heritage $260,000Active3 beds 2 baths
320 Brody Drive Ne, Resaca, GA 30735
MLS# 10868587Listed by: Amie Chambers Real Estate LLC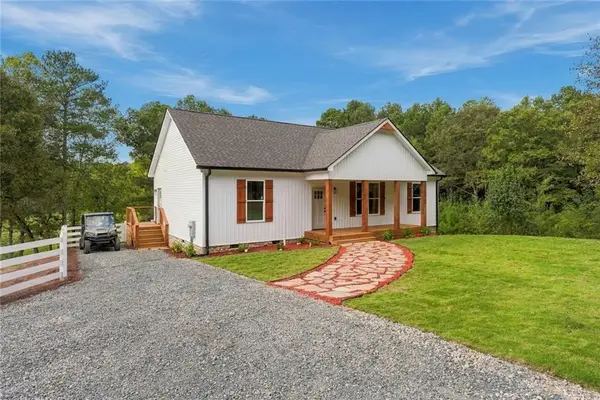 $539,000Active3 beds 2 baths1,425 sq. ft.
4053 Maple Grove Church Road, Resaca, GA 30735
MLS# 7848802Listed by: DRAKE REALTY OF GA, INC.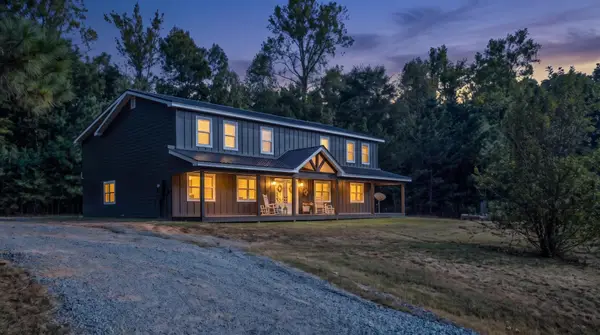 $675,000Active4 beds 3 baths3,728 sq. ft.
192 Dover Road Ne, Resaca, GA 30735
MLS# 3597975Listed by: GREATER DOWNTOWN REALTY DBA KELLER WILLIAMS REALTY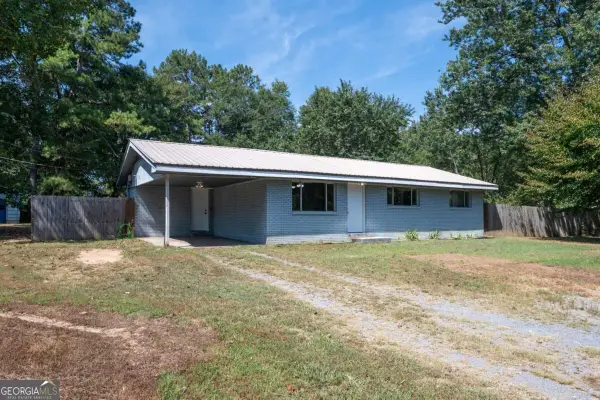 $199,900Active3 beds 2 baths1,257 sq. ft.
130 Crane Road Ne, Resaca, GA 30735
MLS# 10850604Listed by: KW Signature Partners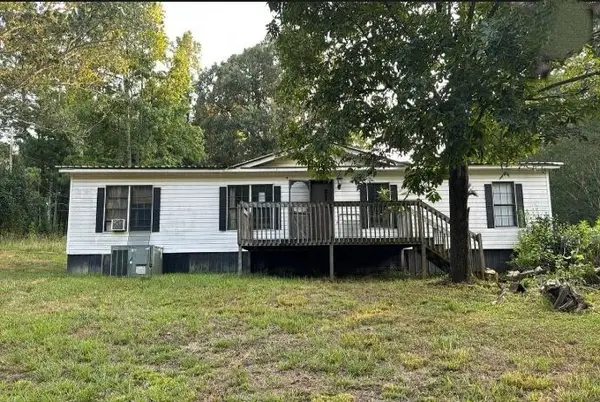 $194,900Active3 beds 2 baths1,680 sq. ft.
128 W Nance Springs Road, Resaca, GA 30735
MLS# 1543145Listed by: REALTY EXECUTIVES TERRA FIRMA $265,000Active3 beds 2 baths1,215 sq. ft.
270 Brody Drive Ne, Resaca, GA 30735
MLS# 7836795Listed by: ATLANTA COMMUNITIES REAL ESTATE BROKERAGE


Protect your home and budget from life's surprises with an Assurant Home Warranty, backed by a partner that supports you through every step of homeownership. Explore Plans.
©2026 Century 21 Real Estate LLC. All rights reserved. CENTURY 21®, the CENTURY 21 Logo and C21® are service marks owned by Century 21 Real Estate LLC. Century 21 Real Estate LLC fully supports the principles of the Fair Housing Act and the Equal Opportunity Act. Each office is independently owned and operated. Listing information is deemed reliable but not guaranteed accurate.