
392 Nickelsville Road Ne, Resaca, GA 30735
Local realty services provided by:CENTURY 21 North East
392 Nickelsville Road Ne,Resaca, GA 30735
$295,000
- 4 Beds
- 2 Baths
- 2,211 sq. ft.
- Single family
- Active
Listed by: ashleigh murray
Office: exp realty
MLS#:10789124
Source:METROMLS
Price summary
- Price:$295,000
- Price per sq. ft.:$133.42
About this home
MORE HOME. MORE LAND. NOW UNDER $300K! Welcome to 392 Nickelsville Road in Resaca, where space, privacy, and possibilities come together on approximately 3.55 acres. Offering 4 bedrooms, 2 bathrooms, and over 2,200 square feet, this home provides plenty of room for everyday living, entertaining, working from home, or simply spreading out. The spacious floor plan gives the next owner the opportunity to bring their own style and make it truly their own. Step outside and enjoy the freedom that comes with having acreage-room for a garden, outdoor entertaining, pets, hobbies, or simply enjoying peaceful country living with more space between you and your neighbors. And now, this property is offered at just $295,000! The home is also located in a USDA-eligible area, which may provide an opportunity for 100% financing with no down payment for qualified buyers. If you've been searching for a 4-bedroom home with acreage under $300K in Northwest Georgia, don't overlook this one. Come see the space, the land, and the possibilities waiting at 392 Nickelsville Road! Schedule your showing today....
Contact an agent
Home facts
- Year built:1963
- Subdivision & Development:None
- Listing ID #:10789124
- Updated:October 25, 2026 at 10:54 AM
Rooms and interior
- Bedrooms:4
- Total bathrooms:2
- Full bathrooms:2
- Flooring:Carpet, Laminate
- Bathrooms Description:Double Vanity
- Kitchen Description:Country Kitchen, Dishwasher, Microwave, Refrigerator
- Living area:2,211 sq. ft.
Heating and cooling
- Cooling:Central Air
- Heating:Central
- Central air:Yes
Structure and exterior
- Roof:Composition
- Year built:1963
- Building area:2,211 sq. ft.
- Lot area:3.55 Acres
- Lot Features:Level, Private, Sloped
- Architectural Style:Ranch
- Construction Materials:Brick
- Exterior Features:Deck/Patio
- Foundation Description:Slab
- Levels:1 Story
Schools
- High school:Gordon Central
- Middle school:Ashworth
- Elementary school:Tolbert
Utilities
- Water:Public, Water Available, Well
- Sewer:Septic Tank, Sewer Available
Finances and disclosures
- Price:$295,000
- Price per sq. ft.:$133.42
- Tax amount:$2,580 (2025)
Features and amenities
- Appliances:Dishwasher, Microwave, Refrigerator
- Amenities:Carbon Monoxide Detector(s)
Parking
- Total parking spaces:6
- Parking description:Garage, Garage Door Opener
- Garage:Yes
 2026 Georgia MLS. All rights reserved. Information Deem Reliable But Not Guaranteed October 25, 2026 METROMLS Member Broker: Jim D’Amico
New listings near 392 Nickelsville Road Ne
- New
 $275,000Active3 beds 2 baths1,668 sq. ft.
521 Midway Road Nw, Resaca, GA 30735
MLS# 7858697Listed by: ERA SUNRISE REALTY - New
 $184,900Active3 beds 2 baths1,182 sq. ft.
322 Cook Road Nw, Resaca, GA 30735
MLS# 10877331Listed by: KW Signature Partners 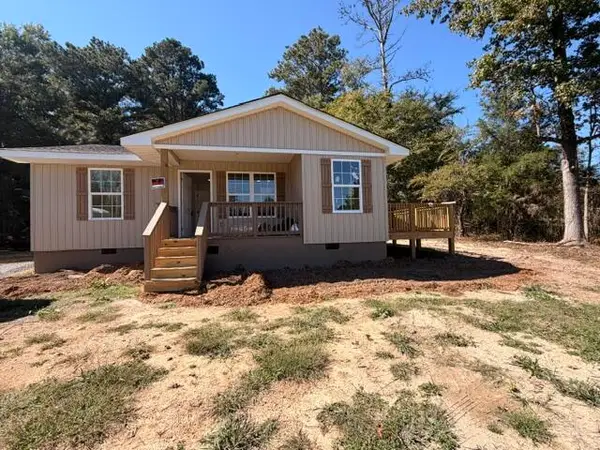 $239,900Active3 beds 2 baths1,200 sq. ft.
105 Rustic View Drive Nw, Resaca, GA 30735
MLS# 1544325Listed by: KELLER WILLIAMS REALTY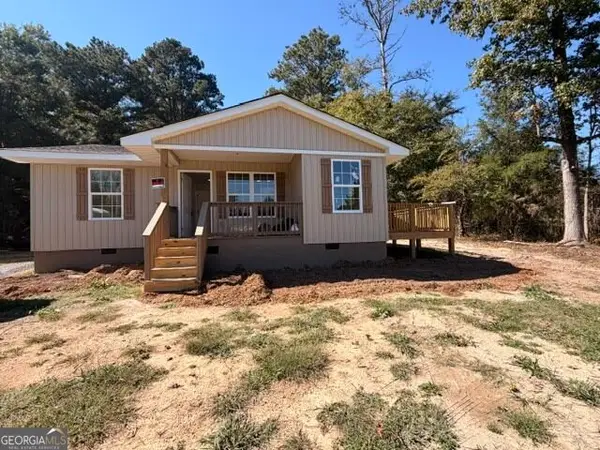 $239,900Active3 beds 2 baths1,200 sq. ft.
105 Rustic View Drive, Resaca, GA 30735
MLS# 10870080Listed by: Keller Williams Heritage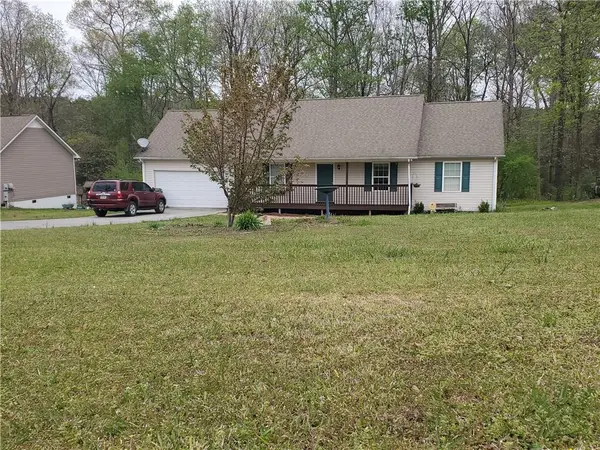 $260,000Active3 beds 2 baths1,264 sq. ft.
320 Brody Drive Ne, Resaca, GA 30735
MLS# 7849229Listed by: AMIE CHAMBERS REAL ESTATE, LLC.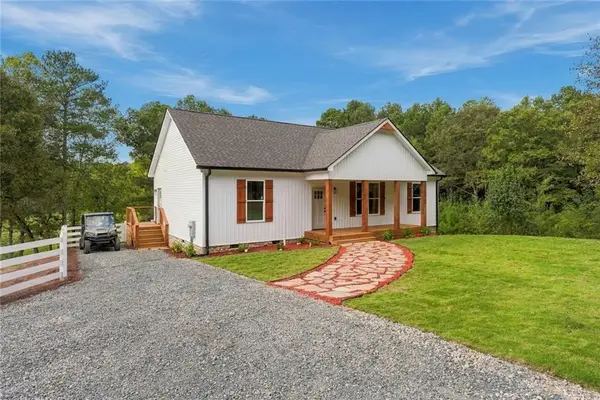 $539,000Active3 beds 2 baths1,425 sq. ft.
4053 Maple Grove Church Road, Resaca, GA 30735
MLS# 7848802Listed by: DRAKE REALTY OF GA, INC.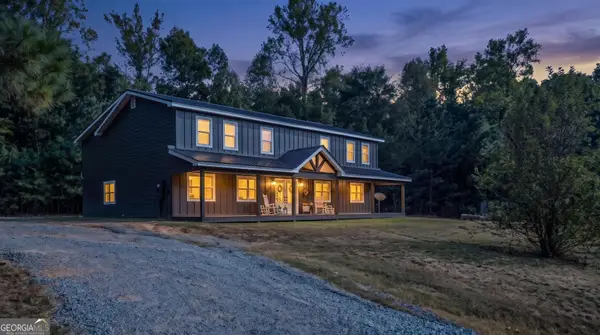 $675,000Active4 beds 3 baths3,728 sq. ft.
192 Dover Road Ne, Resaca, GA 30735
MLS# 10851726Listed by: Keller Williams Realty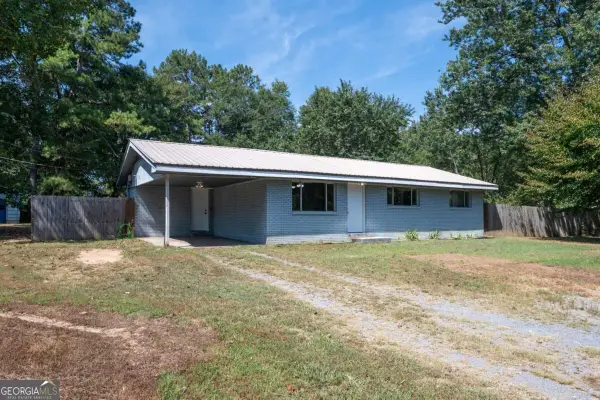 $199,900Active3 beds 2 baths1,257 sq. ft.
130 Crane Road Ne, Resaca, GA 30735
MLS# 10850604Listed by: KW Signature Partners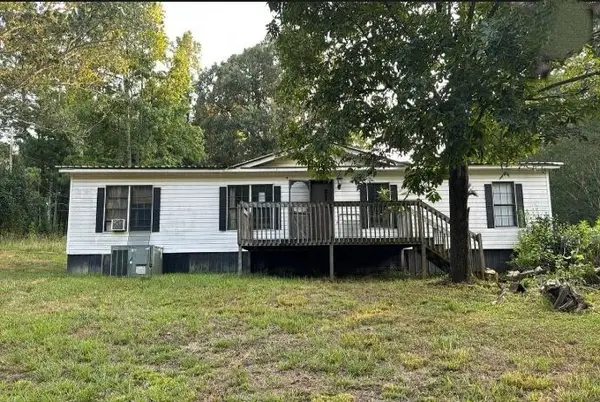 $194,900Active3 beds 2 baths1,680 sq. ft.
128 W Nance Springs Road, Resaca, GA 30735
MLS# 1543145Listed by: REALTY EXECUTIVES TERRA FIRMA $265,000Active3 beds 2 baths1,215 sq. ft.
270 Brody Drive Ne, Resaca, GA 30735
MLS# 7836795Listed by: ATLANTA COMMUNITIES REAL ESTATE BROKERAGE


Protect your home and budget from life's surprises with an Assurant Home Warranty, backed by a partner that supports you through every step of homeownership. Explore Plans.
©2026 Century 21 Real Estate LLC. All rights reserved. CENTURY 21®, the CENTURY 21 Logo and C21® are service marks owned by Century 21 Real Estate LLC. Century 21 Real Estate LLC fully supports the principles of the Fair Housing Act and the Equal Opportunity Act. Each office is independently owned and operated. Listing information is deemed reliable but not guaranteed accurate.