
437 Goat Road Nw, Resaca, GA 30735
Local realty services provided by:CENTURY 21 Results
437 Goat Road Nw,Resaca, GA 30735
$535,000
- 3 Beds
- 2 Baths
- 1,980 sq. ft.
- Single family
- Active
Listed by: lasha proper
Office: maximum one community realtors
MLS#:10840962
Source:METROMLS
Price summary
- Price:$535,000
- Price per sq. ft.:$270.2
About this home
Stunning 15.5 acre property, private pond and a long driveway to this charming 3-bedroom, 2-full bath home which offers comfortable living space with an unfinished basement providing either abundant room for storage, a workshop, recreation, or future expansion. Surrounded by mature trees and beautiful natural scenery, this property offers the privacy and space you've been looking for. A private pond creates a peaceful setting and adds to the charm of this idyllic property. The acreage provides endless possibilities for enjoying the outdoors, gardening, hobbies, animals, recreation, or simply enjoy the serenity of your own land. The property also features a barn and private well, adding functionality or simply take advantage of the additional storage and workspace. Conveniently located just minutes from downtown Calhoun and with easy access to I-75. A peaceful country retreat with the convenience of being close to everything Gordon County has to offer. This is one you won't want to miss! Schedule your private showing today....
Contact an agent
Home facts
- Year built:1995
- Subdivision & Development:None
- Listing ID #:10840962
- Updated:October 25, 2026 at 10:54 AM
Rooms and interior
- Bedrooms:3
- Total bathrooms:2
- Full bathrooms:2
- Flooring:Hardwood, Tile
- Bathrooms Description:Soaking Tub
- Kitchen Description:Breakfast Bar, Dishwasher, Oven/Range (Combo), Pantry, Refrigerator, Solid Surface Counters, Stainless Steel Appliance(s)
- Bedroom Description:Master On Main Level, Walk-In Closet(s)
- Living area:1,980 sq. ft.
Heating and cooling
- Cooling:Central Air, Electric
- Heating:Central, Electric
- Central air:Yes
Structure and exterior
- Roof:Composition
- Year built:1995
- Building area:1,980 sq. ft.
- Lot area:15.5 Acres
- Lot Features:Private
- Architectural Style:Traditional
- Construction Materials:Vinyl Siding
- Exterior Features:Deck
- Foundation Description:Block
- Levels:2 Story
Schools
- High school:Gordon Central
- Middle school:Ashworth
- Elementary school:Tolbert
Utilities
- Water:Public, Water Available
- Sewer:Septic Tank
Finances and disclosures
- Price:$535,000
- Price per sq. ft.:$270.2
- Tax amount:$3,264 (2026)
Features and amenities
- Appliances:Dishwasher, Oven/Range (Combo), Refrigerator, Stainless Steel Appliance(s)
- Laundry features:Laundry Closet
Parking
- Parking description:Garage
- Garage:Yes
 2026 Georgia MLS. All rights reserved. Information Deem Reliable But Not Guaranteed October 25, 2026
New listings near 437 Goat Road Nw
- New
 $275,000Active3 beds 2 baths1,668 sq. ft.
521 Midway Road Nw, Resaca, GA 30735
MLS# 7858697Listed by: ERA SUNRISE REALTY - New
 $184,900Active3 beds 2 baths1,182 sq. ft.
322 Cook Road Nw, Resaca, GA 30735
MLS# 10877331Listed by: KW Signature Partners 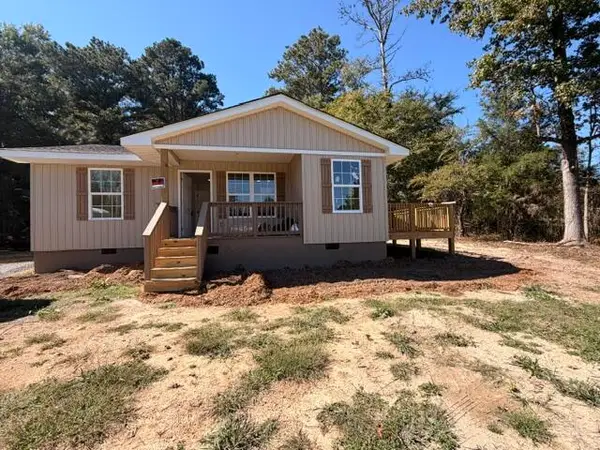 $239,900Active3 beds 2 baths1,200 sq. ft.
105 Rustic View Drive Nw, Resaca, GA 30735
MLS# 1544325Listed by: KELLER WILLIAMS REALTY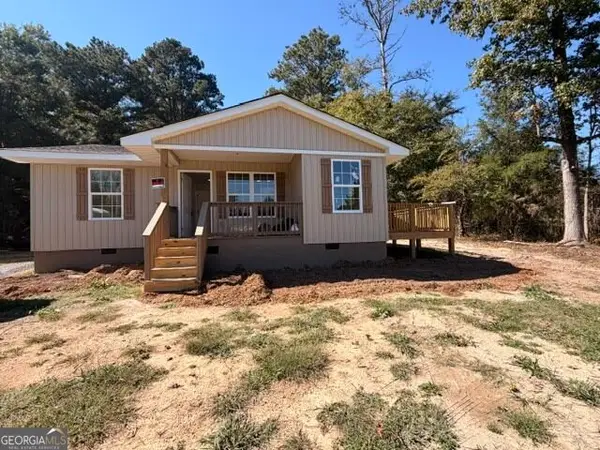 $239,900Active3 beds 2 baths1,200 sq. ft.
105 Rustic View Drive, Resaca, GA 30735
MLS# 10870080Listed by: Keller Williams Heritage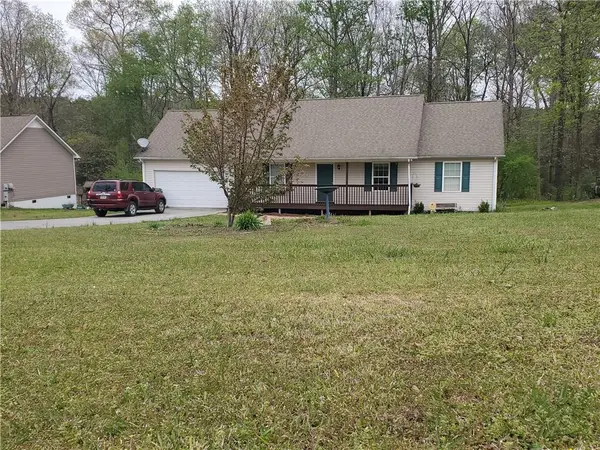 $260,000Active3 beds 2 baths1,264 sq. ft.
320 Brody Drive Ne, Resaca, GA 30735
MLS# 7849229Listed by: AMIE CHAMBERS REAL ESTATE, LLC.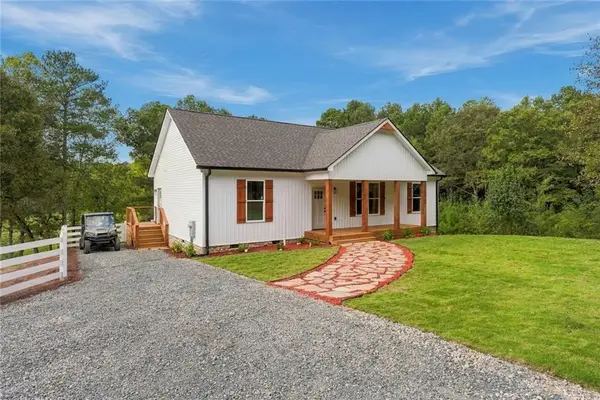 $539,000Active3 beds 2 baths1,425 sq. ft.
4053 Maple Grove Church Road, Resaca, GA 30735
MLS# 7848802Listed by: DRAKE REALTY OF GA, INC.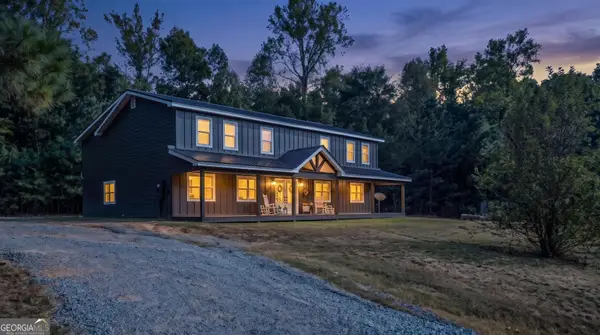 $675,000Active4 beds 3 baths3,728 sq. ft.
192 Dover Road Ne, Resaca, GA 30735
MLS# 10851726Listed by: Keller Williams Realty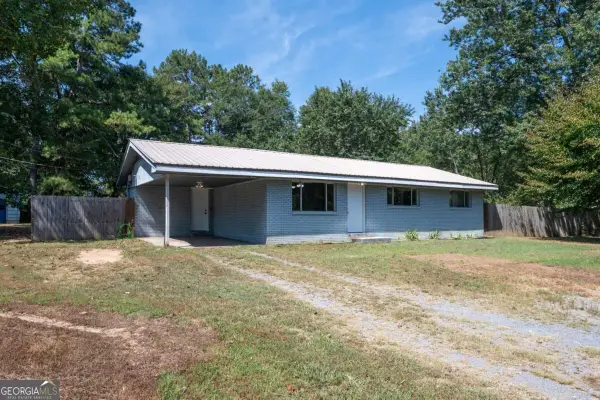 $199,900Active3 beds 2 baths1,257 sq. ft.
130 Crane Road Ne, Resaca, GA 30735
MLS# 10850604Listed by: KW Signature Partners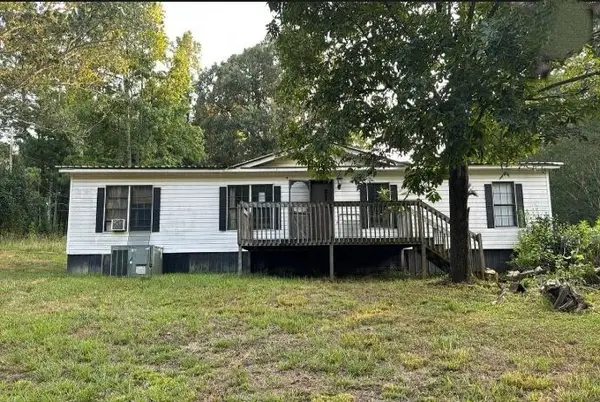 $194,900Active3 beds 2 baths1,680 sq. ft.
128 W Nance Springs Road, Resaca, GA 30735
MLS# 1543145Listed by: REALTY EXECUTIVES TERRA FIRMA $265,000Active3 beds 2 baths1,215 sq. ft.
270 Brody Drive Ne, Resaca, GA 30735
MLS# 7836795Listed by: ATLANTA COMMUNITIES REAL ESTATE BROKERAGE


Protect your home and budget from life's surprises with an Assurant Home Warranty, backed by a partner that supports you through every step of homeownership. Explore Plans.
©2026 Century 21 Real Estate LLC. All rights reserved. CENTURY 21®, the CENTURY 21 Logo and C21® are service marks owned by Century 21 Real Estate LLC. Century 21 Real Estate LLC fully supports the principles of the Fair Housing Act and the Equal Opportunity Act. Each office is independently owned and operated. Listing information is deemed reliable but not guaranteed accurate.