
4837 S Dixie Highway, Resaca, GA 30735
Local realty services provided by:CENTURY 21 The Avenues
4837 S Dixie Highway,Resaca, GA 30735
$249,000
- 3 Beds
- 2 Baths
- 1,415 sq. ft.
- Single family
- Active
Listed by: sean wallin
Office: maximum one community realtors
MLS#:7818864
Source:FIRSTMLS
Price summary
- Price:$249,000
- Price per sq. ft.:$175.97
About this home
START WITH THE LAND. 6.35 acres across two parcels, sold together, with US Hwy 41 frontage out front and rear access off Coachman Way — bring the truck, the trailer, whatever you tow. Out back sits a detached two-car garage, a separate storage building, a big freestanding awning for covered parking, and a carport attached to the house. Four places to put your equipment before you ever walk in the front door. Then there's the lawn: wide, level and mowed clean to the treeline, with room for a shop, a garden, a ball field, or all three. Inside are 3 bedrooms, 2 full baths, and a 22-foot bonus room across the back that works as a playroom, office, hobby space or guest room. Covered front porch for the mornings, covered rear patio for cookouts and lazy evenings. Newer roof, newer flooring and subflooring throughout — the expensive work is already done. Public water, and minutes to I-75 between Dalton and Calhoun. Room for everything, at a price that leaves you some.
Contact an agent
Home facts
- Year built:1977
- Subdivision & Development:MAGGIE MUSE EST
- Listing ID #:7818864
- Updated:September 30, 2026 at 01:28 PM
Rooms and interior
- Bedrooms:3
- Total bathrooms:2
- Full bathrooms:2
- Flooring:Carpet, Vinyl
- Bathrooms Description:Double Vanity
- Kitchen Description:Dishwasher, Double Oven, Electric Cooktop, Electric Oven, Gas Cooktop, Microwave, Range Hood, Refrigerator
- Bedroom Description:Master on Main
- Basement Description:Crawl Space
- Living area:1,415 sq. ft.
Heating and cooling
- Cooling:Central Air
- Heating:Forced Air
- Central air:Yes
Structure and exterior
- Roof:Composition
- Year built:1977
- Building area:1,415 sq. ft.
- Lot area:6.35 Acres
- Lot Features:Wooded
- Architectural Style:Mobile
- Construction Materials:Vinyl Siding
- Exterior Features:Covered, Front Porch, Patio, Side Porch, Storage
- Levels:1 Story
Schools
- High school:Whitfield - Other
- Middle school:Valley Point
- Elementary school:Valley Point
Utilities
- Water:Public
- Sewer:Septic Tank
Finances and disclosures
- Price:$249,000
- Price per sq. ft.:$175.97
- Tax amount:$155 (2025)
Features and amenities
- Appliances:Dehumidifier
- Laundry features:Dryer, In Kitchen, Laundry Room, Washer
- Amenities:Beamed Ceilings
Parking
- Total parking spaces:2
- Parking description:2 Carport Space(s), Carport, Detached, Garage
- Garage spaces:1
- Carport spaces:2
 Listings identified with the FMLS IDX logo come from FMLS and are held by brokerage firms other than the owner of this website. The listing brokerage is identified in any listing details. Information is deemed reliable but is not guaranteed. If you believe any FMLS listing contains material that infringes your copyrighted work please click here (https://www.fmls.com/dmca) to review our DMCA policy and learn how to submit a takedown request. ©2026 First Multiple Listing Service, Inc.
New listings near 4837 S Dixie Highway
- New
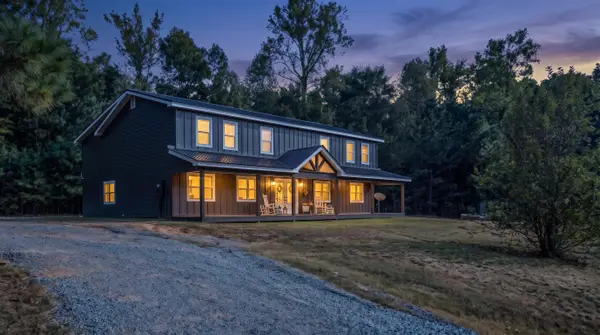 $675,000Active4 beds 3 baths3,728 sq. ft.
192 Dover Road Ne, Resaca, GA 30735
MLS# 1543243Listed by: KELLER WILLIAMS REALTY - New
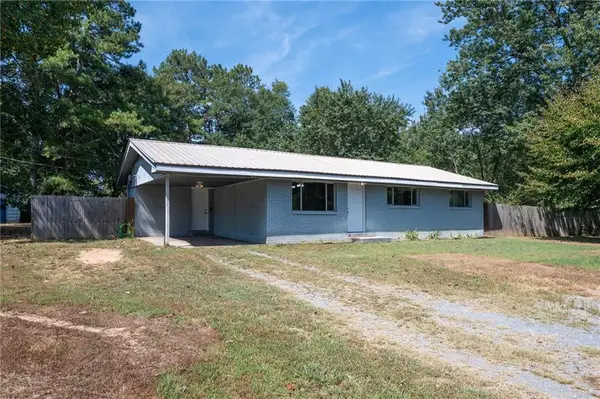 $214,900Active3 beds 2 baths1,257 sq. ft.
130 Crane Road Ne, Resaca, GA 30735
MLS# 7841357Listed by: KELLER WILLIAMS REALTY SIGNATURE PARTNERS - New
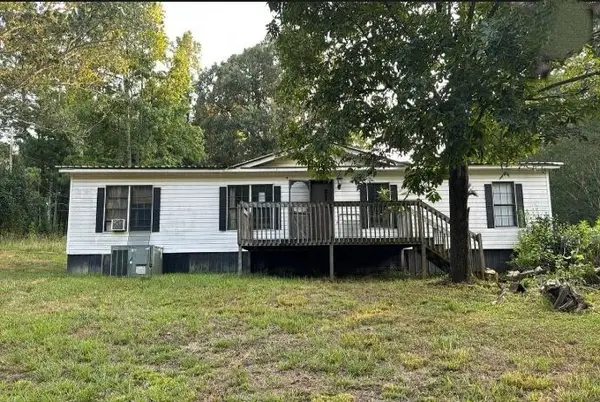 $200,000Active3 beds 2 baths1,680 sq. ft.
128 W Nance Springs Road, Resaca, GA 30735
MLS# 1543145Listed by: REALTY EXECUTIVES TERRA FIRMA 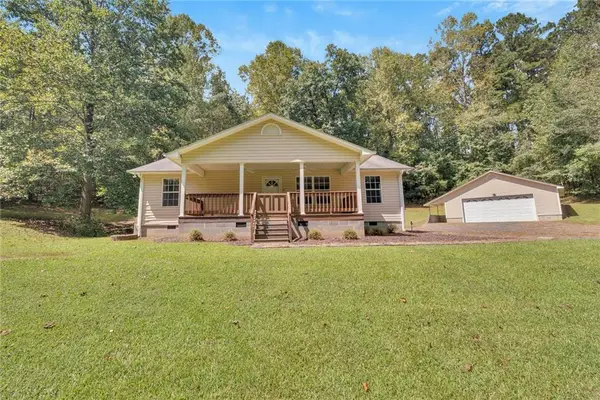 $227,000Active2 beds 1 baths1,232 sq. ft.
160 Sloan Road Nw, Resaca, GA 30735
MLS# 7839055Listed by: ATLANTA COMMUNITIES $265,000Active3 beds 2 baths1,215 sq. ft.
270 Brody Drive Ne, Resaca, GA 30735
MLS# 7836795Listed by: ATLANTA COMMUNITIES REAL ESTATE BROKERAGE $199,900Active3 beds 2 baths1,182 sq. ft.
322 Cook Road Nw, Resaca, GA 30735
MLS# 7834907Listed by: KELLER WILLIAMS REALTY SIGNATURE PARTNERS $535,000Active3 beds 2 baths1,980 sq. ft.
437 Goat Road Nw, Resaca, GA 30735
MLS# 10840962Listed by: Maximum One Community Realtors $230,000Active5 beds 3 baths1,944 sq. ft.
773 Brackett Road Ne, Resaca, GA 30735
MLS# 1542165Listed by: KELLER WILLIAMS REALTY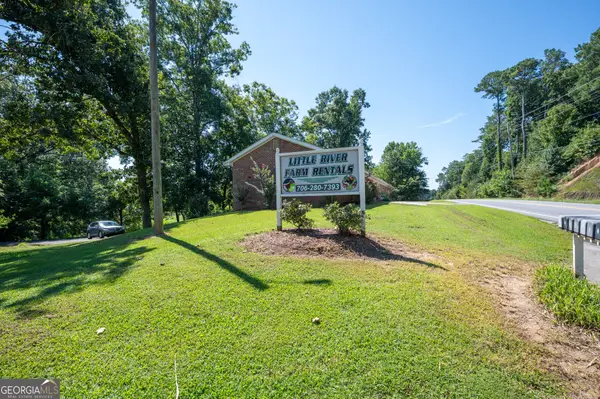 $1,100,000Active-- beds -- baths
621 Nicklesville Road Ne, Resaca, GA 30735
MLS# 10836412Listed by: Samantha Lusk & Associates Realty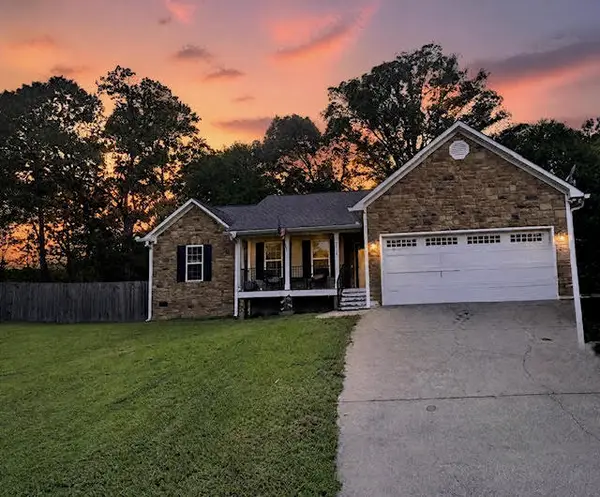 $280,000Active3 beds 2 baths1,272 sq. ft.
2512 Pine Chapel Road Ne, Resaca, GA 30735
MLS# 1541806Listed by: REALTY EXECUTIVES TERRA FIRMA


Protect your home and budget from life's surprises with an Assurant Home Warranty, backed by a partner that supports you through every step of homeownership. Explore Plans.
©2026 Century 21 Real Estate LLC. All rights reserved. CENTURY 21®, the CENTURY 21 Logo and C21® are service marks owned by Century 21 Real Estate LLC. Century 21 Real Estate LLC fully supports the principles of the Fair Housing Act and the Equal Opportunity Act. Each office is independently owned and operated. Listing information is deemed reliable but not guaranteed accurate.