
3536 Stonefield Court, Rex, GA 30273
Local realty services provided by:CENTURY 21 Adams-Harvey & Associates
3536 Stonefield Court,Rex, GA 30273
$285,000
- 4 Beds
- 3 Baths
- 1,634 sq. ft.
- Single family
- Active
Listed by: rodney tookes
Office: vylla home
MLS#:10811908
Source:METROMLS
Price summary
- Price:$285,000
- Price per sq. ft.:$174.42
About this home
You must see this home as it is well-maintained by one owner with a high pride of ownership. Spacious rooms with both a living room and family room situated on a large beautifully landscaped, cul-de-sac lot. New plumbing upgrades. Bonus room included on the lower level that is currently used as an office. Gutter downspouts are connected to underground piping to protect the landscaping from erosion due to storm runoff.
Contact an agent
Home facts
- Year built:1997
- Subdivision & Development:Meadowview Estates II
- Listing ID #:10811908
- Updated:September 13, 2026 at 11:07 AM
Rooms and interior
- Bedrooms:4
- Total bathrooms:3
- Full bathrooms:3
- Flooring:Hardwood, Laminate
- Bathrooms Description:Separate Shower, Soaking Tub
- Kitchen Description:Microwave, Oven/Range (Combo), Refrigerator
- Bedroom Description:Master On Main Level, Walk-In Closet(s)
- Basement Description:Bath Finished, Daylight, Finished, Full
- Living area:1,634 sq. ft.
Heating and cooling
- Cooling:Central Air
- Heating:Central
- Central air:Yes
Structure and exterior
- Roof:Composition
- Year built:1997
- Building area:1,634 sq. ft.
- Lot area:0.75 Acres
- Lot Features:Cul-De-Sac, Level, Sloped
- Architectural Style:Brick Front, Contemporary
- Construction Materials:Press Board
- Levels:2 Story
Schools
- High school:Morrow
- Middle school:Adamson
- Elementary school:East Clayton
Utilities
- Water:Public, Water Available
- Sewer:Public Sewer, Sewer Available, Sewer Connected
Finances and disclosures
- Price:$285,000
- Price per sq. ft.:$174.42
- Tax amount:$3,894 (2025)
Features and amenities
- Appliances:Microwave, Oven/Range (Combo), Refrigerator
- Laundry features:In Basement, In Hall, Laundry
Parking
- Total parking spaces:6
- Parking description:Attached, Garage, Garage Door Opener, Off Street Parking, Parking Pad
- Garage:Yes
 2026 Georgia MLS. All rights reserved. Information Deem Reliable But Not Guaranteed September 13, 2026 METROMLS Member Broker: Shane Phillips
New listings near 3536 Stonefield Court
- Coming Soon
 $273,900Coming Soon3 beds 2 baths
3335 Rock Creek Drive, Rex, GA 30273
MLS# 7833569Listed by: 1ST CLASSIC REALTY - Coming Soon
 $273,900Coming Soon3 beds 2 baths1,389 sq. ft.
3335 Rock Creek Drive, Rex, GA 30273
MLS# 10841005Listed by: 1st Classic Realty 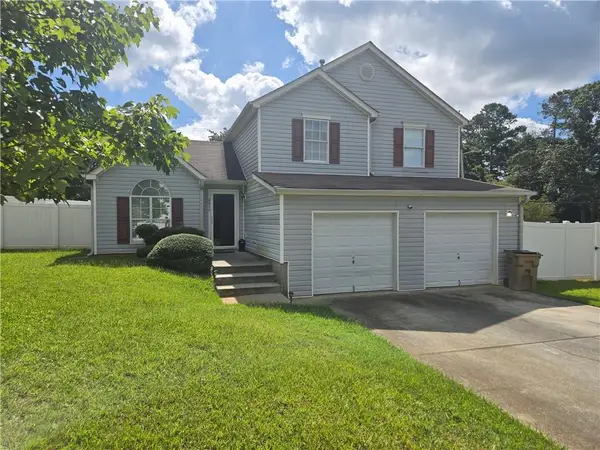 $259,000Active3 beds 3 baths1,152 sq. ft.
6646 Creek Turn Drive, Rex, GA 30273
MLS# 7621852Listed by: FED-MAN REAL ESTATE, LLC.- New
 $219,000Active3 beds 2 baths1,768 sq. ft.
5846 Fox Run, Rex, GA 30273
MLS# 7837034Listed by: VIRTUAL PROPERTIES REALTY.COM - New
 $250,000Active4 beds 3 baths1,651 sq. ft.
3108 Rock Creek Drive, Rex, GA 30273
MLS# 10844869Listed by: Opendoor Brokerage - New
 $179,900Active5 beds 2 baths2,075 sq. ft.
6853 New Dale Road, Rex, GA 30273
MLS# 10843920Listed by: GA Realty LLC - New
 $214,900Active3 beds 3 baths1,348 sq. ft.
6404 Ellenwood Drive, Rex, GA 30273
MLS# 10842931Listed by: Entera Realty - New
 $189,990Active2.38 Acres
6679 Highway 42, Rex, GA 30273
MLS# 10842353Listed by: Vin & Rosh Realtors - New
 $215,000Active3 beds 3 baths1,728 sq. ft.
6257 Ellenwood Drive, Rex, GA 30273
MLS# 10841933Listed by: BHGRE Metro Brokers - New
 $234,000Active3 beds 2 baths1,609 sq. ft.
6103 Chaseland Drive, Rex, GA 30273
MLS# 10841357Listed by: Coldwell Banker Bullard Realty


Protect your home and budget from life's surprises with an Assurant Home Warranty, backed by a partner that supports you through every step of homeownership. Explore Plans.
©2026 Century 21 Real Estate LLC. All rights reserved. CENTURY 21®, the CENTURY 21 Logo and C21® are service marks owned by Century 21 Real Estate LLC. Century 21 Real Estate LLC fully supports the principles of the Fair Housing Act and the Equal Opportunity Act. Each office is independently owned and operated. Listing information is deemed reliable but not guaranteed accurate.