
6103 Chaseland Drive, Rex, GA 30273
Local realty services provided by:CENTURY 21 Realty 1 Professionals
6103 Chaseland Drive,Rex, GA 30273
$234,000
- 3 Beds
- 2 Baths
- 1,609 sq. ft.
- Single family
- Active
Listed by: brittany watson
Office: coldwell banker bullard realty
MLS#:10841357
Source:METROMLS
Price summary
- Price:$234,000
- Price per sq. ft.:$145.43
About this home
*Seller offering $ 2,000 credit* Welcome home to this beautifully renovated 3-bedroom, 2-bath ranch offering comfortable one-level living. The updated kitchen features stainless steel appliances, modern finishes, and ample cabinet space. A versatile bonus room provides the perfect space for a home office, playroom, or additional living area. Complete with a dedicated laundry room and a functional layout, this move-in-ready home is a must-see!
Contact an agent
Home facts
- Year built:1988
- Subdivision & Development:Station Ridge
- Listing ID #:10841357
- Updated:September 13, 2026 at 11:07 AM
Rooms and interior
- Bedrooms:3
- Total bathrooms:2
- Full bathrooms:2
- Flooring:Laminate
- Kitchen Description:Dishwasher, Oven/Range (Combo), Refrigerator, Stainless Steel Appliance(s)
- Bedroom Description:Master On Main Level, Walk-In Closet(s)
- Basement Description:Crawl Space
- Living area:1,609 sq. ft.
Heating and cooling
- Cooling:Ceiling Fan(s), Central Air
- Heating:Central, Electric
- Central air:Yes
Structure and exterior
- Year built:1988
- Building area:1,609 sq. ft.
- Lot area:0.29 Acres
- Architectural Style:Ranch
- Levels:1 Story
Schools
- High school:Morrow
- Middle school:Adamson
- Elementary school:Roberta Smith
Utilities
- Water:Public
- Sewer:Public Sewer
Finances and disclosures
- Price:$234,000
- Price per sq. ft.:$145.43
- Tax amount:$3,414 (2025)
Features and amenities
- Appliances:Dishwasher, Electric Water Heater, Oven/Range (Combo), Refrigerator, Stainless Steel Appliance(s)
- Laundry features:In Hall
- Amenities:Electric Water Heater
 2026 Georgia MLS. All rights reserved. Information Deem Reliable But Not Guaranteed September 13, 2026 METROMLS Member Broker: Angela Whitmire
 New listings near 6103 Chaseland Drive
- Coming Soon
 $273,900Coming Soon3 beds 2 baths
3335 Rock Creek Drive, Rex, GA 30273
MLS# 7833569Listed by: 1ST CLASSIC REALTY - Coming Soon
 $273,900Coming Soon3 beds 2 baths1,389 sq. ft.
3335 Rock Creek Drive, Rex, GA 30273
MLS# 10841005Listed by: 1st Classic Realty 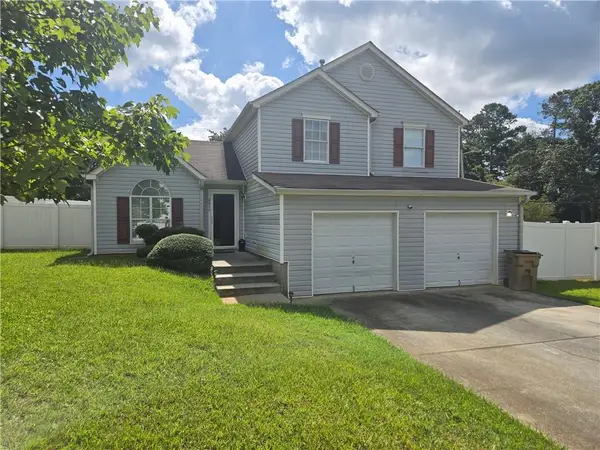 $259,000Active3 beds 3 baths1,152 sq. ft.
6646 Creek Turn Drive, Rex, GA 30273
MLS# 7621852Listed by: FED-MAN REAL ESTATE, LLC.- New
 $219,000Active3 beds 2 baths1,768 sq. ft.
5846 Fox Run, Rex, GA 30273
MLS# 7837034Listed by: VIRTUAL PROPERTIES REALTY.COM - New
 $250,000Active4 beds 3 baths1,651 sq. ft.
3108 Rock Creek Drive, Rex, GA 30273
MLS# 10844869Listed by: Opendoor Brokerage - New
 $179,900Active5 beds 2 baths2,075 sq. ft.
6853 New Dale Road, Rex, GA 30273
MLS# 10843920Listed by: GA Realty LLC - New
 $214,900Active3 beds 3 baths1,348 sq. ft.
6404 Ellenwood Drive, Rex, GA 30273
MLS# 10842931Listed by: Entera Realty - New
 $189,990Active2.38 Acres
6679 Highway 42, Rex, GA 30273
MLS# 10842353Listed by: Vin & Rosh Realtors - New
 $215,000Active3 beds 3 baths1,728 sq. ft.
6257 Ellenwood Drive, Rex, GA 30273
MLS# 10841933Listed by: BHGRE Metro Brokers


Protect your home and budget from life's surprises with an Assurant Home Warranty, backed by a partner that supports you through every step of homeownership. Explore Plans.
©2026 Century 21 Real Estate LLC. All rights reserved. CENTURY 21®, the CENTURY 21 Logo and C21® are service marks owned by Century 21 Real Estate LLC. Century 21 Real Estate LLC fully supports the principles of the Fair Housing Act and the Equal Opportunity Act. Each office is independently owned and operated. Listing information is deemed reliable but not guaranteed accurate.